
Properties / Akkulam / SOBHA Woods Whispering Hill, Akkulam: Luxury 3 & 4 BHK Homes
Luxury 3 & 4 BHK in Akkulam
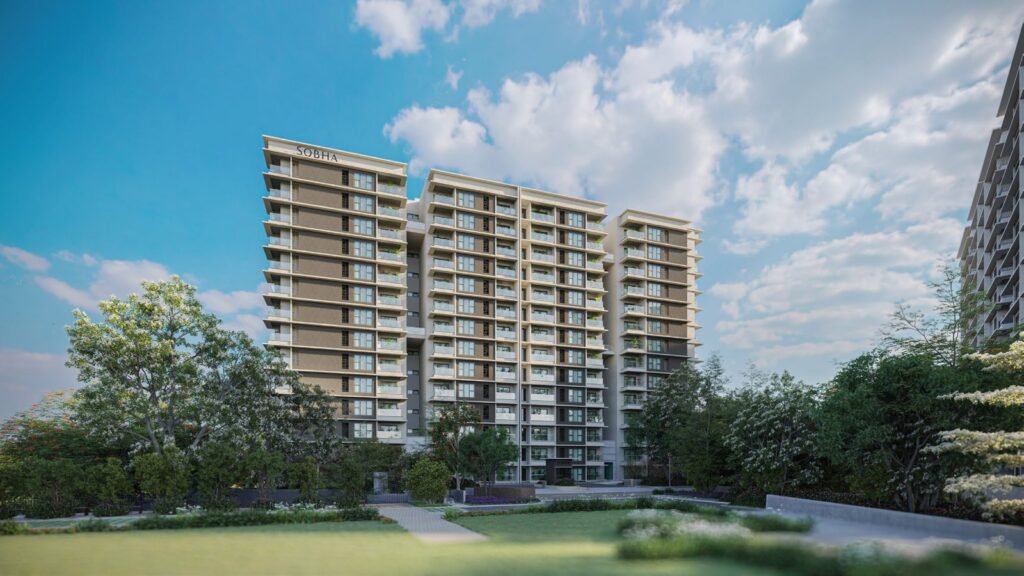
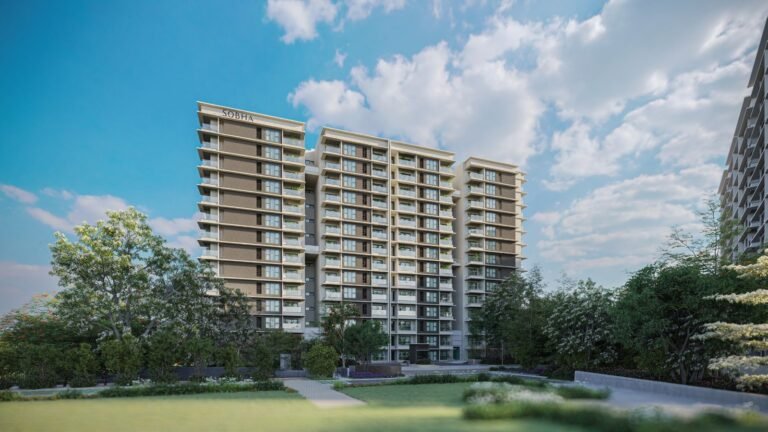
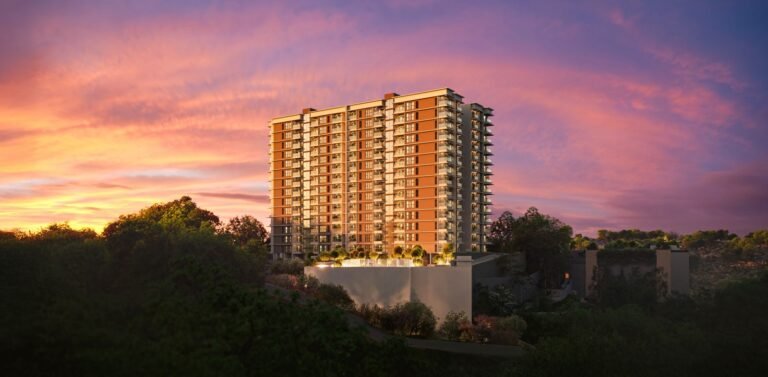
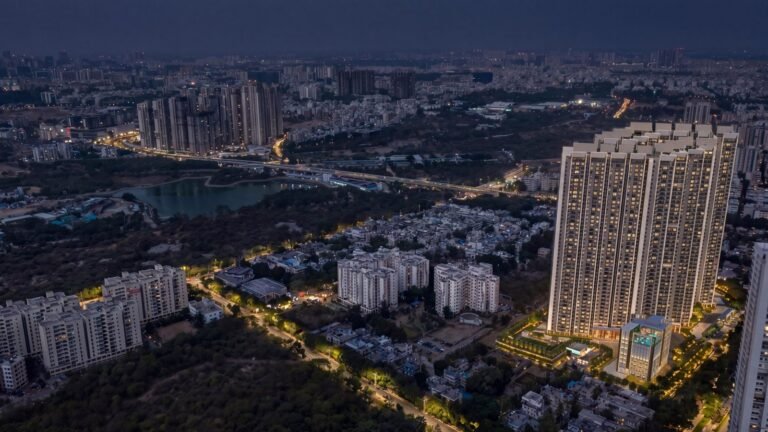
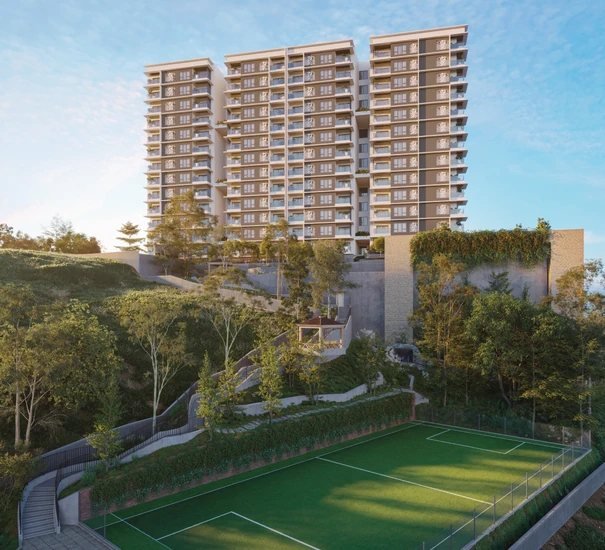
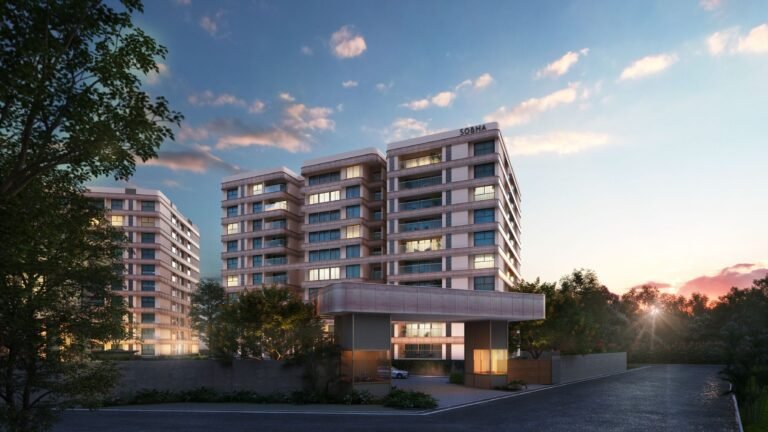
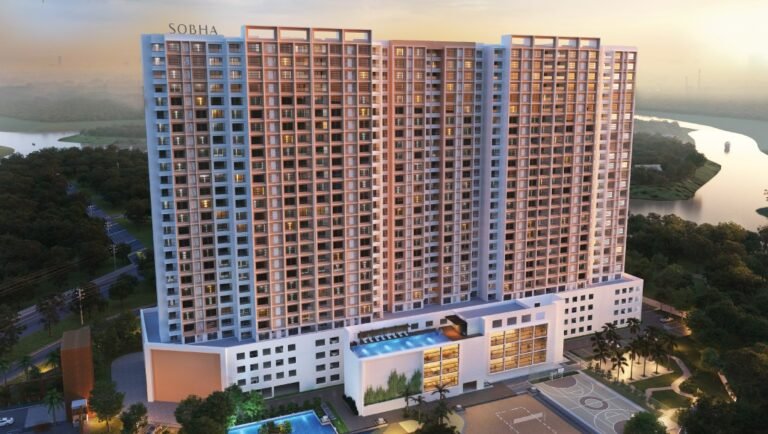
SOBHA Woods is the final phase of SOBHA Whispering Hill, SOBHA Limited's hillside community at Akkulam, Thiruvananthapuram (Trivandrum), Kerala, after SOBHA Ridge and SOBHA Meadows. It has 110 homes in two blocks on 1.983 acres, with most homes placed to look out over the valley.
Location benefits
Property snapshot
Configuration & pricing
*Prices are indicative and subject to change without prior notice. They exclude GST, stamp duty, registration and other charges unless stated. Please confirm the final price and terms before booking. T&C apply.
Areas are approximate carpet areas; your advisor confirms exact figures.
About this property
Amenities
Gallery
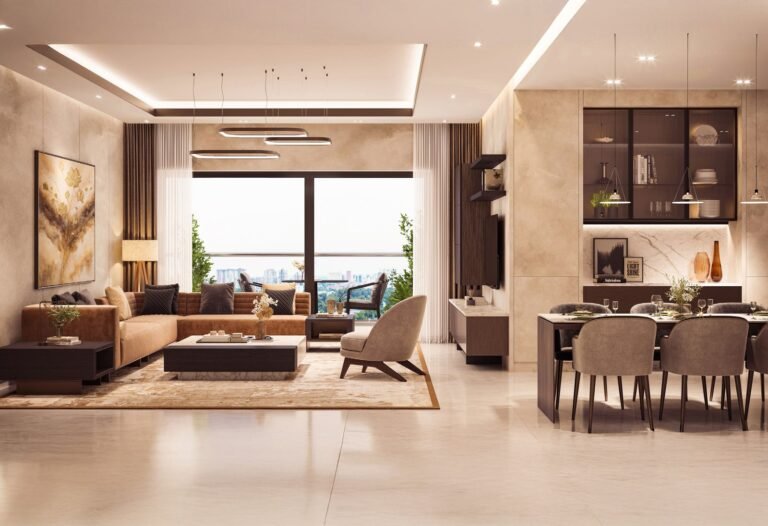
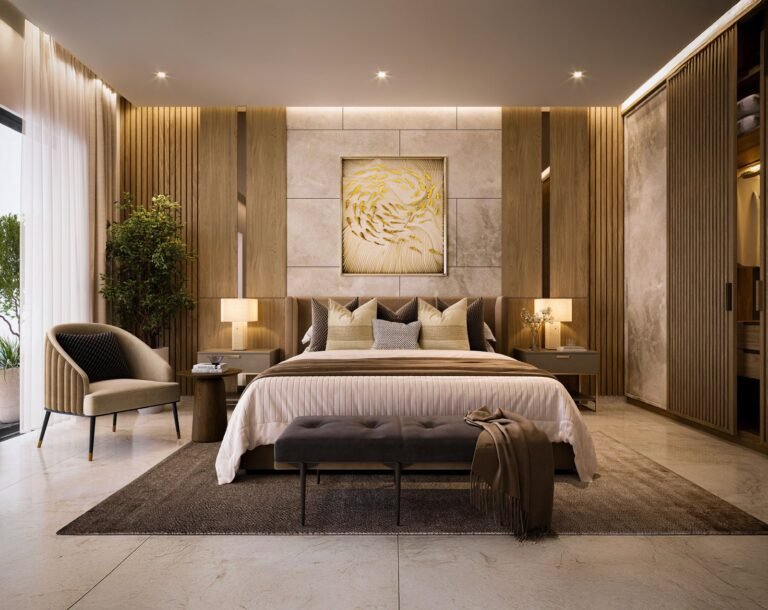 +7 photos
Key features
Specifications – Inside the Home
Specifications – The Development
SOBHA Woods Floor Plans
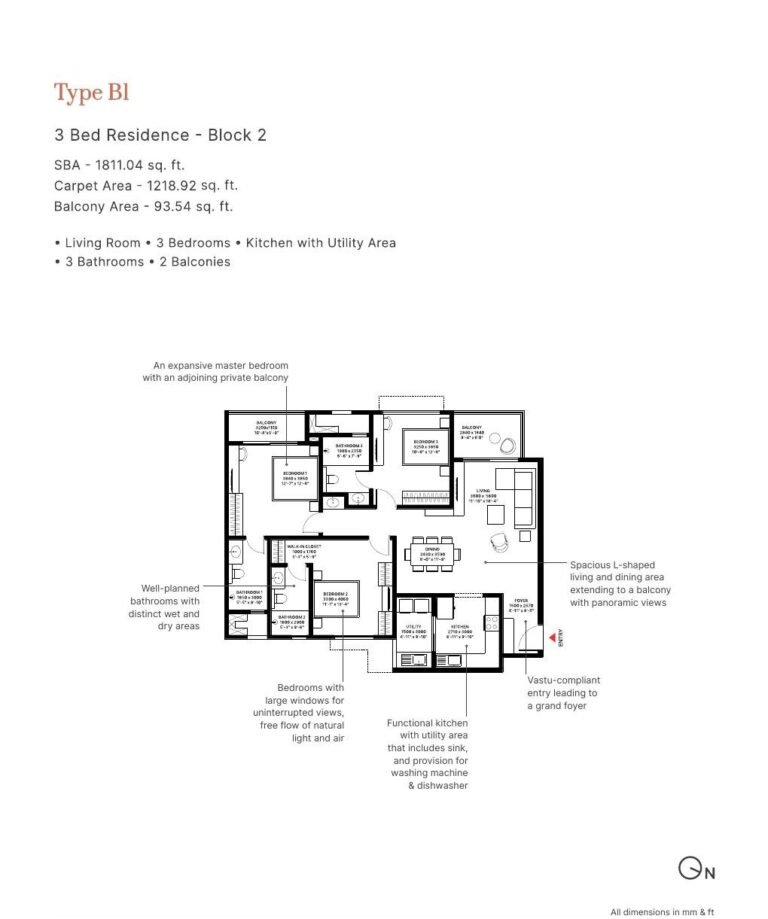
Enter your name and number — the floor plans and the brochure open together.
Brochure & payment plan
 PDF
Free download
SOBHA Woods Whispering Hill brochure
- Floor plans
- Payment plan
- Amenities
- Specifications
The brochure opens right away — the floor plans unlock too.
Location
How it compares
Against other properties in Akkulam & nearby. Why the price differs? Talk to an advisor →
This property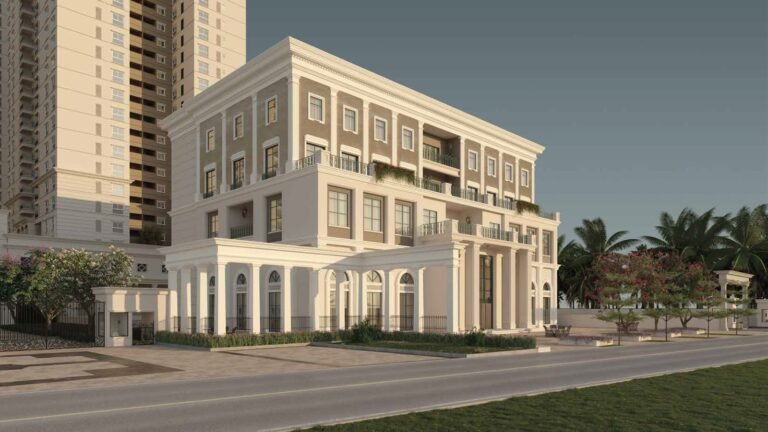
Rates only; an advisor pulls payment plans and inclusions side by side.
Compare these side by side →SOBHA Woods: Frequently Asked Questions
What is the price of SOBHA Woods?
Indicative prices start at about ₹2.54 Cr, plus GST and charges. Prices for the larger 3 bed and 4 bed homes are available on request.
What is the SOBHA Woods possession date?
Completion is expected in May 2031.
What are the SOBHA Woods floor plan sizes?
Carpet areas run from 1,219 sq. ft. for a 3 bed home to 1,827 sq. ft. for a 4 bed home, or 1,811 to 2,787 sq. ft. saleable area.
Where is Woods located?
At Akkulam, Thiruvananthapuram, Kerala 695017, within SOBHA Whispering Hill.
How many homes does Woods have?
110 homes in two blocks on 1.983 acres.
Is Woods part of SOBHA Whispering Hill?
Yes. Woods is the final phase of Whispering Hill, after SOBHA Ridge and SOBHA Meadows, and residents share The Glade clubhouse.
What is the Woods RERA number?
K-RERA/PRJ/TVM/001/2026.
What will it actually cost me?
₹2.54 Cr Onwards is the ask. Stamp duty, registration and (for under-construction) GST add roughly 10–13% on top — the full breakdown is in the cost panel on this page. Asraa charges buyers no brokerage.
How do I get the brochure and floor plans?
Enter your name and number on this page — the brochure, payment plan and detailed floor plans unlock immediately, and an advisor follows up.
Is the RERA registration verified?
Yes — this project is registered as K-RERA/PRJ/TVM/001/2026. See "Documents & verification" on this page for the current status, or check it directly on the RERA website.
Talk to Asraa Realty About SOBHA Woods
Asraa Realty helps you explore SOBHA Woods with clear, up-to-date information: the latest prices, floor plans and payment plan, site-visit slots, and support with home loans and paperwork through to booking. There is no brokerage charge to buyers. Buying from overseas? Our NRI property desk can help. Request a callback above.
All SOBHA projects: SOBHA new projects price list, 26 projects across 10 cities.
More SOBHA homes in Kerala: SOBHA Atlantis – Vyttila, Kochi; SOBHA Metropolis – Thrissur; SOBHA Silver Estate – Thrissur; SOBHA Bela Encosta – Kozhikode.