
Properties / Pottore / SOBHA Silver Estate Thrissur: Luxury Ready 3 & 4 BHK Villas in Pottore
 1 / 12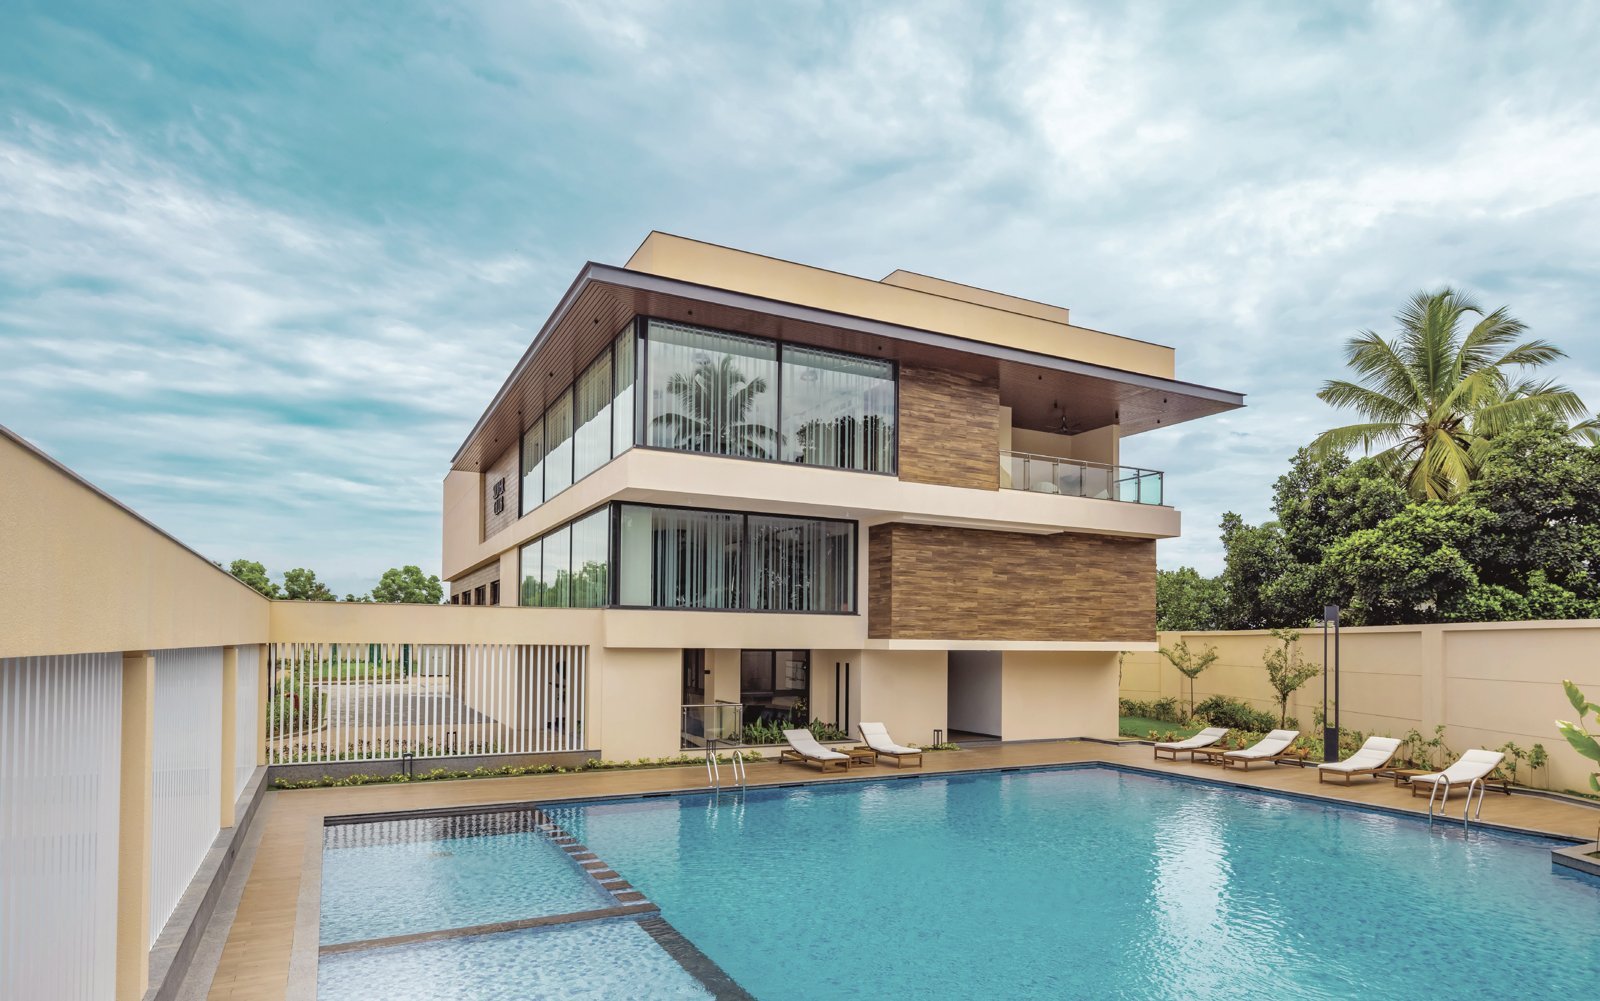
 +7 photos
Why consider SOBHA Silver Estate Thrissur: Luxury Ready 3 & 4 BHK Villas in Pottore?
A completed, ready-to-move villa community
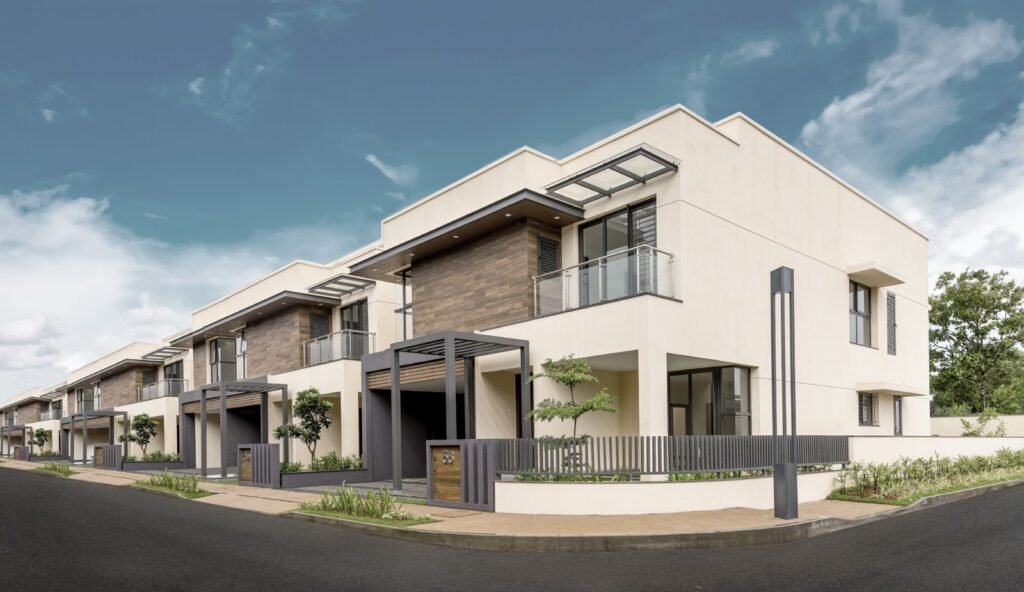
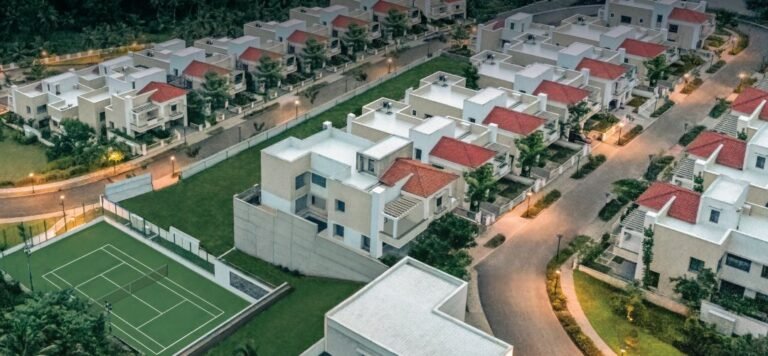
Only 57 villas, with 9 to 12 m wide internal streets and dedicated walkways
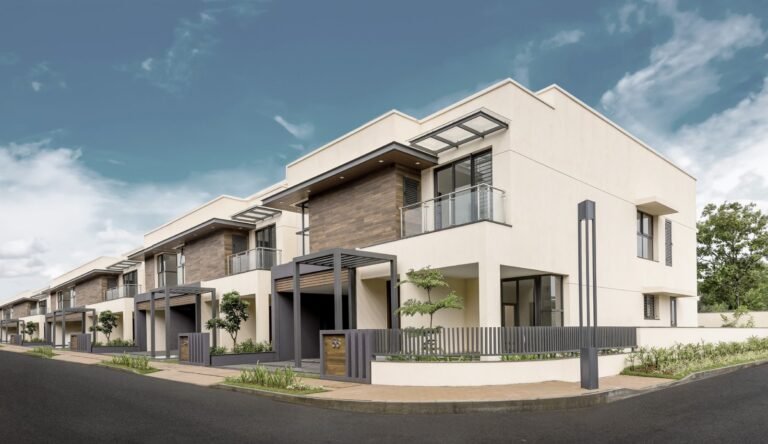
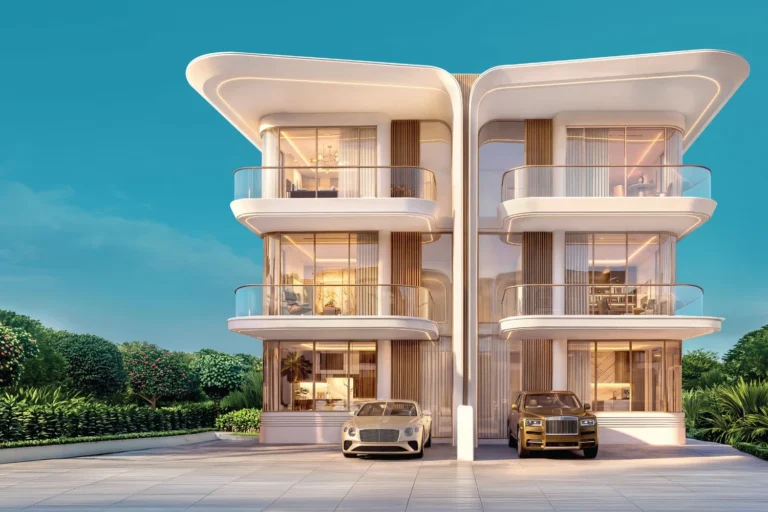
Scandinavian-style design with large windows, slender canopies and wood-look cladding
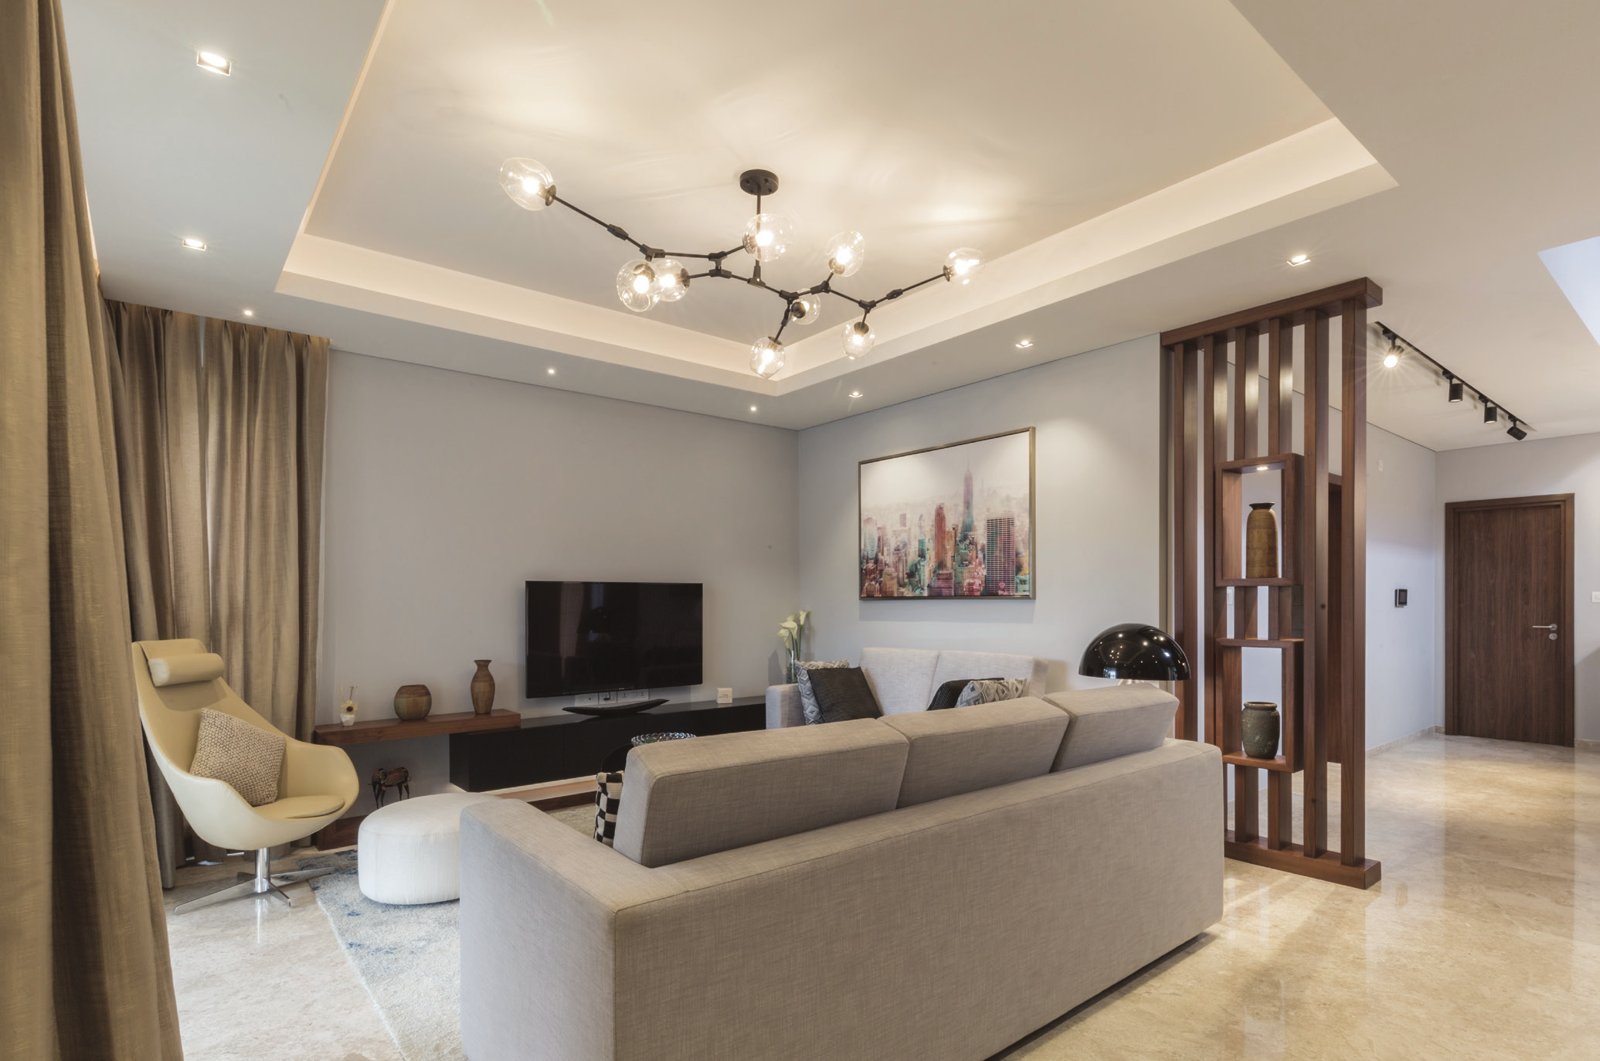
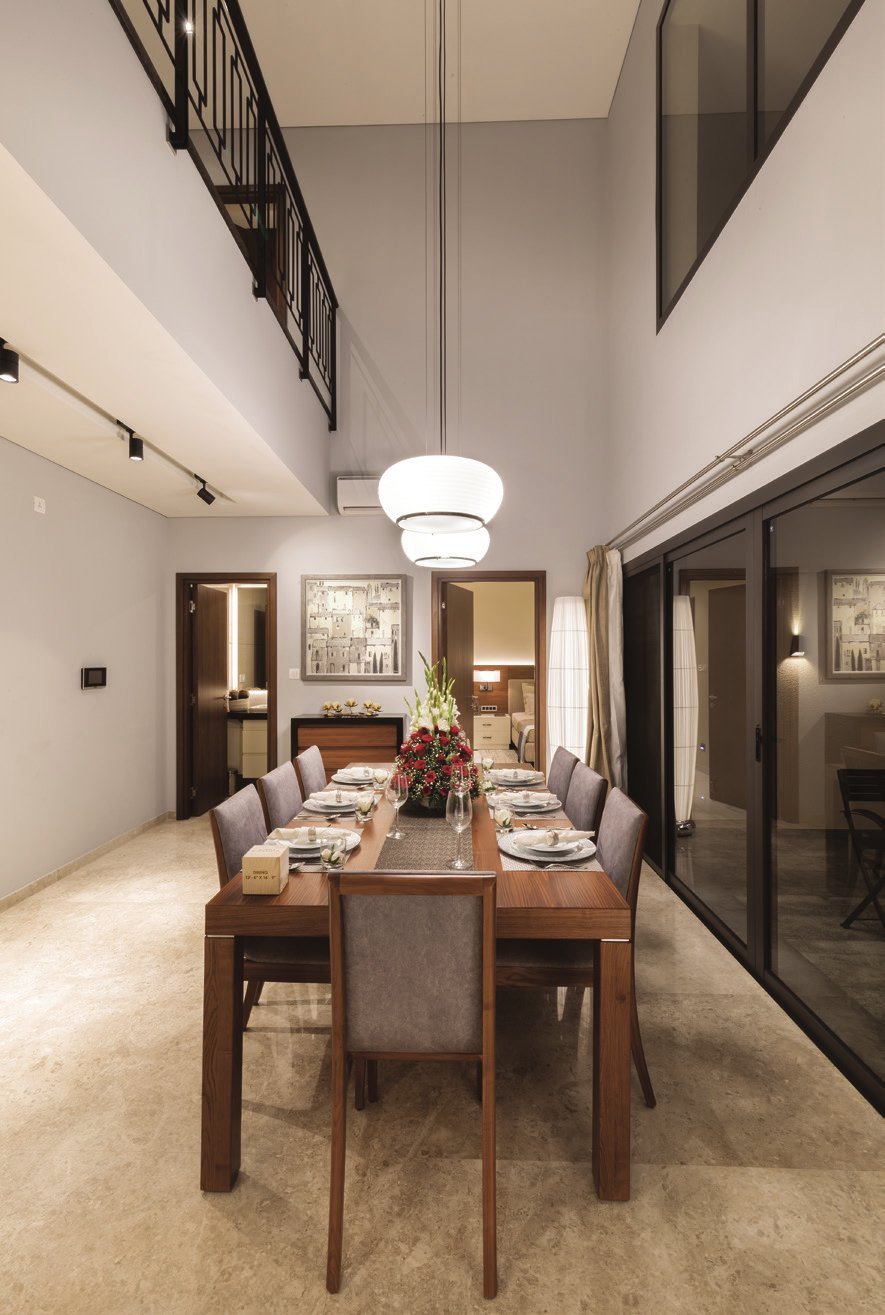
Double-height living and dining room in every villa
8,500 sq. ft. clubhouse with a pool, kids' pool, gym and badminton court
Bharatiya Vidya Bhavan school about 500 m away and Swaraj Round a short drive away
Property snapshot
- Property type Villa
- Possession Dec 2025
- Status Ready To Move
- RERA K-RERA/PRJ/186/2020
Configuration & pricing
| Configuration | Carpet area | Price |
|---|---|---|
| 3 BHK · Villa | 2,004 – 2,853 sq.ft | ₹2.87 Cr Onwards |
Areas are approximate carpet areas; your advisor confirms exact figures.
About this property
Amenities
Specifications
Specifications – Inside the Villa
- Double-height living and dining room with large windows
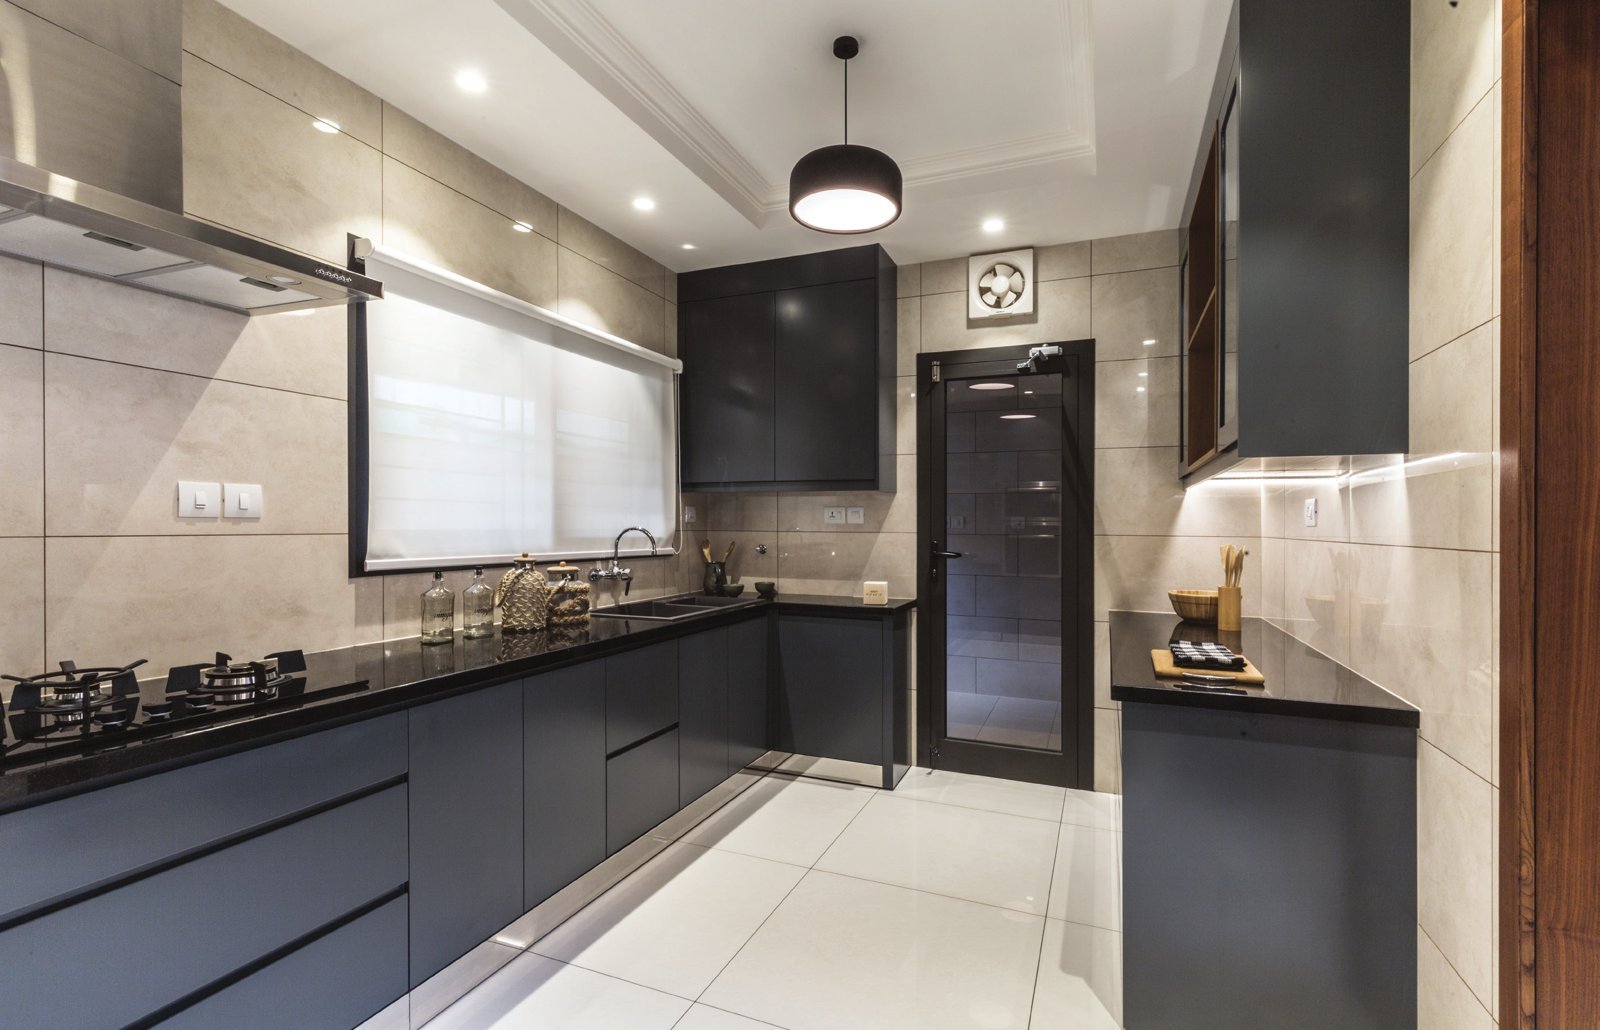
- Kitchen with floor-to-ceiling tiling and an attached utility
- Domestic help room with an attached bathroom and a dedicated entry
- Bathrooms with separate wet and dry areas; bathtub in the 4 bed villas
- All bedrooms with attached bathrooms and ample wardrobe space
- Spacious terrace for gatherings, hobbies, wellness and gardening
Specifications – The Community
- 57 villas of ground, first floor and terrace on 7.03 acres
- About 35% open space
- 9 to 12 m wide internal streets with dedicated walkways
- Two car parks per villa
- Sewage treatment plant and organic waste converter
Floor plans (6)
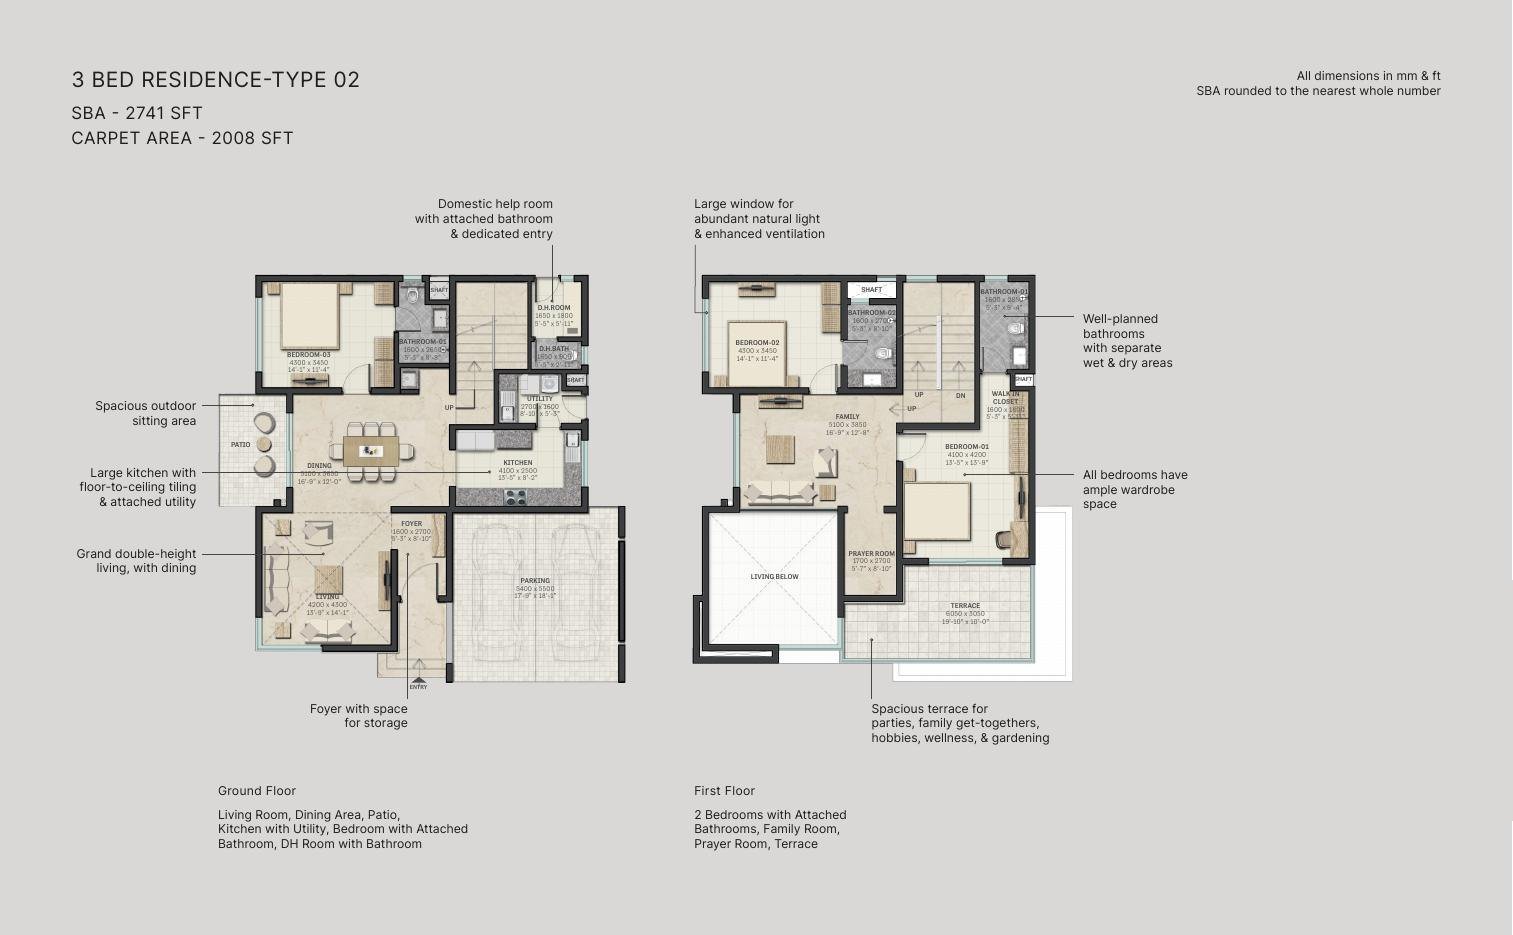
Enter your name and number — the floor plans and the brochure open together.
Location
Documents & verification
- RERA registration Registered · K-RERA/PRJ/186/2020
- Construction status Ready To Move
- Payment plan Shared on enquiry
- • Title / ownership documents Shared after advisor call
- • Sanctioned building plan Shared after advisor call
- • Development / allotment agreement Shared after advisor call
- • OC / CC (on completion) On request
Registration by phase
| Phase / tower | RERA no. | Possession | Status |
|---|---|---|---|
| SOBHA Silver Estate Thrissur: Luxury Ready 3 & 4 BHK Villas in Pottore | K-RERA/PRJ/186/2020 | Dec 2025 | Ready To Move |
Brochure & payment plan
Enter your name and number to open the brochure — it unlocks the floor plans too.
- Sobha Silver Estate Brochure Open
Nothing above is marked verified unless the registration or status data confirms it. An advisor shares the full document set once you speak with them.
How it compares
Against other properties in Pottore & nearby. Why the price differs? Talk to an advisor →
 This property
Rates only; an advisor pulls payment plans and inclusions side by side.
The Asraa advisory difference
What an Asraa advisor does for you here
Asraa helps you understand this property and plan your purchase, at no cost to you.
- Compare similar properties
- Work out the total acquisition cost
- Review available documentation
- Ask the right questions
- Check it fits your needs and budget
- Arrange the site visit
- Help with booking, loans and paperwork
Frequently asked
What will it actually cost me?
₹2.87 Cr Onwards is the ask. Stamp duty, registration and (for under-construction) GST add roughly 10–13% on top — the full breakdown is in the cost panel on this page. Asraa charges buyers no brokerage.
How do I get the brochure and floor plans?
Enter your name and number on this page — the brochure, payment plan and detailed floor plans unlock immediately, and an advisor follows up.
Is the RERA registration verified?
Yes — this project is registered as K-RERA/PRJ/186/2020. See "Documents & verification" on this page for the current status, or check it directly on the RERA website.
Ready to take the next step?
Pick whichever fits where you are right now.