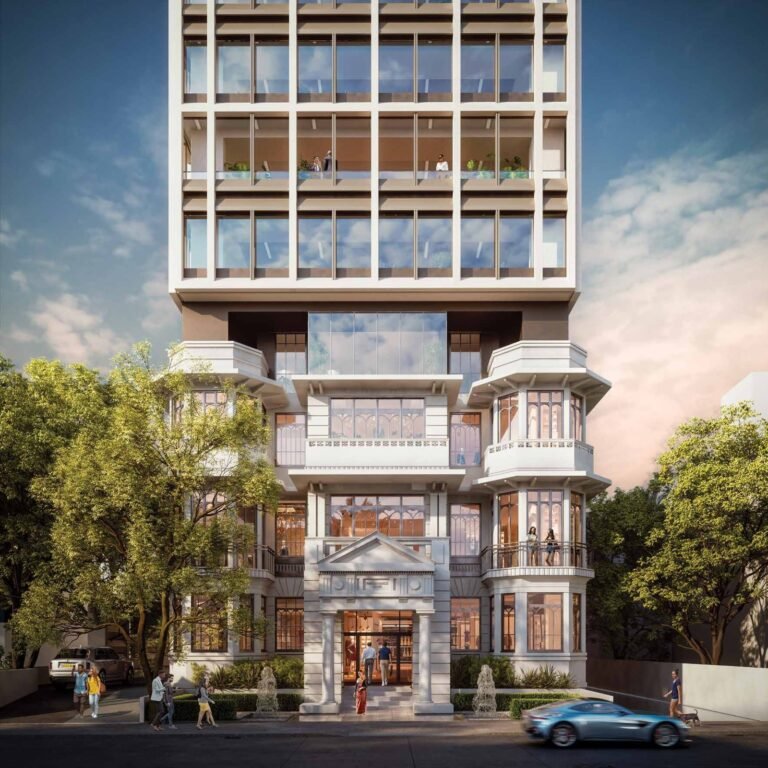
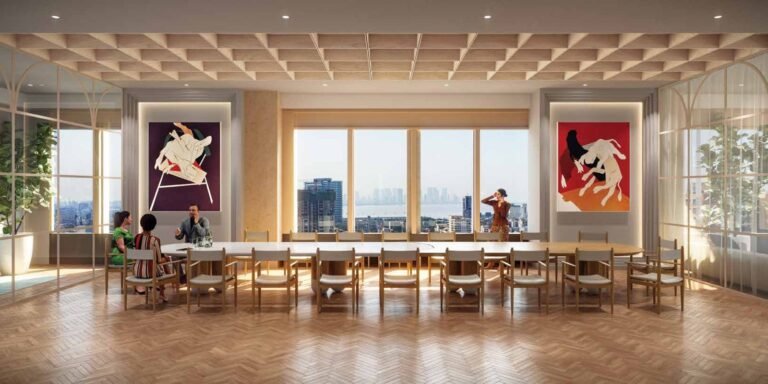
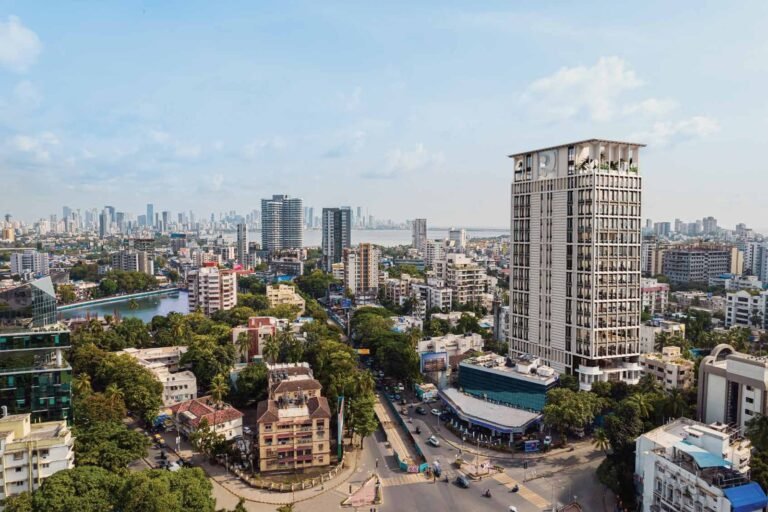
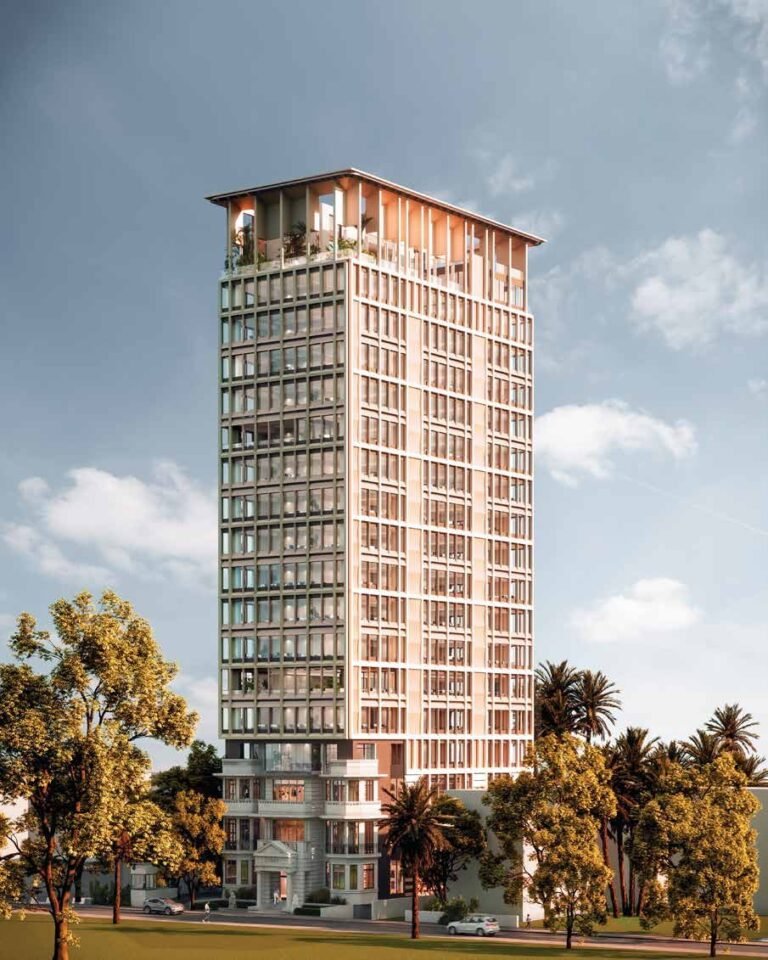
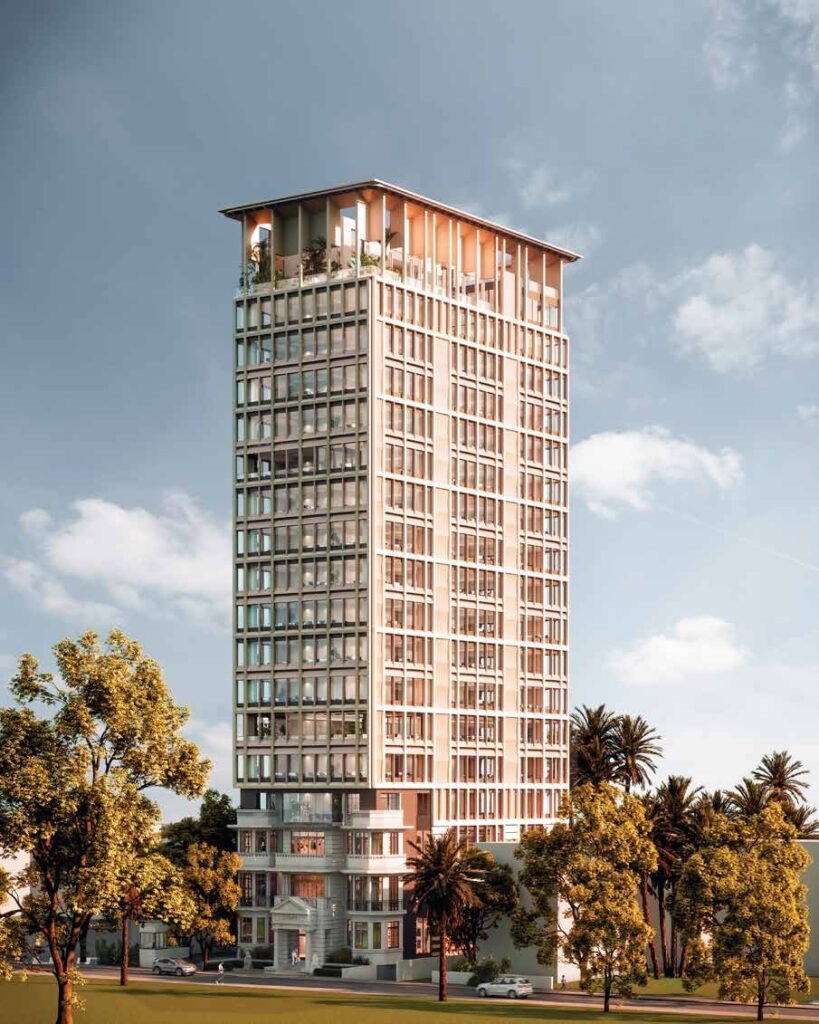
Turner House Bandra by Raiaskaran is a Grade A commercial building on Turner Road, Bandra West, with luxury office suites from about 1,500 sq. ft. and a retail podium. The ground-plus-17-floor tower has a heritage-inspired facade, only a few suites on each floor and open views of the city and the sea.
It is Bandra West’s first LEED Platinum certified office and retail building, a workplace that uses less water and less energy every day. It is designed by Ar. Hafeez Contractor with the London studio Proctor & Matthews Architects.
Turner House Bandra: An Office That Gives Back to Mumbai
Every office uses water and power, every working day. At Turner House Bandra, your office uses far less of both.
The building is LEED Platinum certified by the US Green Building Council. Platinum is the highest LEED rating, given only to buildings that meet strict standards for energy, water, materials and the indoor environment.
- Up to 40% less water: in a city that waits for the monsoon every year, that is water saved for Mumbai.
- Up to 33% less energy: a smaller carbon footprint for your business, and lower running costs too.
- EV charging in the Car Club: ready for the electric cars your team and clients are moving to.
When your team walks in each morning, they work in a building designed with care for the people inside it and the city around it. When clients visit, your address shows that your company takes the environment seriously. And if your company reports on ESG or sustainability goals, a LEED Platinum office is a clear, visible step.
Owning or leasing at Turner House Bandra is a simple way to make your business part of a greener Mumbai, without giving up a premium Bandra West address.
Turner House Bandra Office Space: Sizes & Price
| Space | Size | Price |
|---|
| Office suite (bare shell) | From about 1,500 sq. ft. | Price / rent on request |
| Larger / full-floor office | On request | Price / rent on request |
| Retail (podium) | On request | Price / rent on request |
Offices are available to buy or to lease, and are handed over as a bare shell so you can design your own fit-out. Possession is expected in December 2026. Ask an Asraa advisor for the suites open today, the floor-wise price or rent, and the terms. Sale prices are flat value plus charges and taxes.
Offices at Turner House Bandra
The office floors are planned for companies that want a private, quiet address in Bandra rather than a crowded business park.
- Column-free, climate-controlled office suites
- Floor-to-ceiling height of about 11.6 ft
- A limited number of suites on each floor
- Four executive lifts and one service lift
- 24-hour attended arrival lobby
- Separate staff entry lobby and lift, with provision for a staff pantry on office floors
- Handed over as a bare shell, ready for your own fit-out
Turner House Bandra Car Club & Parking
Parking is rare on Turner Road. Turner House has three levels of parking reached by a 20 ft wide driveway and ramp, with a landscaped forecourt for drop-offs.
- Car Club with dedicated valets and private access points
- Dedicated parking for members and guests
- Electric vehicle charging points
- Car wash, cleaning and car care services
- Dedicated drivers’ lounge
Why Choose Turner House Bandra West
- Bandra West’s first LEED Platinum office and retail building, with up to 40% less water and 33% less energy use
- Grade A offices from about 1,500 sq. ft. in the heart of Bandra West
- Only a few suites per floor, with 360° city and sea views
- Three levels of parking with a valet Car Club, rare for Bandra
- Heritage-inspired design by Hafeez Contractor and Proctor & Matthews
- A Bandra address about 15 minutes from BKC, Mumbai’s main business district
- Suits own use or leasing to premium tenants
Turner House Bandra Location & Connectivity
Turner Road is one of Bandra West’s best-known business and lifestyle streets, between Hill Road, Pali Hill and Linking Road. Travel times below are approximate.
| Place | Approx. time |
|---|
| Bandra Lake | 4 min |
| Pali Hill / Khar | 5 min |
| Bandra metro | 5 min |
| Carter Road / Western Express Highway | 7 min |
| Bandra-Worli Sea Link / Coastal Road | 10 min |
| Lilavati Hospital / Bandstand | 10 min |
| BKC / Santacruz | 15 min |
| Worli | 20 min |
| Mumbai Airport | 30 min |
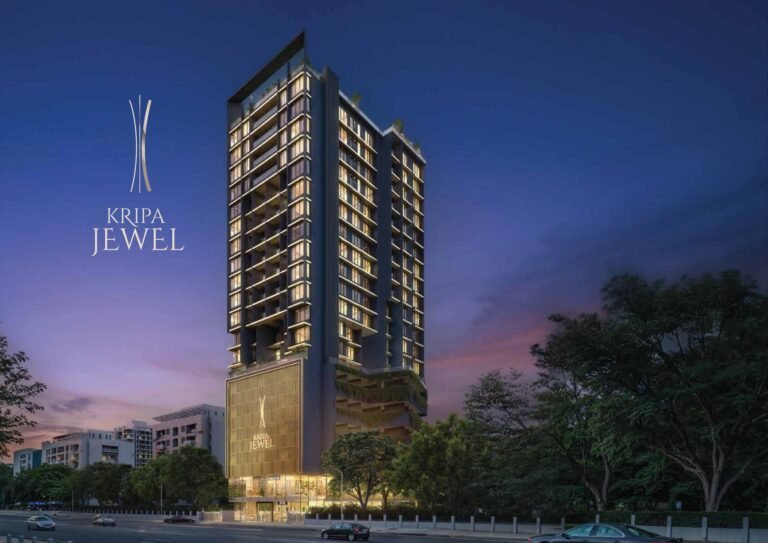
Cafés and restaurants such as Subko, Bastian, Izumi, Bombay Salad Co. and Pali Bhavan are a few minutes away, which helps for client meetings and for staff. Homes on the same road include Kripa Jewel, Turner Road.
Commercial Projects in Bandra West
Few new commercial projects in Bandra West offer Grade A offices. Most office stock in the area is in older buildings, while new Grade A space is concentrated in BKC. Turner House Bandra gives companies BKC-grade offices with a Bandra West address, close to Pali Hill, Khar and the Sea Link.
If you are comparing commercial property in Bandra West with nearby options, see LA-52 Khar West, the Linking Road showroom in Santacruz West, 81 Crest Santacruz West and Adani Ten BKC, or browse all properties in Bandra West.
Buying an Office to Lease Out
Bandra West has steady demand for small and mid-size premium offices from family offices, investment and wealth firms, law and CA firms, media, film and production houses, architects and design studios, and brand head offices that want to be close to their clients. Few new Grade A buildings come up in the area, so a well-located office here can suit both own use and leasing.
Asraa Realty helps investors shortlist the right suite, check the expected rent with current tenant demand, and find a tenant after purchase.
Turner House Bandra RERA Number
Turner House Bandra is registered with MahaRERA under registration number P51800047873, promoted by Variegate Real Estate Pvt. Ltd. (Raiaskaran group). You can check the record on the MahaRERA portal.
Compare all office space in Bandra West, Khar & Santacruz: offices, showrooms and F&B space for sale or rent, with prices and rents on one page.
Turner House Bandra West: Frequently Asked Questions
Where is Turner House Bandra?
On Turner Road, Bandra West, Mumbai 400050, a few minutes from Bandra Lake, Pali Hill and Hill Road.
Comparing Bandra West homes? See all flats for sale in Bandra West in one price list.
What office sizes are available at Turner House Bandra?
Office suites start from about 1,500 sq. ft. Larger offices and retail spaces are available on request.
What is the price of an office in Turner House?
The price depends on the floor, size and view. Ask an Asraa advisor for the current price of the suites open today.
Can I lease an office at Turner House instead of buying?
Yes. Offices are available both for sale and on lease. Ask an Asraa advisor for the rent and lease terms.
When is possession at Turner House?
Possession is expected in December 2026. Offices are handed over as a bare shell for your own fit-out.
Can I buy an office at Turner House and rent it out?
Yes. Offices can be bought for own use or leased out. Asraa Realty helps with the expected rent and finding a tenant.
Is Turner House a green building?
Yes. Turner House Bandra is Bandra West’s first LEED Platinum certified office and retail building. Platinum is the highest LEED rating. The building is designed for up to 40% lower water use and up to 33% lower energy use, so your office does more for the environment every day.
Is there parking at Turner House?
Yes. There are three levels of parking, a valet Car Club, EV charging and a drivers’ lounge.
What is the RERA number of Turner House?
P51800047873. Verify it on the MahaRERA portal.
Also compare nearby: Paranjape Athena, Bandra East (1, 2 & 3 BHK).
Talk to Asraa Realty About Turner House
Asraa Realty helps you buy or lease office space in Bandra West, including at Turner House Bandra, from shortlisting suites and site visits to price discussion, documentation and finding a tenant. Request a callback above or call / WhatsApp +91 96199 73211.

 1 / 4