
Properties / Mahim West / Vivante Mahim West: 1, 2 & 3 BHK Flats on Lady Jamshedji Road
 1 / 6
 +1 photos
1, 2 & 3 BHK Flats on Lady Jamshedji Road
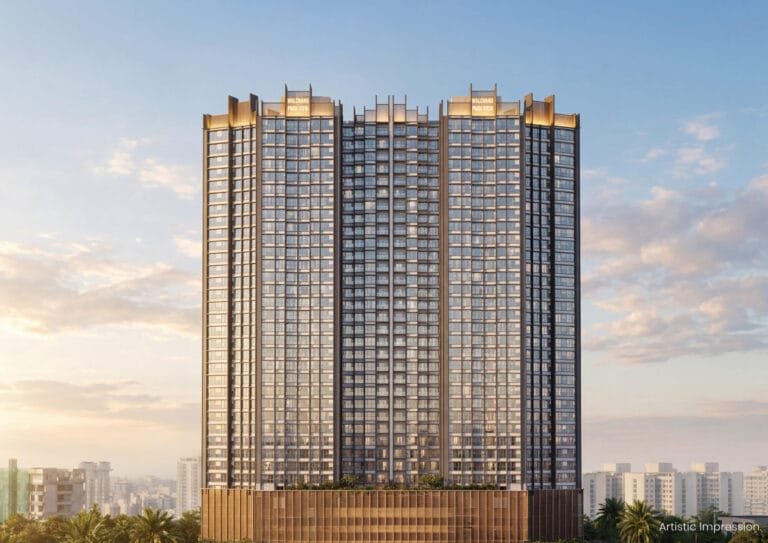
Vivante Mahim West rises Ground+19 on Lady Jamshedji Road, Mahim West, opposite Sardar Cycles — a ground-floor commercial shop, podium parking on the 2nd to 5th floors, a refuge-and-gym level on the 6th, and habitable floors from the 7th to the 19th with four homes per floor. The project spans 1, 2 and 3 BHK flats in Mahim West in a single building, one of the more flexible new-launch options for buyers still deciding on a configuration.
Location benefits
Property snapshot
Configuration & pricing
*Prices are indicative and subject to change without prior notice. Please confirm the final price and terms before booking. T&C apply.
Areas are approximate carpet areas; your advisor confirms exact figures.
About this property
Vivante Mahim West rises Ground+19 on Lady Jamshedji Road, Mahim West, opposite Sardar Cycles — a ground-floor commercial shop, podium parking on the 2nd to 5th floors, a refuge-and-gym level on the 6th, and habitable floors from the 7th to the 19th with four homes per floor. The project spans 1, 2 and 3 BHK flats in Mahim West in a single building, one of the more flexible new-launch options for buyers still deciding on a configuration.
The project is developed by Pranav Constructions Limited (PCPL), a Mumbai redevelopment specialist active across the western suburbs, and is MahaRERA registered.
Design & The Building
The project is a single Ground+19 tower with four homes per floor. A ground-floor retail shop, podium parking on the 2nd to 5th floors and a dedicated refuge-and-gym level on the 6th keep all 13 habitable floors (7th to 19th) free for residences. Construction is under PCPL, a redevelopment specialist across the western suburbs.
Specifications – The Building
- Single Ground+19 tower, four homes per floor
- Podium car parking on the 2nd to 5th floors
- Dedicated refuge and gym level on the 6th floor
- 13 habitable floors, 7th to 19th
- Ground-floor commercial shop within the building
- Solar panels, power backup and a dedicated society office
Vivante Mahim West RERA & Possession
The project is registered with MahaRERA under PM1170002501242, with a target possession of November 2028 and an RERA-declared completion date of April 2029. You can verify the Vivante Mahim West RERA status on the MahaRERA portal. Confirm the current configuration availability and payment terms with an Asraa advisor before booking.
Understanding the 20:80 Payment Plan
The project is offered on a 20:80 bank subvention plan — you pay 20% of the price upfront to book and process your home loan, and the remaining 80% is due closer to possession, typically once construction reaches an agreed stage. In the interim the developer generally covers the pre-EMI interest on the disbursed amount. Confirm the exact terms, disbursement schedule and lender panel in writing before booking.
Looking for flats for sale in Mahim West? Vivante is one of the few new projects here with 1, 2 and 3 BHK homes in one building. Also compare flats for sale in Bandra West and flats for sale in Worli and Prabhadevi, both a short drive away.
Vivante Mahim West: Frequently Asked Questions
What is the starting price at Vivante Mahim West?
The 1 BHK starts from ₹ 2.69 Cr, the 2 BHK options from ₹ 3.93 Cr, and the 3 BHK from ₹ 7.95 Cr, all all-in with parking.
When is possession expected?
Target possession is November 2028, with an RERA-declared completion date of April 2029.
Is Vivante Mahim West RERA registered?
Yes — under MahaRERA number PM1170002501242.
Where can I check property rates in Mahim West?
See our Mahim West property rates page for the latest per sq. ft. figures.
What is near the project?
Mahim Dargah, St. Michael’s Church, Mahim Beach and Mahim Fort are within about 0.5 km; St. Michael High School, Canossa High School and Bombay Scottish School are within about 1 km; S.L. Raheja and P.D. Hinduja hospitals are about 1.5 km away; and Mahim Junction railway station is about 1 km.
Talk to Asraa Realty About Vivante Mahim West
Asraa Realty helps you explore Vivante Mahim West with clear, up-to-date information: the latest current prices, floor plans and payment plan, site-visit slots, and support with home loans and paperwork through to booking. There is no brokerage charge to buyers. NRI buyers can reach our NRI property desk. Request a callback above.
PCPL Vivante at a glance: the Vivante Mahim price starts at about ₹2.69 Cr all-in for a 442 sq. ft. 1 BHK, with 2 BHK homes of 671 to 673 sq. ft. from about ₹3.93 Cr, each with one car park. The Vivante Lady Jamshedji Road address is close to Mahim station; the Vivante floor plan pages cover every layout, and possession is planned for November 2028.
All PCPL projects: PCPL projects price list, 10 projects in Santacruz, Vile Parle, Bandra & Mahim.
Amenities
Gallery
 +1 photos
Key features
Specifications – The Building
Floor plans (5)
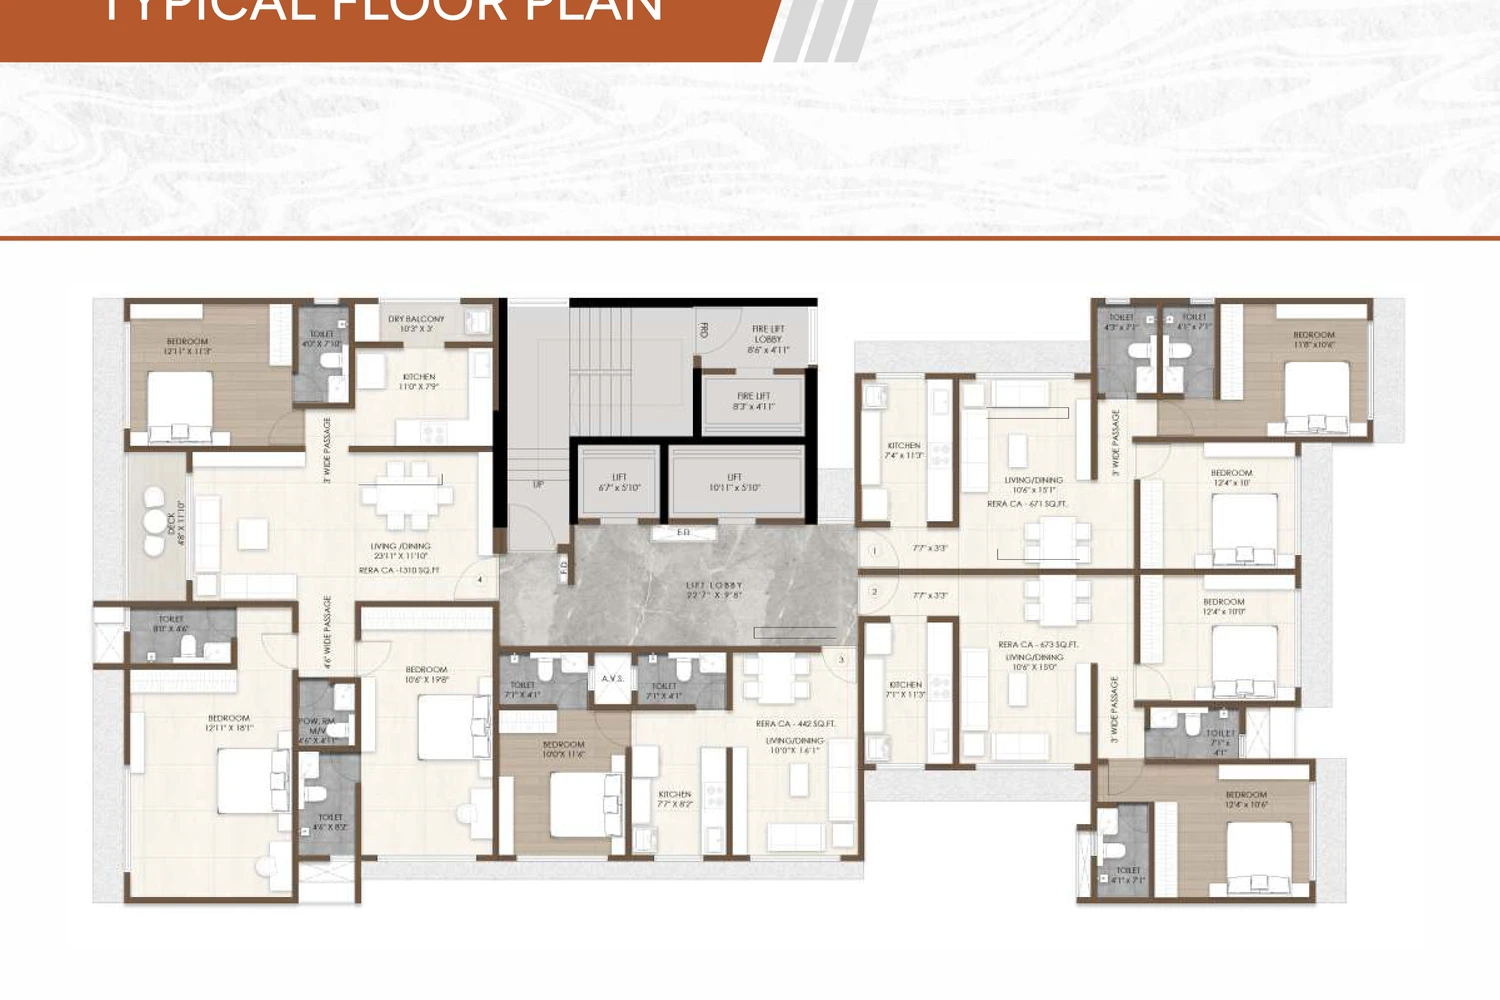
Enter your name and number — the detailed floor plans open right away.
Location
How it compares
Against other properties in Mahim West & nearby. Why the price differs? Talk to an advisor →
This property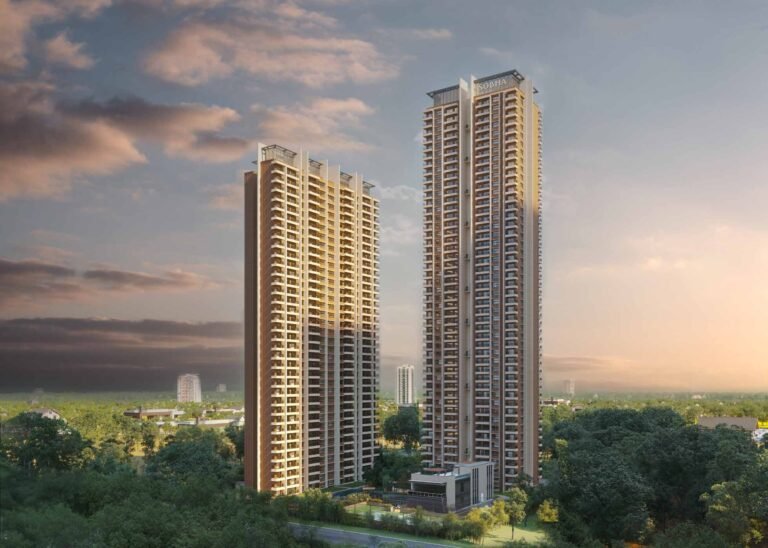
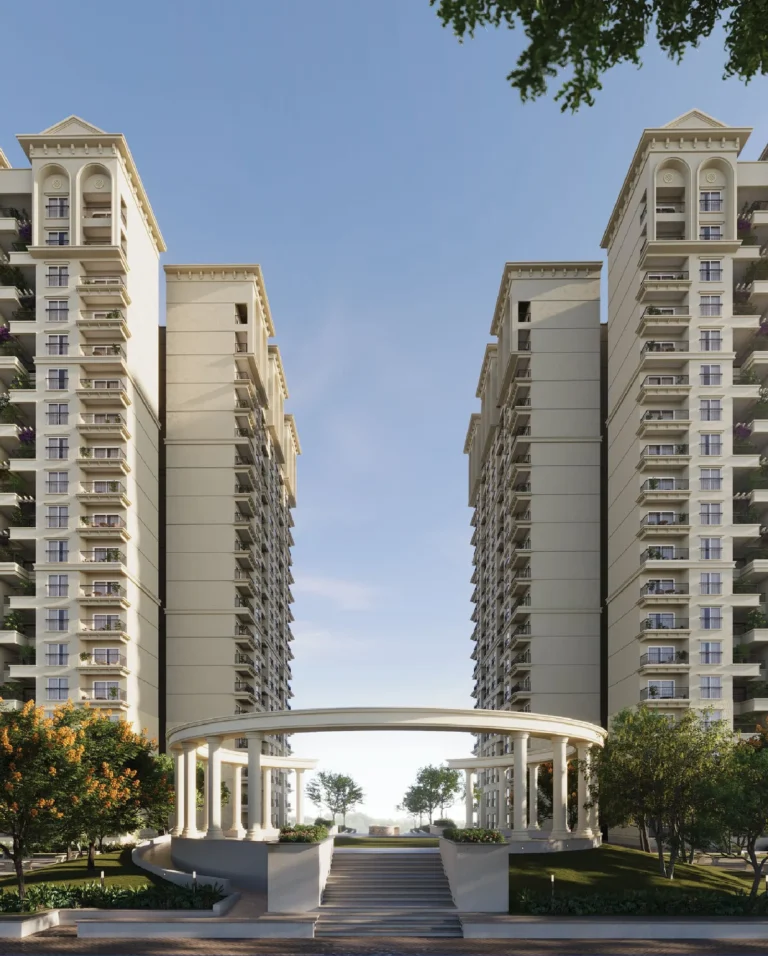
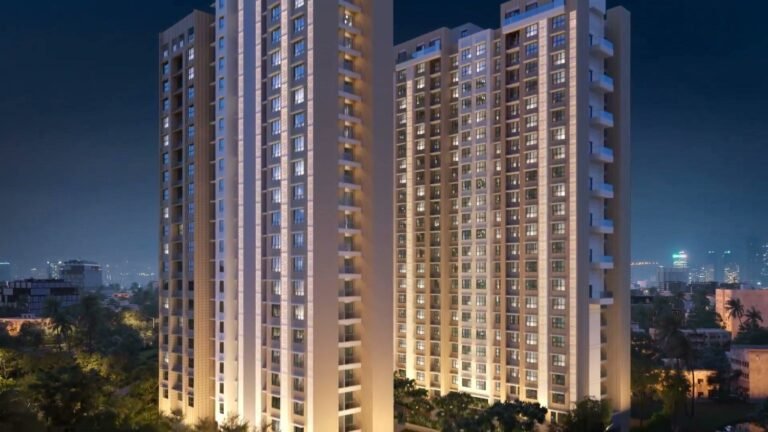
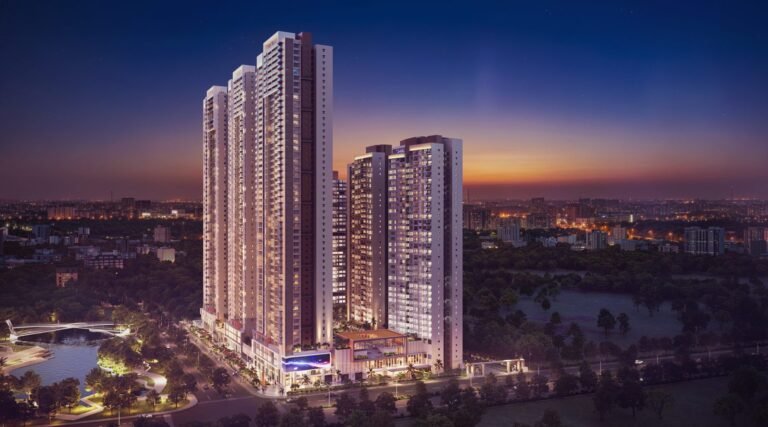
Rates only; an advisor pulls payment plans and inclusions side by side.
Frequently asked
What will it actually cost me?
₹2.69 Cr Onwards is the all-inclusive price: GST, stamp duty and registration are included. Maintenance and society deposits are extra. Asraa charges buyers no brokerage.
How do I get the floor plans?
Enter your name and number on this page — the detailed floor plans unlock immediately, and an advisor follows up with current prices.
Is the RERA registration verified?
Yes — this project is registered as PM1170002501242. See "Documents & verification" on this page for the current status, or check it directly on the RERA website.
Ready to take the next step?
Pick whichever fits where you are right now.