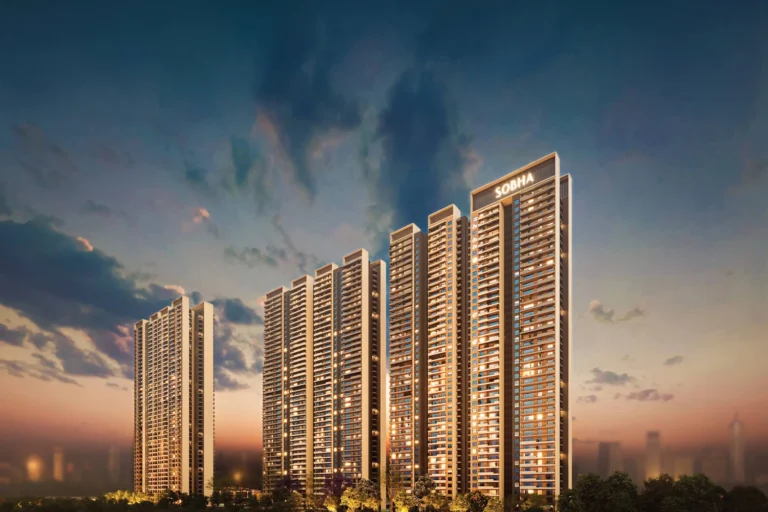
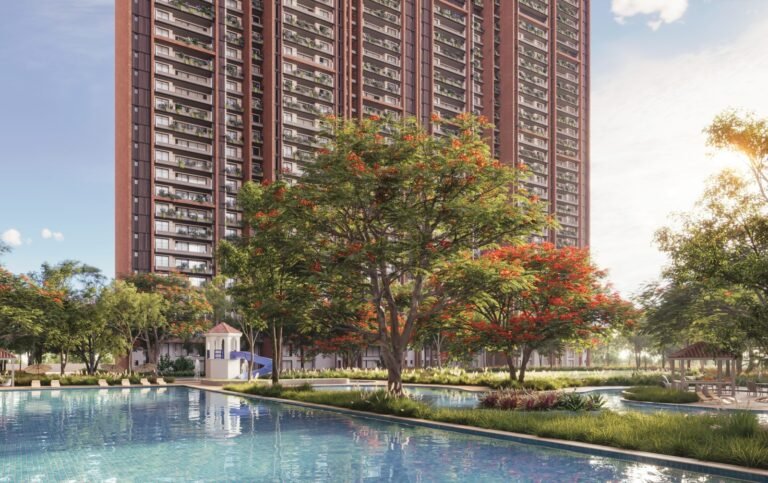
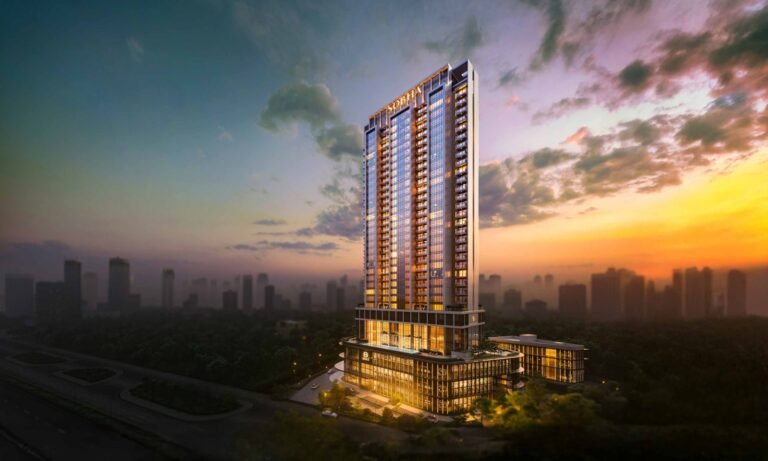
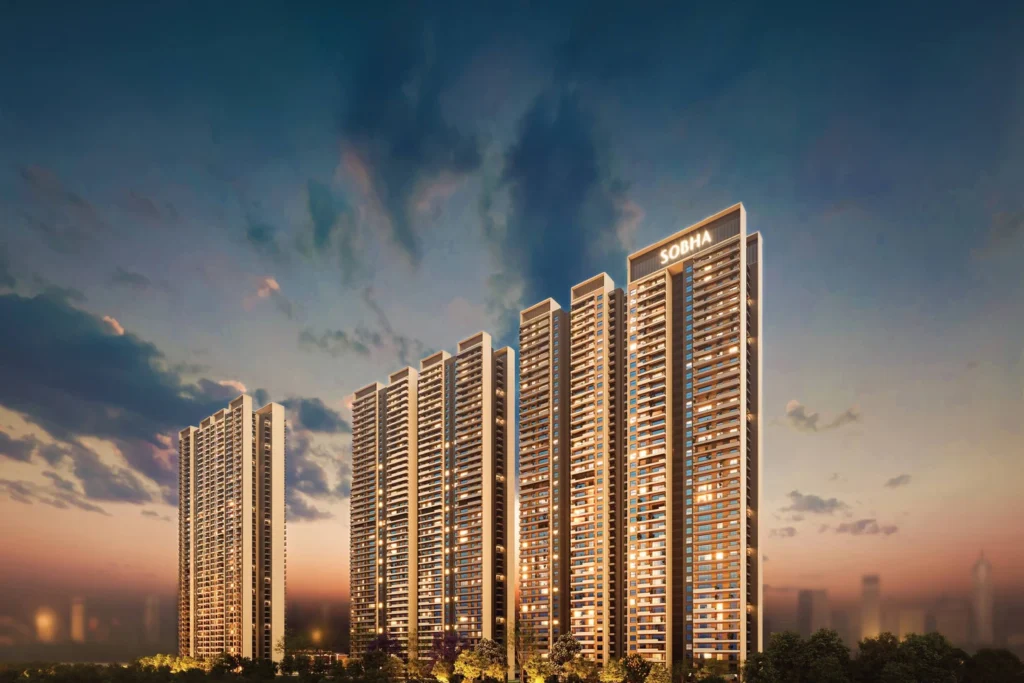
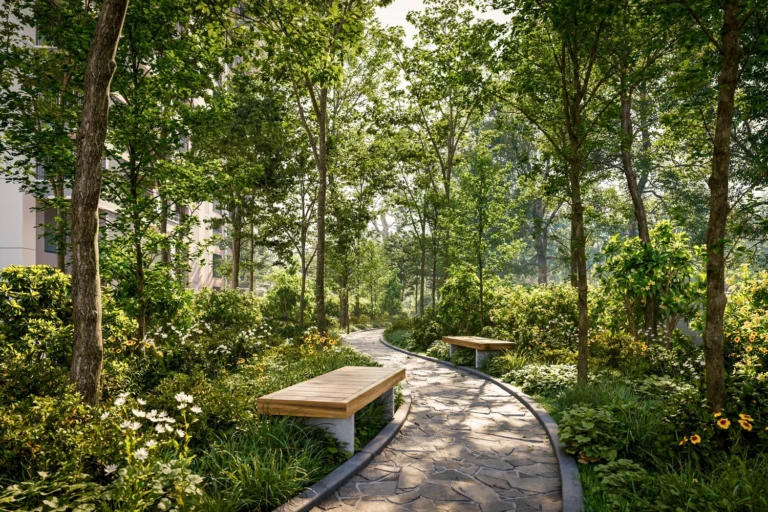
SOBHA Crescent Sector 63A Gurgaon is Sobha Limited’s debut address on Golf Course Extension Road (GCER) — a low-density, waterfront-themed community built around a central bio pond, a jetty and landscaped floating decks, framed by the Aravalli ridge. Phase I of SOBHA Crescent Sector 63A Gurgaon brings 336 residences across two high-rise towers, and every apartment is planned as a corner home with cross ventilation and at least two balconies.
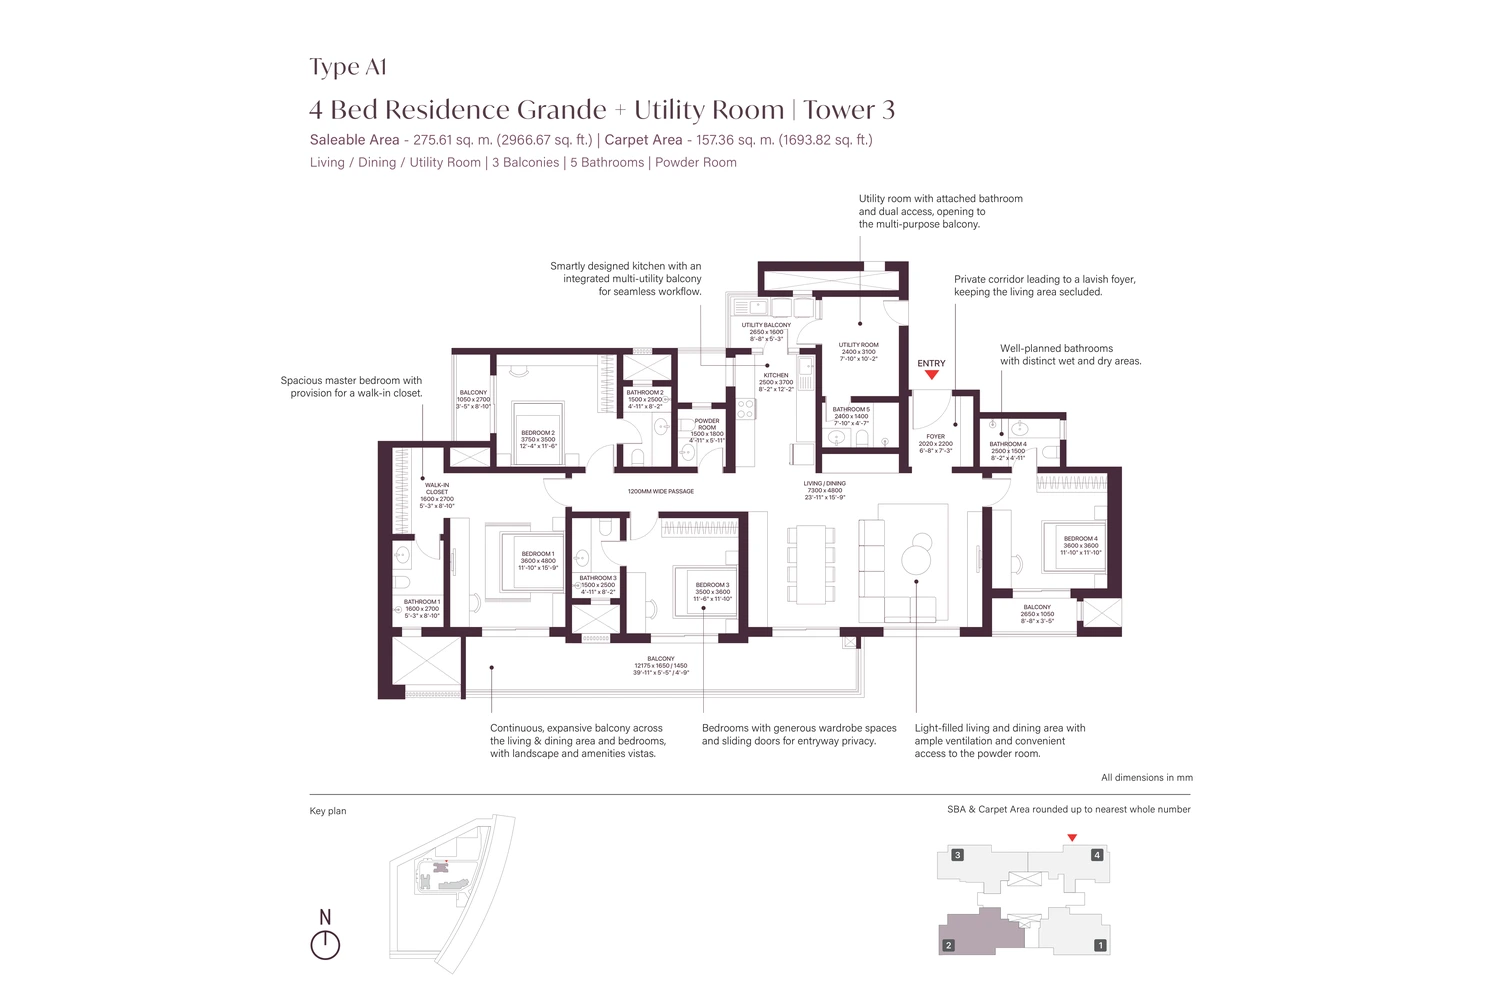
Homes here are offered as luxury 3 and 4 BHK flats in Sector 63A Gurgaon (see the SOBHA Crescent price list below), with carpet areas from 1,270 to 1,694 sq. ft. The project is designed and built in-house by Sobha Limited, a developer with more than 580 delivered projects since 1995, and it is HARERA registered.
Design & Construction
Each tower at SOBHA Crescent Sector 63A Gurgaon is approached through a grand water-wall entrance, with dual gateways that separate peripheral vehicle movement from the amenity zones. The towers use double-glazed glass facades for thermal comfort and noise reduction, and are served by six high-speed elevators and double-height lobbies. With only four residences per floor, every home is a private corner unit with balconies running up to 12 metres and views of the Aravallis, the landscaped podium or the skyline. Phase I provides 757 car parks across three basement levels per tower.
Specifications – Towers & Common Areas
- Double-glazed glass facade for thermal insulation and acoustic comfort
- Grand water-wall tower entrance with dual, segregated gateways
- Six high-speed passenger elevators per tower plus service lifts
- Double-height air-conditioned lobbies and drop-off porticos
- 100% power backup for apartments and common areas
- Three-level basement parking with 757 bays in Phase I
Specifications – Inside Every Home
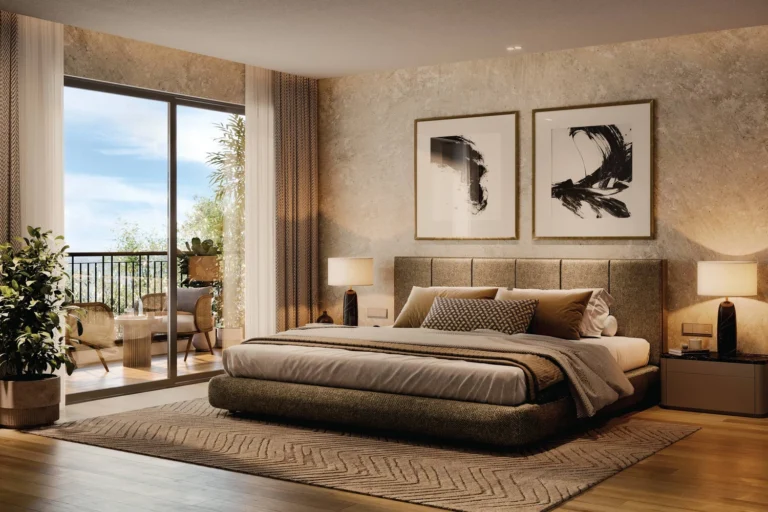
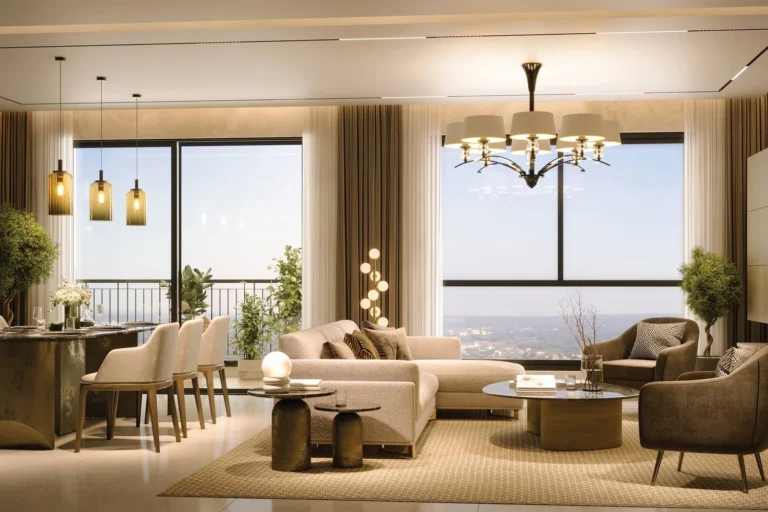
- Corner-unit planning with cross ventilation and no direct overlooking
- Minimum two balconies per home; select types up to 12 m long
- Vitrified tile flooring in living, dining and bedrooms
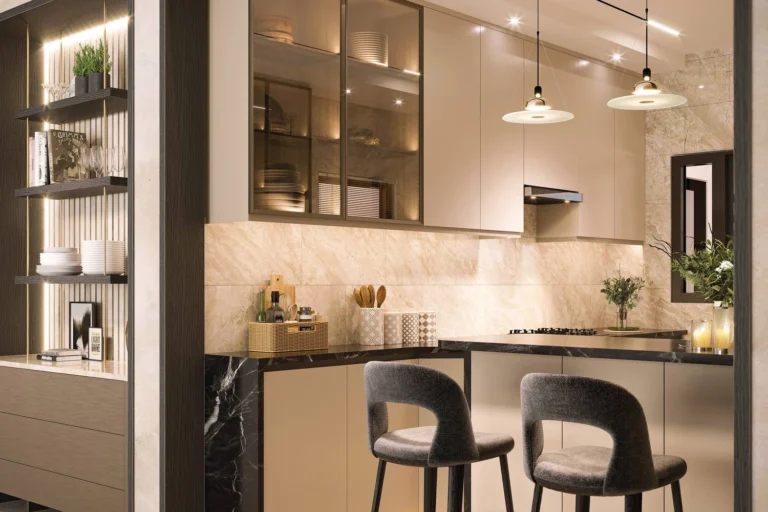
- Modular kitchen provision with granite counter and stainless-steel sink
- Anodised-aluminium or uPVC windows with safety-grille provision
- Video door phone and provision for home automation and piped gas
SOBHA Crescent RERA & Possession
SOBHA Crescent Sector 63A Gurgaon, Phase I, is registered with HARERA Gurugram under registration no. RC/REP/HARERA/GGM/1054/786/2026/26. You can verify the SOBHA Crescent RERA status on the HARERA portal. The possession timeline is as stated in the RERA registration; confirm the current schedule, tower status and payment plan with an Asraa advisor before booking.
SOBHA Crescent Sector 63A: Frequently Asked Questions
What is the SOBHA Crescent price list?
3 BHK (1,270 sq. ft.) from ₹5.86 Cr and 4 BHK (1,520 sq. ft.) from about ₹7.01 Cr, plus charges & taxes. The largest 4 BHK + utility homes are about ₹7.82 Cr.
What sizes are available, including the SOBHA Crescent 4 BHK?
3 and 4 BHK homes of about 1,270 to 1,694 sq. ft. carpet (2,277 to 2,966 sq. ft. super built-up) across five types, every one a corner home.
How many towers and homes are in SOBHA Crescent?
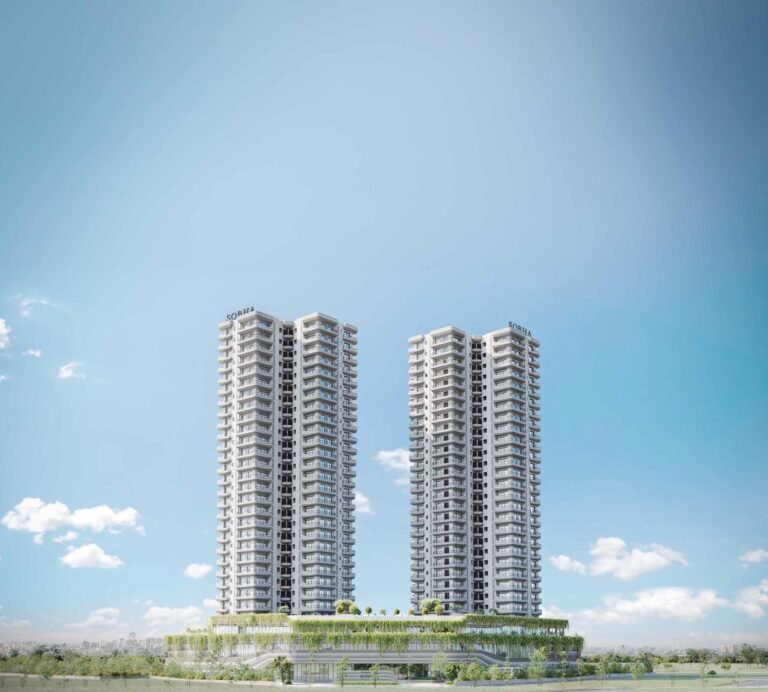
Phase I has 2 towers (Towers 3 and 4), each with 3 basements, ground and 42 floors, 4 homes per floor and 336 homes in total, with 757 car parks. The full project covers 11.99 acres; Phase I is on 4.96 acres.
Can I download the SOBHA Crescent brochure PDF?
Yes. Request the SOBHA Crescent brochure PDF on this page and it opens right away, with the floor plans, master plan and tower details.
Is SOBHA 63A Gurgaon the same as SOBHA Crescent?
Yes. SOBHA’s new launch in Sector 63A Gurgaon, on Golf Course Extension Road, is SOBHA Crescent. Phase 1 is Towers 3 and 4, with 336 high-rise apartments.
What is the HARERA number and possession date?
HARERA RC/REP/HARERA/GGM/1054/786/2026/26, with a RERA possession date of March 2033.
Where is SOBHA Crescent Gurgaon?
In Sector 63A on Golf Course Extension Road, Gurugram, framed by the Aravalli ridge. Sector 55–56 Rapid Metro is about 5 minutes away and Golf Course Road about 10 minutes.
How big is SOBHA Crescent Phase 1?
336 residences across two high-rise towers, built around a central bio pond with a jetty and floating decks.
Who is the developer?
Sobha Limited, which designs and builds in-house and has delivered more than 580 projects since 1995.
How do I book a site visit at SOBHA Crescent?
Request a callback on this page. An Asraa advisor shares the current prices, floor plans and payment plan on WhatsApp and arranges a visit at a time that suits you.
Talk to Asraa Realty About SOBHA Crescent Sector 63A
Asraa Realty helps you explore SOBHA Crescent Sector 63A with clear, up-to-date information: the latest current prices, floor plans and payment plan, site-visit slots, and support with home loans and paperwork through to booking. There is no brokerage charge to buyers. NRI buyers can reach our NRI property desk. Request a callback above.
All SOBHA projects: SOBHA new projects price list, 26 projects across 10 cities.

 1 / 17
 +12 photos