
Properties / Kolshet Road / Kalpataru Eternia, Kalpataru Parkcity Thane: 1, 2, 3 & 4 BHK Lakeside Homes
 1 / 11
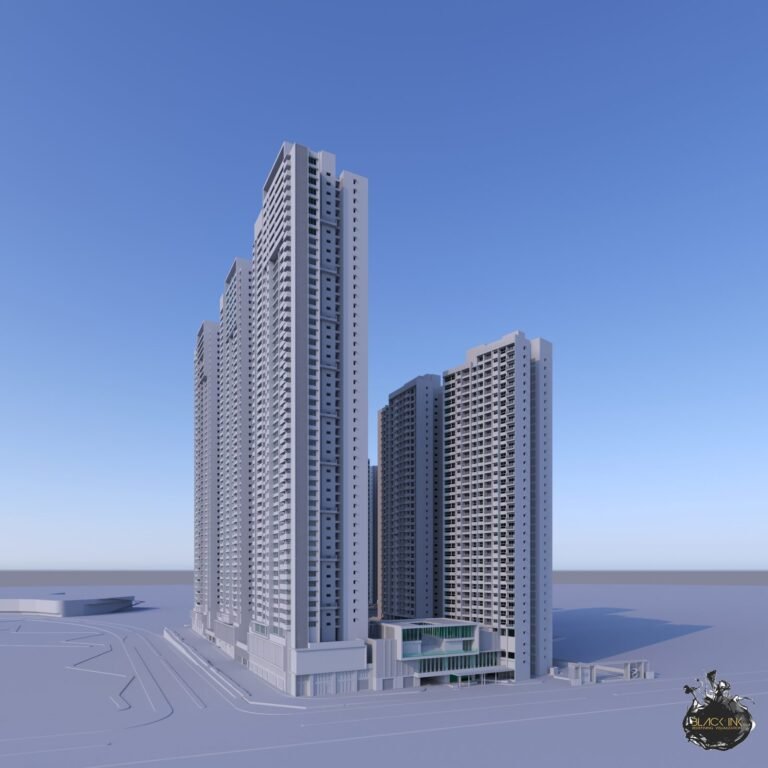 +6 photos
Why consider Kalpataru Eternia, Kalpataru Parkcity Thane: 1, 2, 3 & 4 BHK Lakeside Homes?
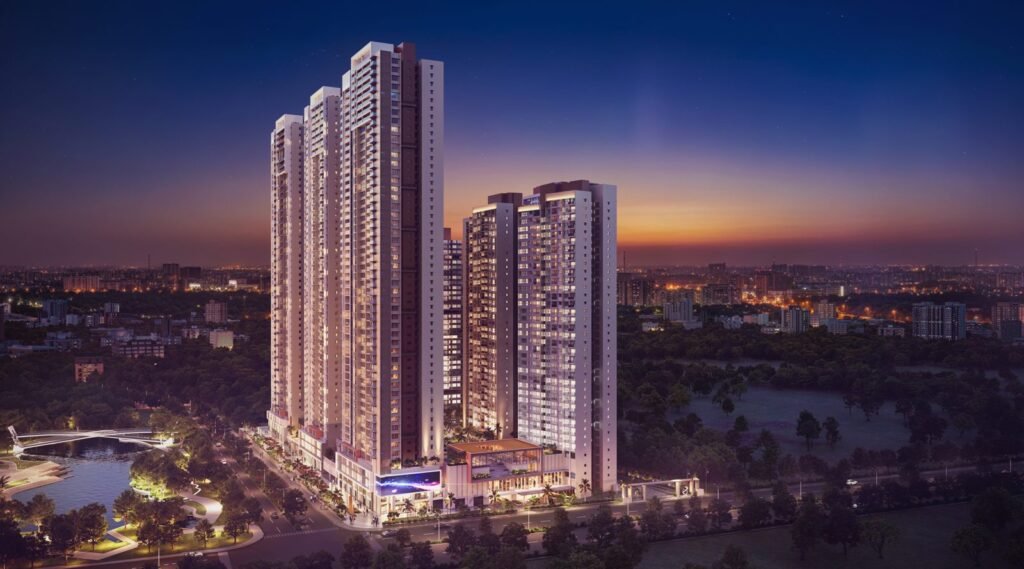
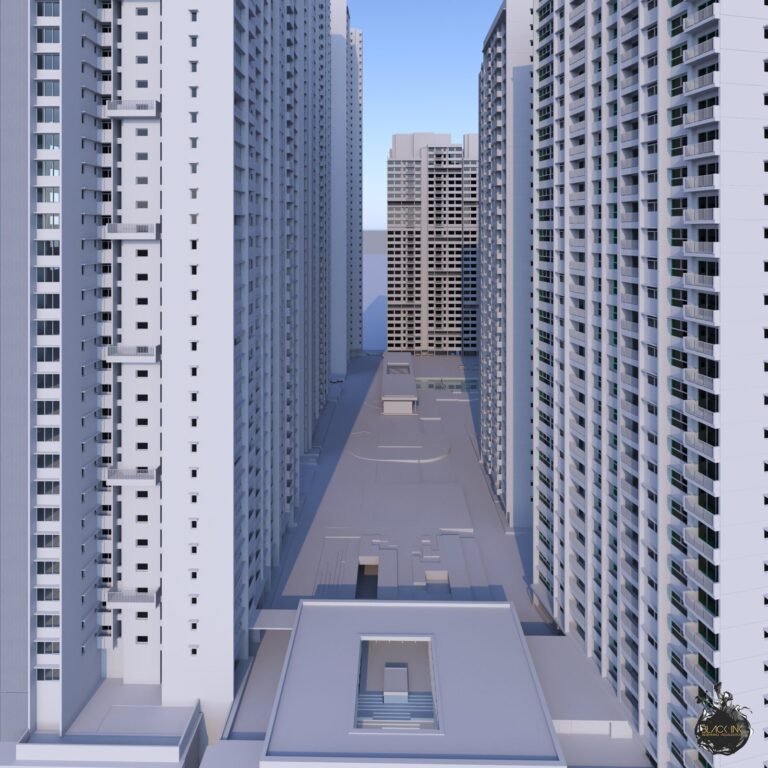
Largest podium at Kalpataru Parkcity: 3.7 acres with 2.4 acres of central greens
Lakeside setting opposite the 20+ acre NaMo Grand Central Park
1 to 4 BHK homes from 464 to 1,561 sq. ft. carpet
131 to 378 ft between towers for privacy and cross ventilation
Vehicle-free podium with six levels of parking below
By Kalpataru, building in Mumbai and Thane since 1969 with 26,500+ families housed
Property snapshot
- Property type Apartment
- Possession Ask an advisor
- Status Under Construction
- Developer Kalpataru
- RERA P51700020201
Configuration & pricing
| Configuration | Carpet area | Price |
|---|---|---|
| 1 BHK Prime | 464 – 468 sq.ft | On request |
| 2 BHK Smart | 530 – 538 sq.ft | On request |
| 2 BHK Prime | 655 – 699 sq.ft | ₹1.54 – 1.73 Cr (Wing J, 685 sq. ft.) |
| 2 BHK Premium | 788 – 796 sq.ft | ₹1.72 – 1.94 Cr (Wing J, 790 sq. ft.) |
| 3 BHK Premium | 901 – 994 sq.ft | On request |
| 3 BHK Super Premium / Park View | 1,039 – 1,189 sq.ft | ₹2.42 – 2.73 Cr (Wing J, 1,111 sq. ft.) |
| 3 BHK Luxury | 1,263 – 1,367 sq.ft | On request |
| 3 BHK Sky Loft | 1,409 – 1,561 (lower level) | On request |
| 4 BHK Exclusive | 1,317 sq.ft | On request |
*Prices are indicative and subject to change without prior notice. They exclude GST, stamp duty, registration and other charges unless stated. Please confirm the final price and terms before booking. T&C apply.
Areas are approximate carpet areas; your advisor confirms exact figures.
About this property
Kalpataru Eternia Thane: 1, 2, 3 & 4 BHK Homes by the Lake
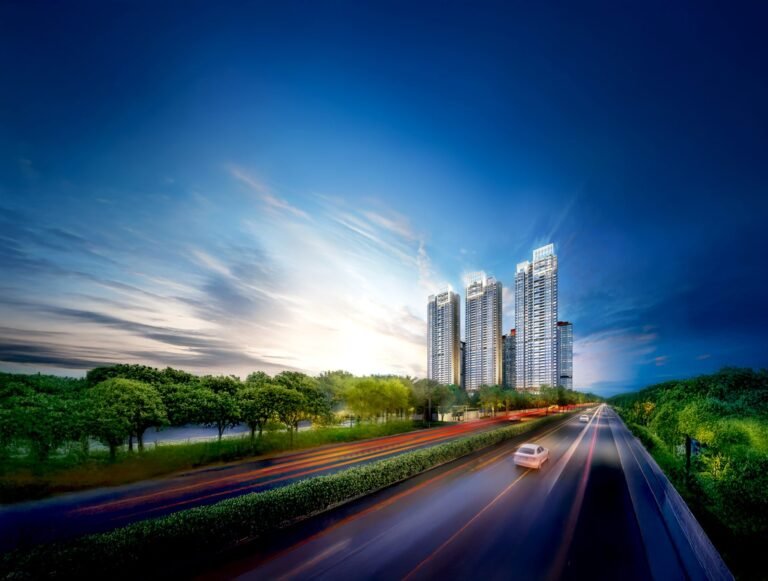
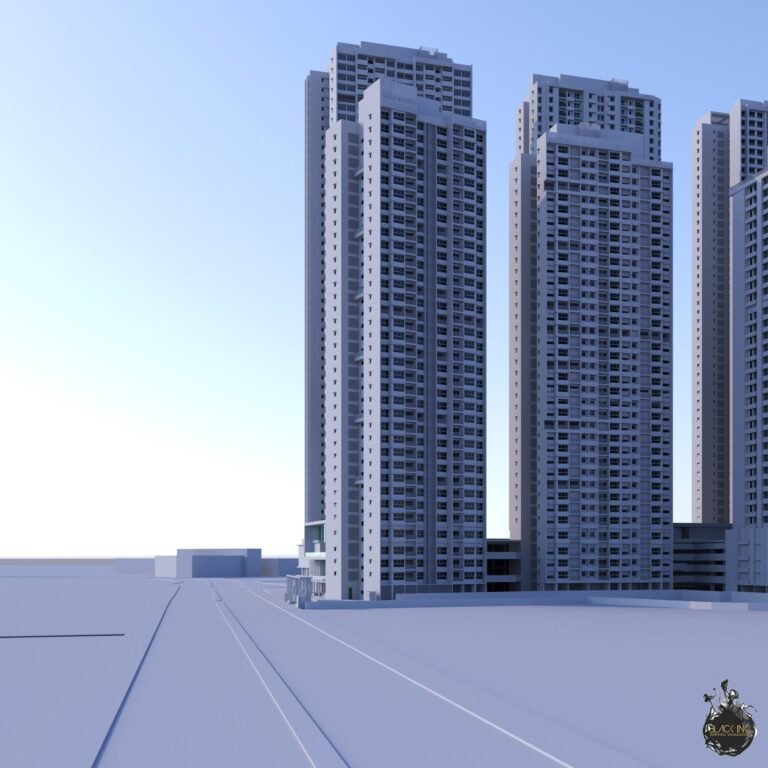
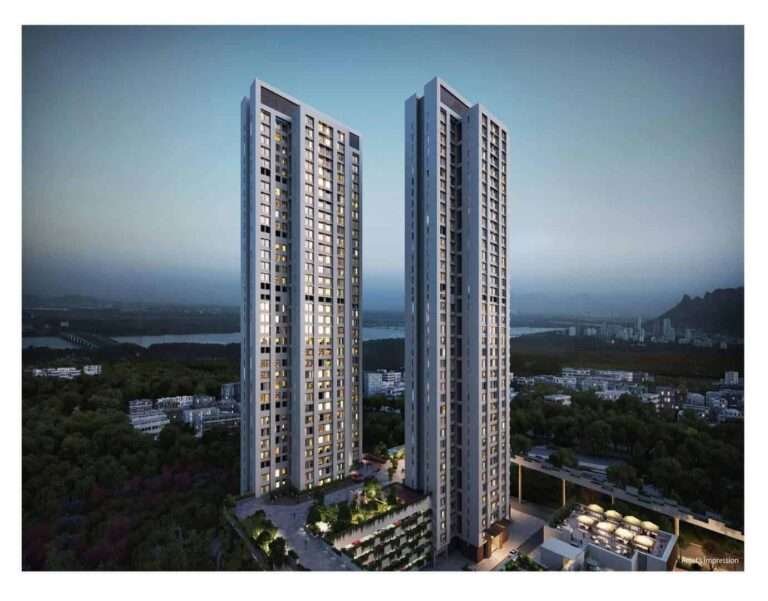
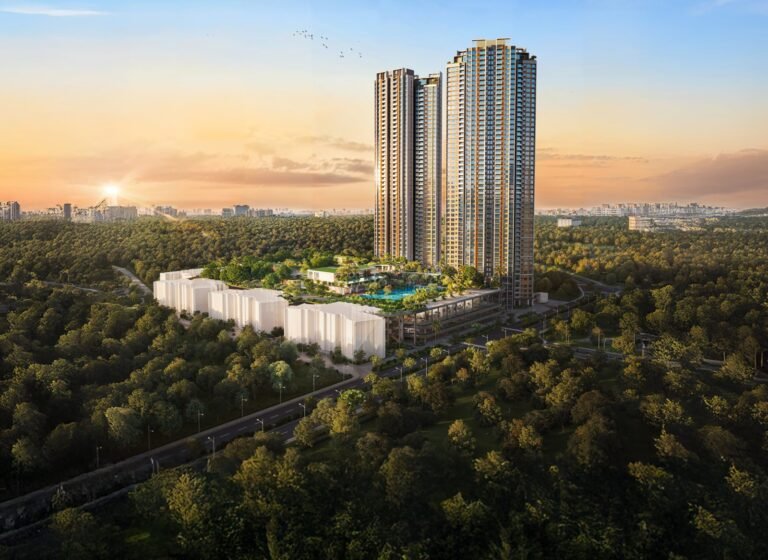
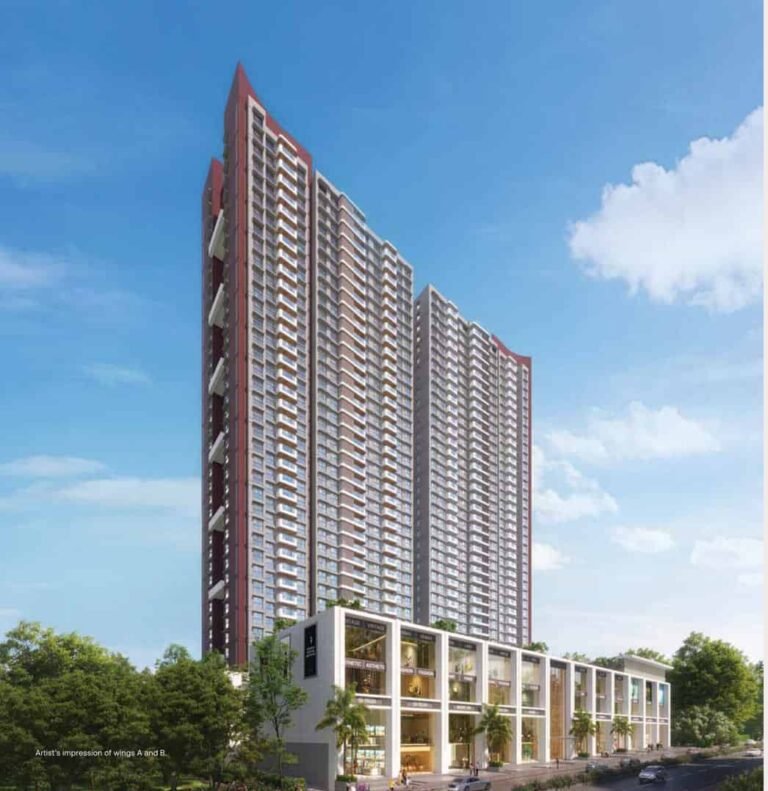
Kalpataru Eternia is one of the largest phases of Kalpataru Parkcity, the 100+ acre township on Kolshet Road, Balkum, Thane West. It has ten wings (A to K) rising up to 47 floors, set on the township’s largest podium and facing the lake at the 20+ acre NaMo Grand Central Park. For buyers comparing property in Kolshet Road, Thane, it offers the widest choice of home sizes in the township, with 2 BHK homes from ₹1.54 Cr.
Eternia offers 1 BHK, 2 BHK, 3 BHK and 4 BHK homes, from compact 2 BHK Smart layouts to 3 BHK Sky Lofts. The 3.7-acre podium has 2.4 acres of central greens and is fully vehicle-free, with parking on six levels below.
Browse more properties in Thane West, or check property rates on Kolshet Road.
Kalpataru Eternia Price & Carpet Area
| Configuration | Carpet Area (sq. ft.) | Price (lower – higher floors) |
|---|---|---|
| 1 BHK Prime | 464 – 468 | On request |
| 2 BHK Smart | 530 – 538 | On request |
| 2 BHK Prime | 655 – 699 | ₹1.54 – 1.73 Cr (Wing J, 685 sq. ft.) |
| 2 BHK Premium | 788 – 796 | ₹1.72 – 1.94 Cr (Wing J, 790 sq. ft.) |
| 3 BHK Premium | 901 – 994 | On request |
| 3 BHK Super Premium / Park View | 1,039 – 1,189 | ₹2.42 – 2.73 Cr (Wing J, 1,111 sq. ft.) |
| 3 BHK Luxury | 1,263 – 1,367 | On request |
| 3 BHK Sky Loft | 1,409 – 1,561 (lower level) | On request |
| 4 BHK Exclusive | 1,317 | On request |
Prices are unit prices (flat value) on the construction-linked plan, plus charges and taxes (GST, stamp duty, registration and other charges). The range runs from lower to higher floors. Prices shown are for Wing J; other wings and types are on request. Ask an Asraa advisor on Call or WhatsApp for the homes open in each wing.
Floor Plans & Layouts
Eternia layouts have no wasted foyer space, a utility area attached to a toilet, a passage between the living room and bedrooms, and rectangular living-dining rooms. The main types are:
- 1 BHK Prime (464 – 468 sq. ft.): living-dining, bedroom, kitchen with utility and two toilets.
- 2 BHK Smart (530 – 538 sq. ft.): master bedroom, second bedroom or study, living-dining and kitchen.
- 2 BHK Prime and Premium (655 – 796 sq. ft.): two bedrooms, two toilets, deck off the living room and separate utility.
- 3 BHK Premium and Super Premium (901 – 1,189 sq. ft.): foyer, wide living-dining with deck and three bedrooms.
- 3 BHK Luxury (1,263 – 1,367 sq. ft.): large foyer, living-dining over 21 ft wide, store room and twin decks.
- 3 BHK Sky Loft: a two-level home in select wings with a family room on the upper level.
- 4 BHK Exclusive (1,317 sq. ft.): four bedrooms with a deck off the living room.
Select larger 3 BHK homes come with a double deck facing either the park or the podium.
Township Projects in Thane West: Life at Kalpataru Parkcity
Eternia is on your left as you enter the township, with the NaMo Grand Central Park on your right. Among township projects in Thane West, Parkcity is one of the largest. The township offers:
- 100+ acre integrated township with 405+ amenities and 4,500+ trees
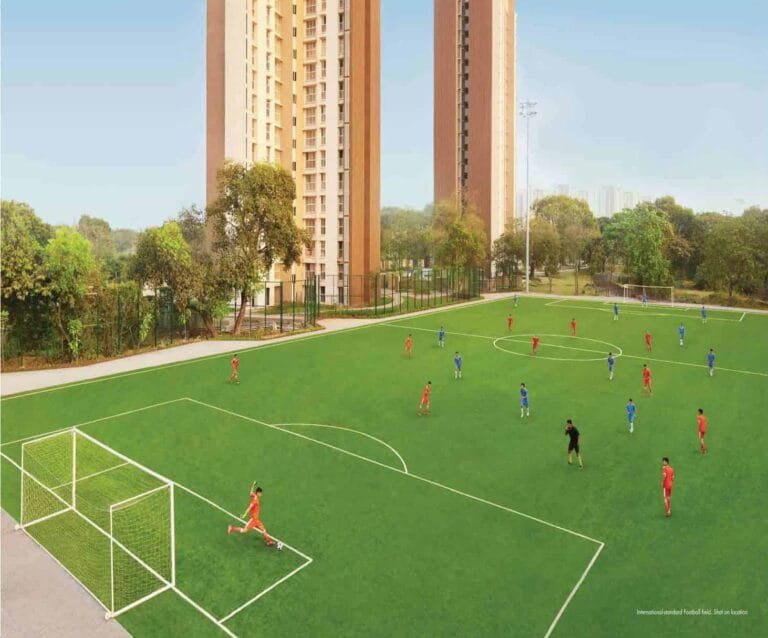
- 20.5-acre NaMo Grand Central Park with a 3-acre lake, X-bridge, amphitheatre, Mughal, Japanese and Moroccan gardens, skate park and tennis courts
- Upcoming ICSE school, high-street retail and a place of worship
- Master plan by Aedas (Singapore), architecture by HB Design (Singapore), landscape by ONE Landscape (Hong Kong)
Compare all open phases on our Kalpataru Parkcity Thane price list page.
Address & Location
The project is at Kalpataru Parkcity, Kolshet Road, Balkum, Thane West, Maharashtra 400607. Distances below are approximate.
| Landmark | Approx. Distance | Category |
|---|---|---|
| Ghodbunder Road | ~1.5 km | Main road |
| Balkum Metro Station (Line 4) | ~1.8 km | Metro |
| Thane–Bhiwandi Road | ~1.8 km | Main road |
| Kailash Metro Station | ~2.2 km | Metro |
| Eastern Express Highway | ~2.2 km | Highway |
| Kapurbawdi Junction | ~2.4 km | Junction |
MahaRERA Registration
Eternia is registered with MahaRERA wing by wing as Sector 5:
- Wing A: P51700020201
- Wing B: P51700020237
- Wing C: P51700020196
- Wings D, E and F: P51700016308
- Wings G and H: P51700020175
- Wings J and K: P51700020264
Check each record on the MahaRERA portal. Ask us for the wing-wise possession date. Scan a code below to open the MahaRERA record.






1 BHK Flats in Kolshet Road, Thane
If you want 1 BHK flats in Kolshet Road, Thane, Eternia is one of the few phases at Kalpataru Parkcity with a 1 BHK and a compact 2 BHK Smart home, so it works for first-time buyers who want township amenities. Families looking for more space can choose the 3 BHK Luxury, Sky Loft or 4 BHK homes in the same complex.
Compare Eternia with the newer Kalpataru Estella (2, 3 and 4 BHK) and Kalpataru Primera (2 BHK from ₹1.09 Cr) in the same township.
Kalpataru Eternia: Frequently Asked Questions
What is the price of Kalpataru Eternia?
In Wing J, 2 BHK homes start at ₹1.54 Cr and 3 BHK homes at ₹2.42 Cr, flat value plus charges and taxes. Other wings are priced on request.
What configurations does Kalpataru Eternia offer?
1 BHK, 2 BHK (Smart, Prime and Premium), 3 BHK (Premium, Super Premium, Park View, Luxury and Sky Loft) and 4 BHK Exclusive homes.
What are the carpet areas at Kalpataru Eternia?
1 BHK 464 – 468 sq. ft., 2 BHK 530 – 796 sq. ft., 3 BHK 901 – 1,367 sq. ft. and 4 BHK 1,317 sq. ft.
Where is Kalpataru Eternia located?
Inside Kalpataru Parkcity on Kolshet Road, Thane West 400607, beside the NaMo Grand Central Park lake.
How many wings does Kalpataru Eternia have?
Ten wings: A, B, C, D, E, F, G, H, J and K, rising up to 47 floors.
What is the Kalpataru Eternia RERA number?
Each wing has its own number, for example Wing A P51700020201 and Wings D, E and F P51700016308. See the full list above.
Does Kalpataru Eternia have a swimming pool?
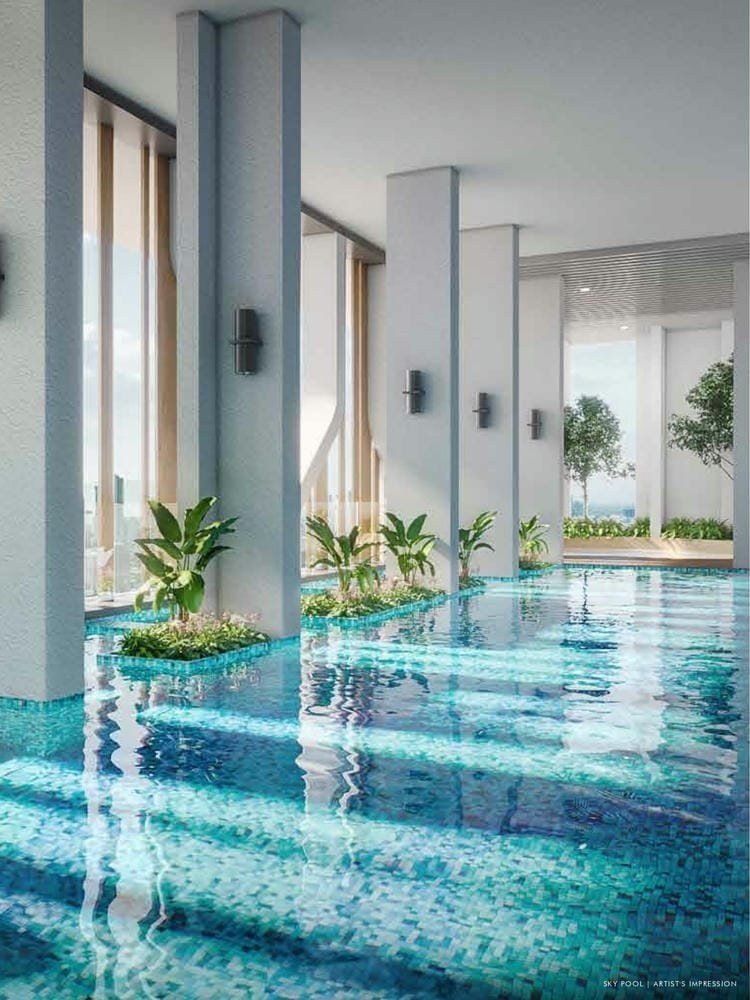
Yes. The podium has an Olympic-size pool, a lap pool, a family pool and a kids’ pool.
Which is the nearest metro station to Kalpataru Eternia?
Balkum station on Metro Line 4, about 1.8 km away.
Is parking available at Kalpataru Eternia?
Yes. Parking is on six levels below the podium, so the podium itself is vehicle-free.
Is Kalpataru Eternia part of Kalpataru Parkcity?
Yes. Eternia is Sector 5 of the 100+ acre Kalpataru Parkcity township.
Who is the developer of Kalpataru Eternia?
Kalpataru, the group behind Kalpataru Parkcity, Kalpataru Sunrise and Korum Mall in Thane.
Is Kalpataru Eternia in Balkum?
Yes. Kalpataru Eternia is inside Kalpataru Parkcity on Kolshet Road, Balkum, Thane West, about 1.8 km from Balkum metro station.
How do I book a site visit?
Call or WhatsApp Asraa Realty on +91 96199 73211 and we will arrange a visit and share the cost sheet.
Talk to Asraa Realty About Kalpataru Eternia
Get the price sheet, available wings and a site visit for Eternia with an Asraa advisor. Tap Call or WhatsApp on this page. You can also see Kalpataru Srishti Namaah in Mira Road.
Amenities
Specifications
Building Specifications
- Apartment: vitrified tile flooring, laminate-finished doors, gypsum-finished walls with low-VOC paint, aluminium sliding windows, video door phone with intercom.
- Kitchen: granite platform with an additional service platform, designer tiled dado above the platform, stainless steel sink, exhaust fan, water purifier provision, PNG and heat detector.
- Bathrooms: tile flooring with designer dado up to door height, premium sanitary and CP fittings, hot and cold mixer in the shower, water heater and exhaust fan.
- Balcony: tile flooring with MS railing.
- Doors and windows: main door frame in LVL engineered wood with acoustic seals; heat-strengthened glass in windows.
- Plumbing: Geberit Sovent drainage system and water-efficient fixtures.
- Green features: rainwater harvesting, sewage treatment plant, LED lighting in common areas, solid waste management.
Floor plans (8)
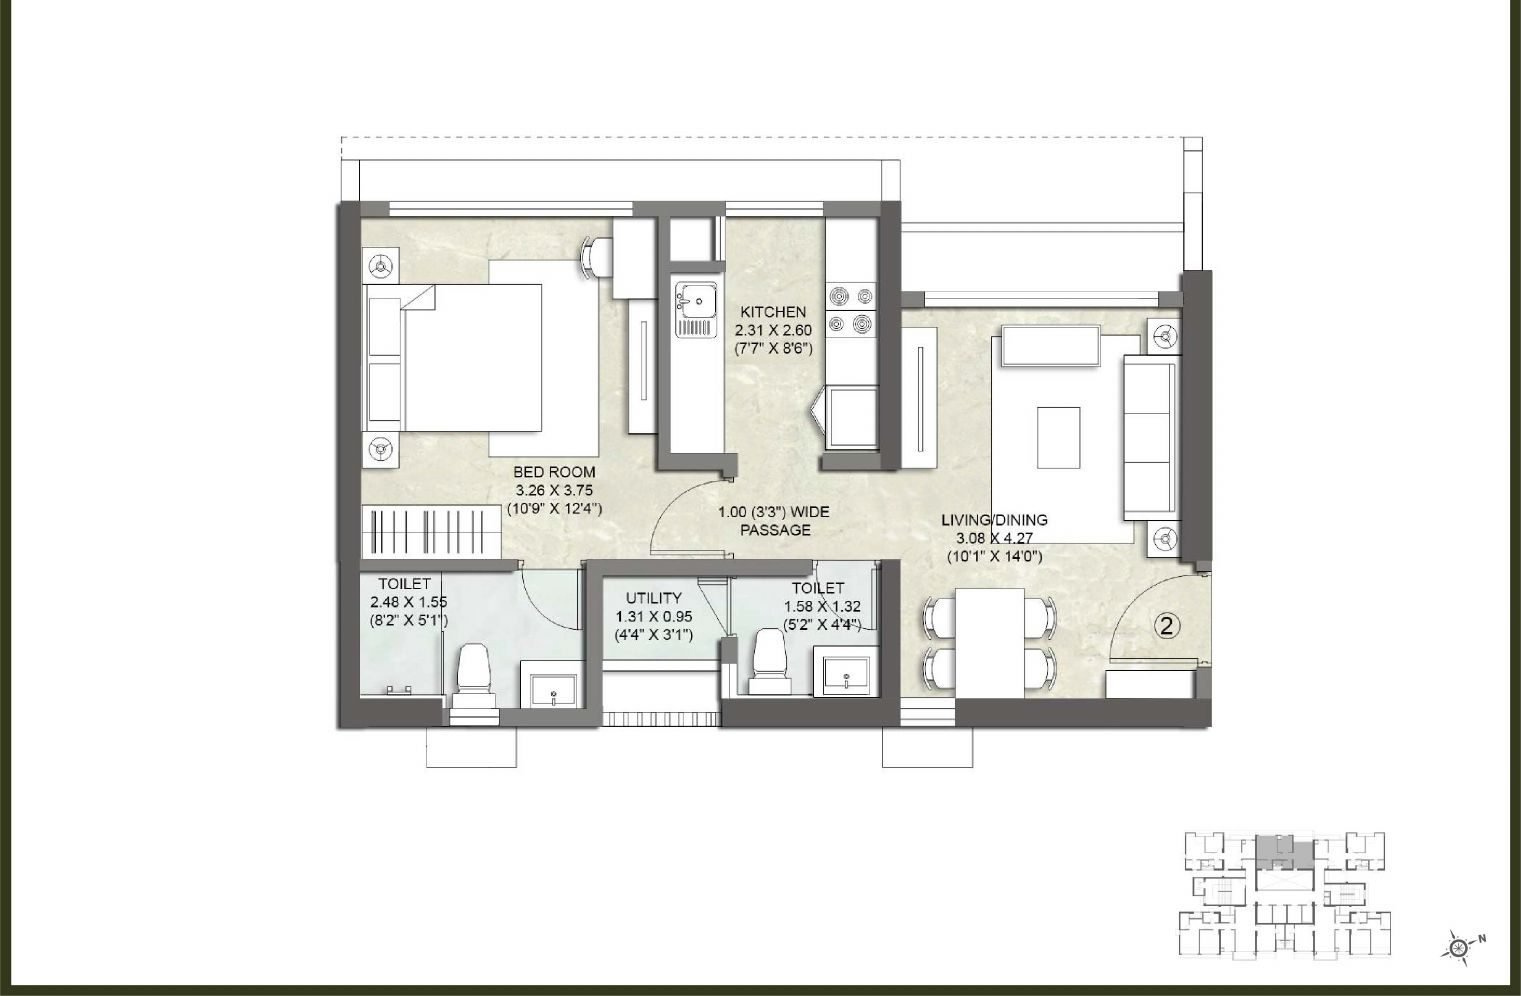
Enter your name and number — the floor plans and the brochure open together.
Location
Documents & verification
- RERA registration Registered · P51700020201
- Construction status Under Construction
- Payment plan Shared on enquiry
- • Title / ownership documents Shared after advisor call
- • Sanctioned building plan Shared after advisor call
- • Development / allotment agreement Shared after advisor call
- • OC / CC (on completion) On request
Registration by phase
| Phase / tower | RERA no. | Possession | Status |
|---|---|---|---|
| Kalpataru Eternia, Kalpataru Parkcity Thane: 1, 2, 3 & 4 BHK Lakeside Homes | P51700020201 | — | Under Construction |
Brochure & payment plan
Enter your name and number to open the brochure — it unlocks the floor plans too.
- Kalpataru Eternia Thane Brochure Floor Plans Open
Nothing above is marked verified unless the registration or status data confirms it. An advisor shares the full document set once you speak with them.
How it compares
Against other properties in Kolshet Road & nearby. Why the price differs? Talk to an advisor →
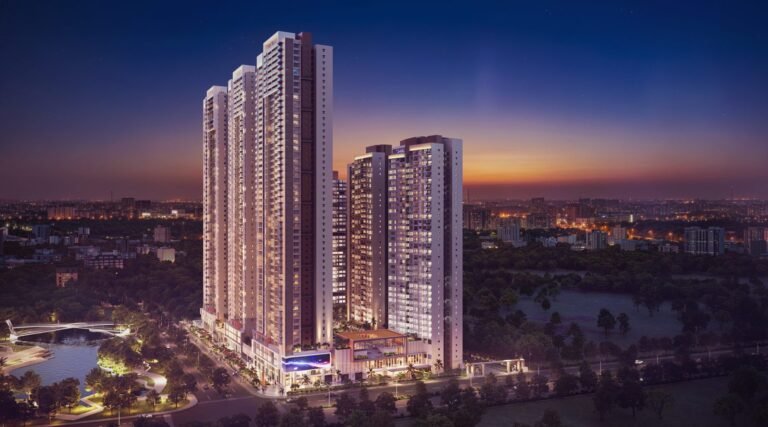 This property
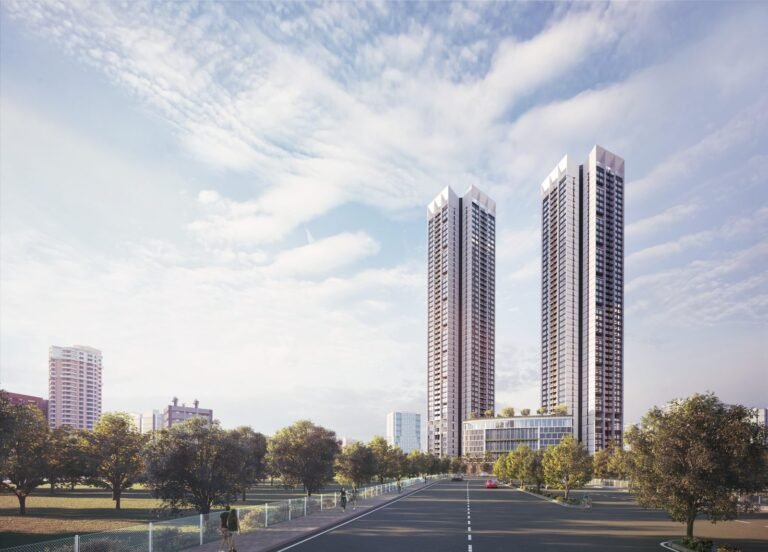
Rates only; an advisor pulls payment plans and inclusions side by side.
The Asraa advisory difference
What an Asraa advisor does for you here
Asraa helps you understand this property and plan your purchase, at no cost to you.
- Compare similar properties
- Work out the total acquisition cost
- Review available documentation
- Ask the right questions
- Check it fits your needs and budget
- Arrange the site visit
- Help with booking, loans and paperwork
Frequently asked
What will it actually cost me?
₹1.54 Cr Onwards is the ask. Stamp duty, registration and (for under-construction) GST add roughly 10–13% on top — the full breakdown is in the cost panel on this page. Asraa charges buyers no brokerage.
How do I get the brochure and floor plans?
Enter your name and number on this page — the brochure, payment plan and detailed floor plans unlock immediately, and an advisor follows up.
Is the RERA registration verified?
Yes — this project is registered as P51700020201. See "Documents & verification" on this page for the current status, or check it directly on the RERA website.
Planning to rent, not buy?
Rent here after possession
Kalpataru Eternia, Kalpataru Parkcity Thane: 1, 2, 3 & 4 BHK Lakeside Homes is still under construction. If you would rather rent here than buy, register your requirement and we’ll get in touch the moment units come up for rent — with the same free advice.
Ready to take the next step?
Pick whichever fits where you are right now.