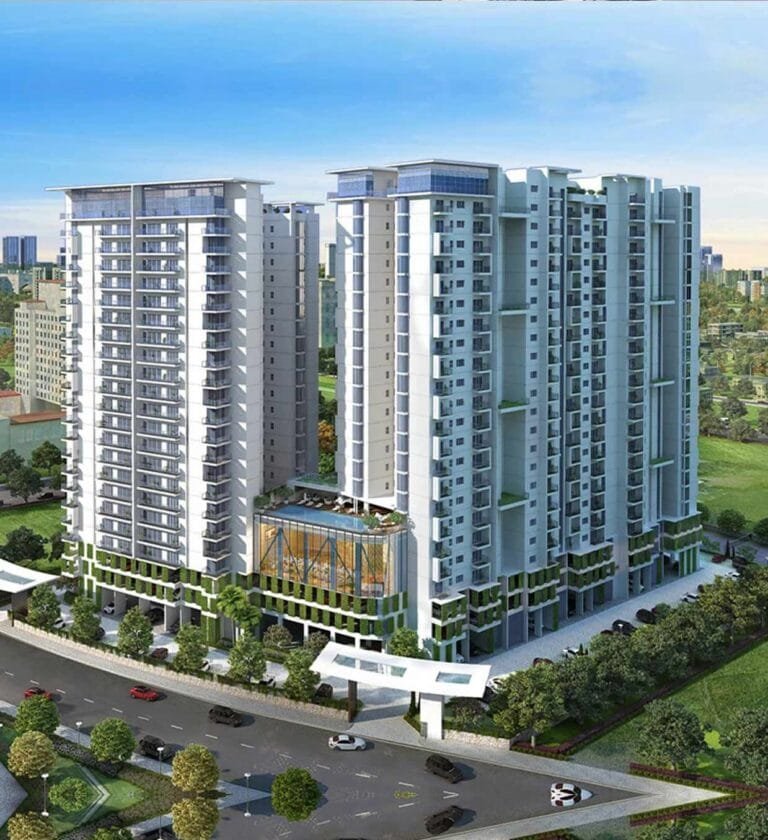
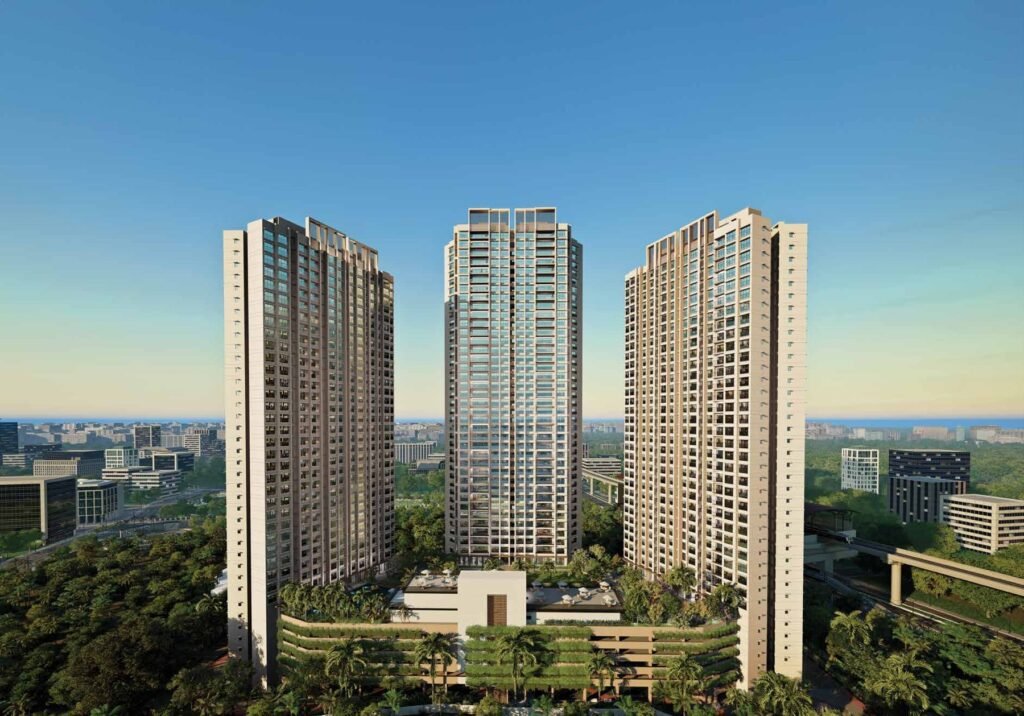
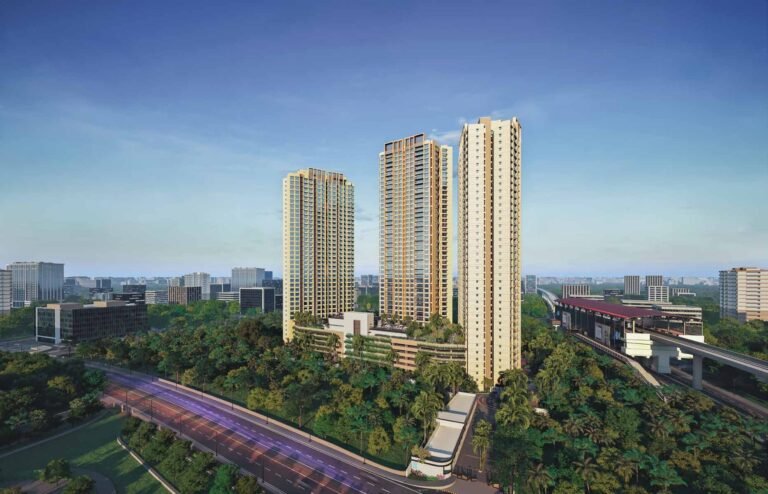
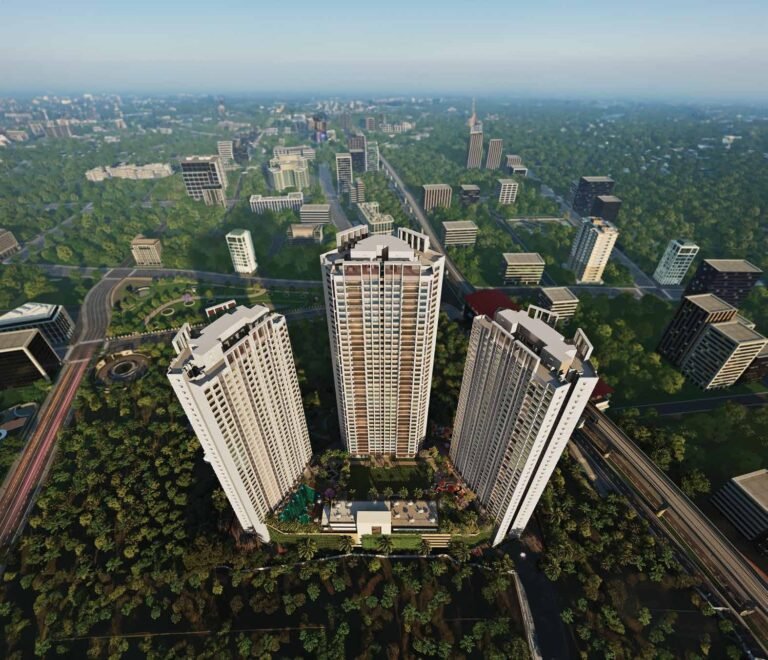
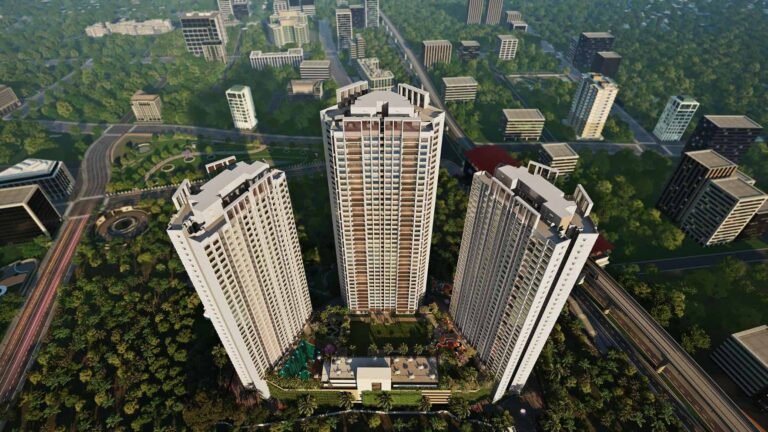
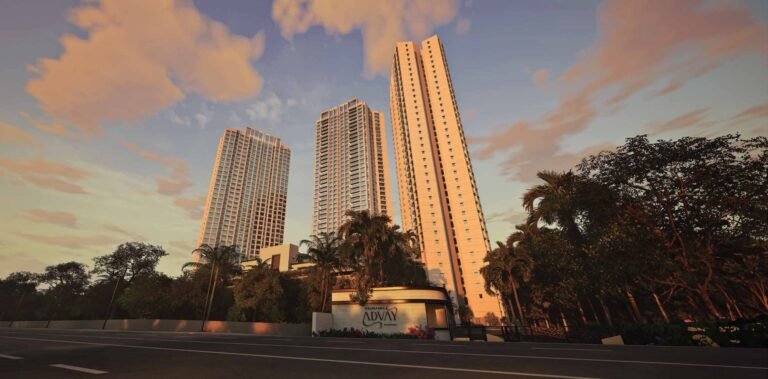
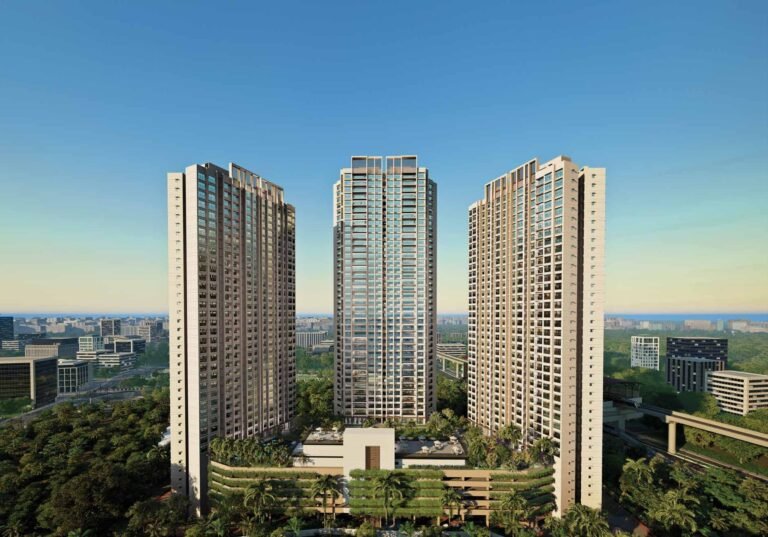
Kalpataru Advay is a gated township by Kalpataru on Yoganand Society Road, Jairaj Nagar, off New Link Road, Borivali West, Mumbai 400091. It spreads over about 6.12 acres, with around 46% open space and a central podium garden of more than 2 acres. Three towers hold about 755 homes, and the premium Tower B has only six homes on each floor.
Homes are 3 BHK from ₹5.99 Cr all-inclusive and 4 BHK from ₹8.51 Cr all-inclusive, with a few 5 BHK duplexes at the top of Tower B. Jodi (combined) options are available. Possession is planned for November 2028.
Browse more properties in Borivali West, or check property rates in Borivali West.
Floor Plans & Layouts
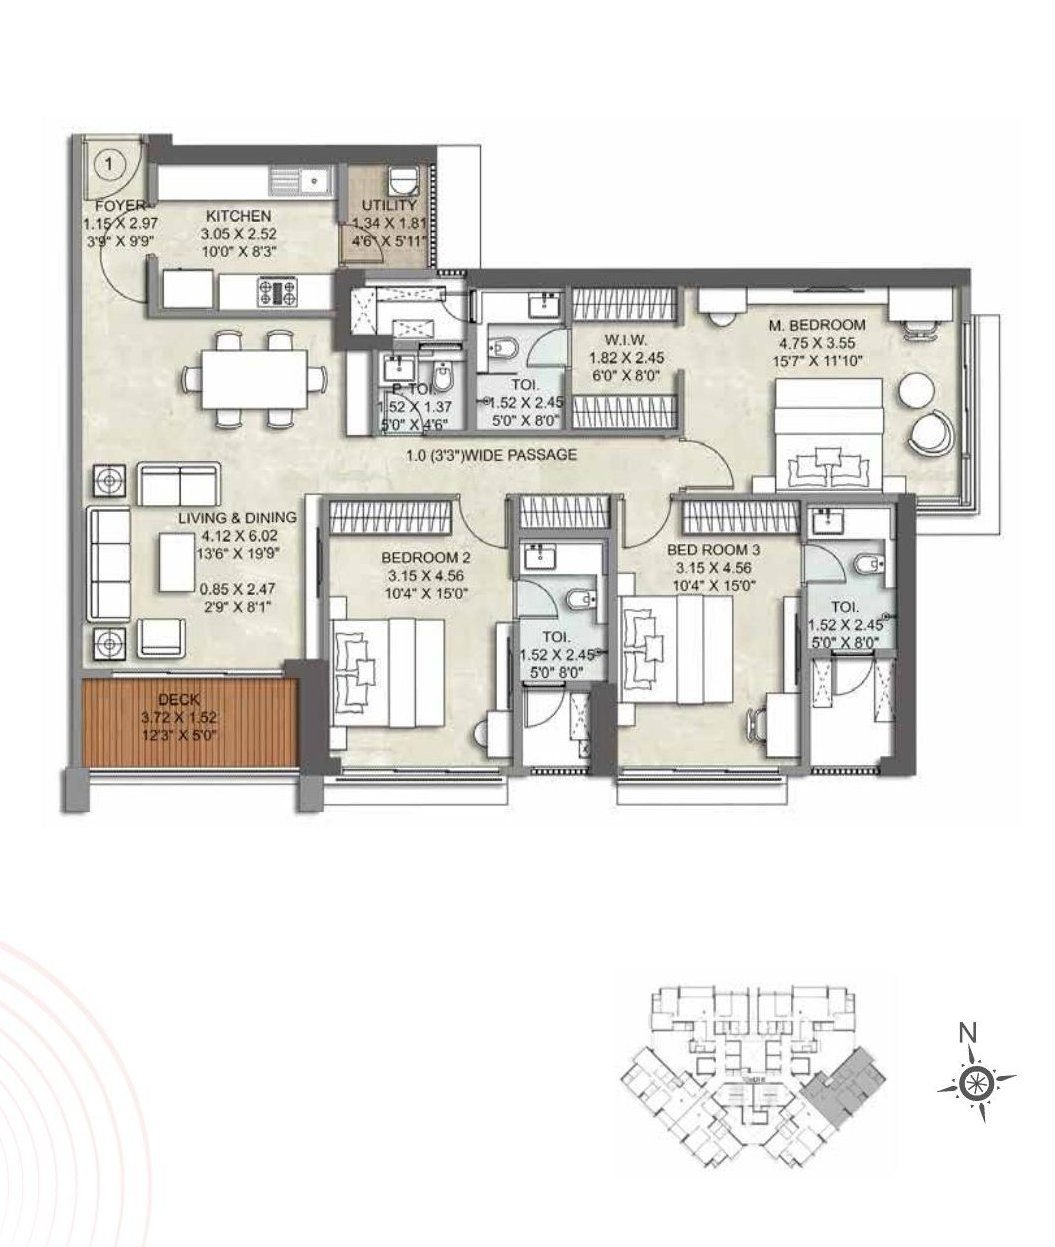
Tower B has four 3 BHK homes and two 4 BHK homes on a typical floor:
- 3 BHK Grande: living-dining about 13 ft 6 in x 19 ft 9 in with a 12 ft 3 in deck, master bedroom with walk-in wardrobe, two more bedrooms, kitchen with utility, and a servant’s toilet
- 3 BHK Super Premium: living-dining about 12 ft x 19 ft 9 in with a deck, three bedrooms, kitchen with utility and three toilets
- 4 BHK with deck: a wide living-dining room facing a large private deck, four bedrooms and a servant room (7th to 45th floors)
- 5 BHK duplex: on the 46th and 47th floors, with a double-height living-dining area
All homes have a 1 m (3 ft 3 in) wide internal passage. See the floor plan images on this page, or download the plan booklet.
Address & Location
The project is on Yoganand Society Road, Jairaj Nagar, near Vazira Naka, off New Link Road, Borivali West, Mumbai 400091.
| Nearby | Category |
|---|
| New Link Road | Main road |
| S.V. Road | Main road |
| Western Express Highway | Highway |
| Borivali West Metro station (Line 2A) | Metro |
| Eksar Metro station (Line 2A) | Metro |
| Borivali railway station | Railway |
| Don Bosco High School | School |
| JBCN International School | School |
| Swami Vivekanand International School | School |
| Apex Superspeciality Hospital | Hospital |
| Karuna Hospital | Hospital |
| Indraprastha Shopping Centre | Shopping |
| Maxus Cinemas | Entertainment |
| Veer Savarkar Udyan | Park |
The planned Coastal Road extension and the Thane–Borivali twin tunnel will add quicker links to South Mumbai and Thane.
MahaRERA Registration & Possession
Advay is registered with MahaRERA under registration number P51800077381. Possession is planned for November 2028, as per the developer. You can check the record on the MahaRERA portal, or scan the code below.
3 BHK in Borivali West: Bigger Homes in a Gated Township
Most 3 BHK homes in Borivali West are in single towers or society redevelopments with little open space. Advay gives you a 3 BHK in Borivali West inside a 6-acre gated complex with a 2-acre podium garden, a clubhouse and a temple.
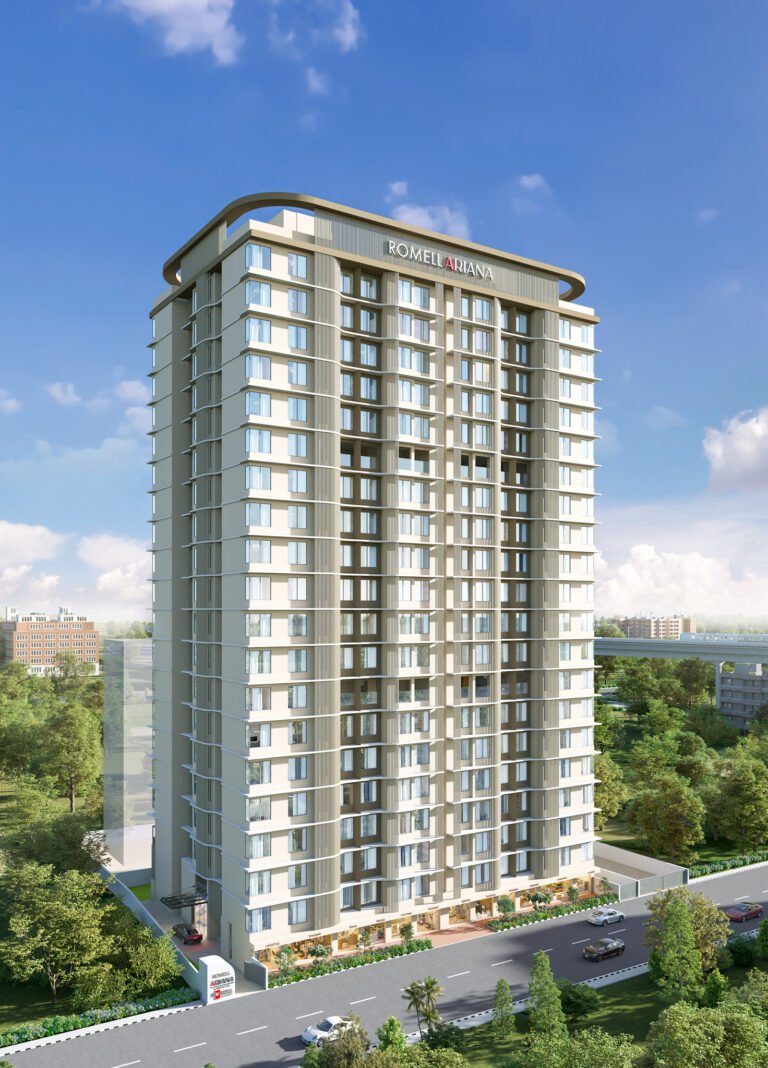
If you need more room, the 4 BHK flats in Borivali West at Advay come with a private deck and a servant room. For more luxury flats in Borivali West, also compare Lodha Borivali, Romell Ariana in I.C. Colony, or see all flats for sale in Borivali.
Kalpataru Advay: Frequently Asked Questions
What is the Kalpataru Advay price?
3 BHK from ₹5.99 Cr and 4 BHK from ₹8.51 Cr, both all-inclusive. 5 BHK duplex prices are on request.
What is the Kalpataru Advay 3 BHK price?
From ₹5.99 Cr all-inclusive for 1,191 sq. ft. carpet. The larger 1,391 sq. ft. layout is priced on request.
Does Advay have 2 BHK homes?
No. Tower B has 3 BHK, 4 BHK and 5 BHK duplex homes only.
What is the Kalpataru Advay Borivali West address?
Yoganand Society Road, Jairaj Nagar, near Vazira Naka, off New Link Road, Borivali West, Mumbai 400091. The sales office is on the site.
What is the carpet area of Kalpataru Advay homes?
3 BHK: 1,191 and 1,391 sq. ft. 4 BHK: 1,830 and 1,835 sq. ft.
How many towers and floors does Advay have?
Three towers. Towers A and C have 37 floors and Tower B has 47 floors, above 1 basement, ground and 5 podium levels.
What is the Kalpataru Advay possession date?
November 2028, as per the developer.
What is the Kalpataru Advay RERA number?
P51800077381.
Are jodi flats available at Advay?
Yes. Two homes can be joined into one larger home. Ask an advisor for the floors where this is possible.
What amenities does Advay have?
More than 50, including a swimming pool and kids’ pool, gym, spa, squash and badminton courts, cricket pitch, pickleball court, pet park and a temple.
Which metro station is near Kalpataru Advay?
Borivali West and Eksar stations on Metro Line 2A.
Who is the developer of Kalpataru Advay?
Kalpataru, the group behind Kalpataru Vivant and Kalpataru Verbina on JVLR.
How do I book a site visit?
Call or WhatsApp Asraa Realty on +91 96199 73211 and we will arrange a visit and share the price sheet.
Talk to Asraa Realty About Advay
Get the available floors, jodi options and a site visit for Advay with an Asraa advisor. Tap Call or WhatsApp on this page. You can also see other Kalpataru projects like Kalpataru Vivant on JVLR and Kalpataru Magnus in Bandra East.

 1 / 10
 +5 photos

 PDF