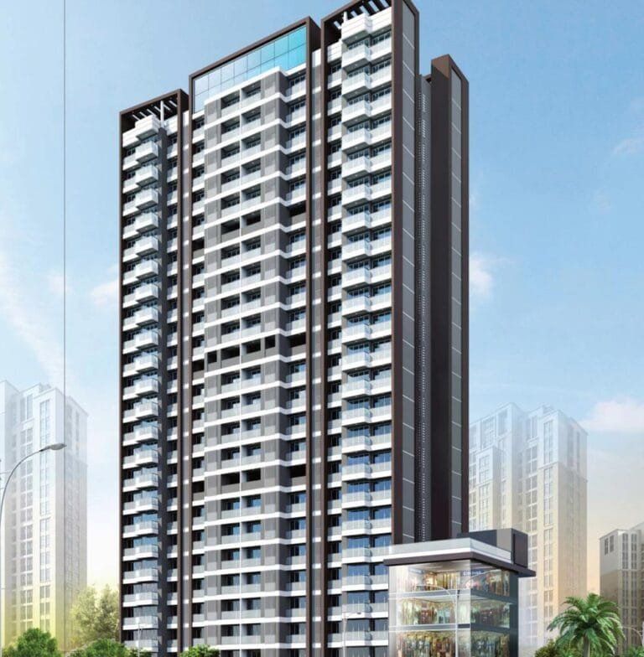
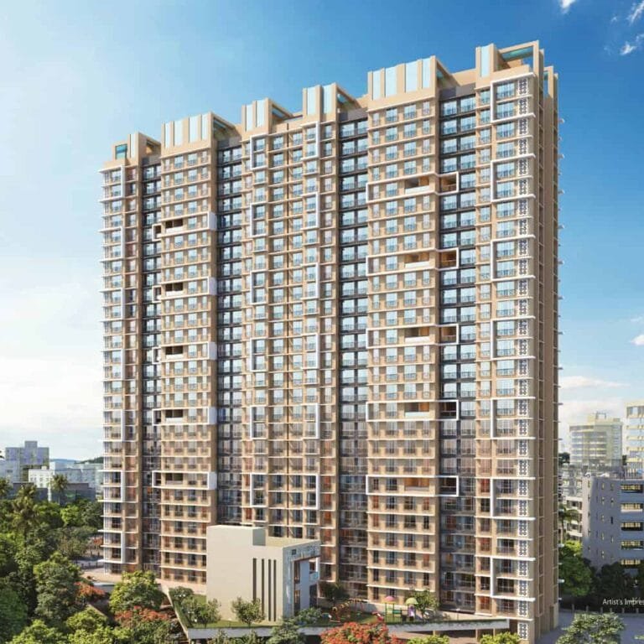
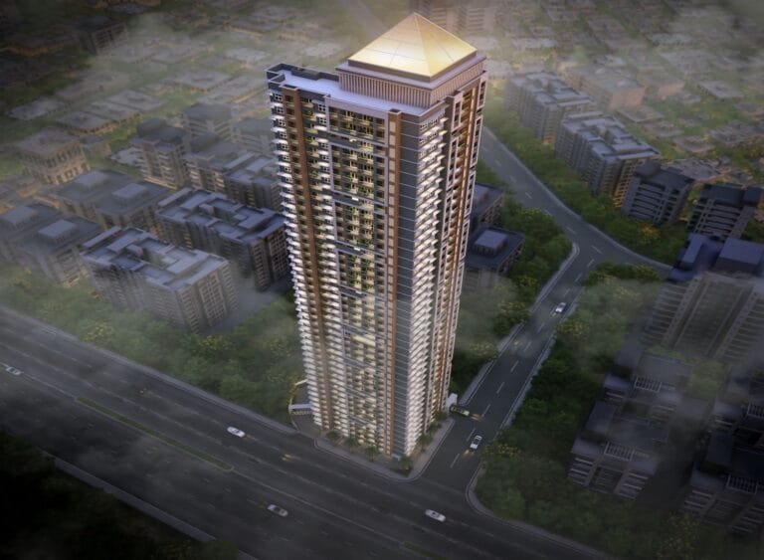
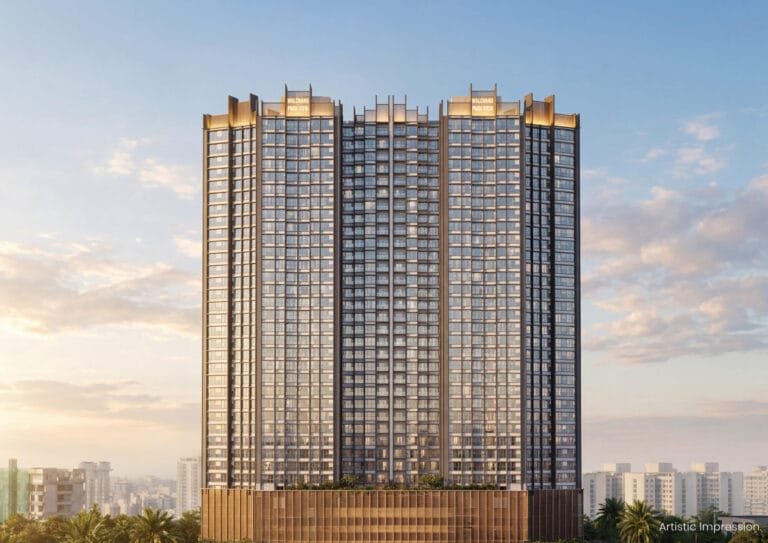
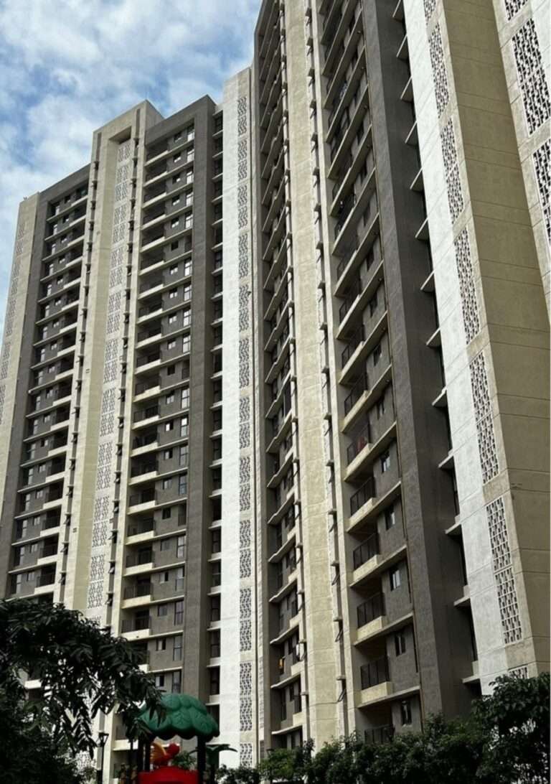
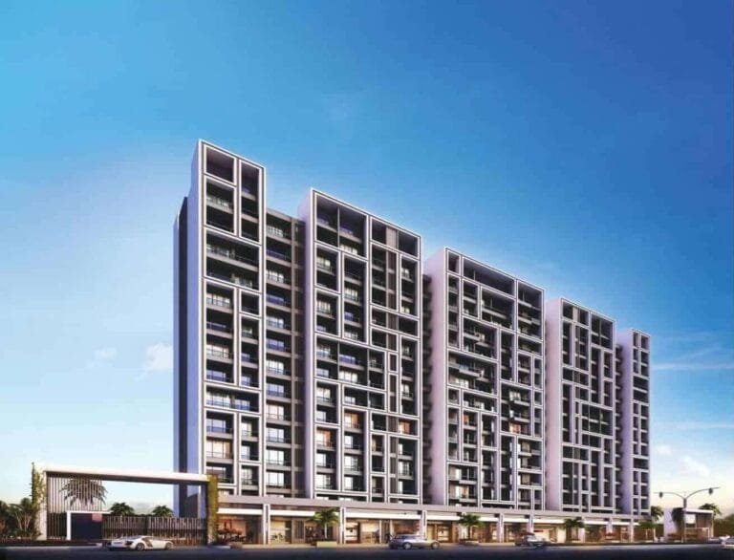
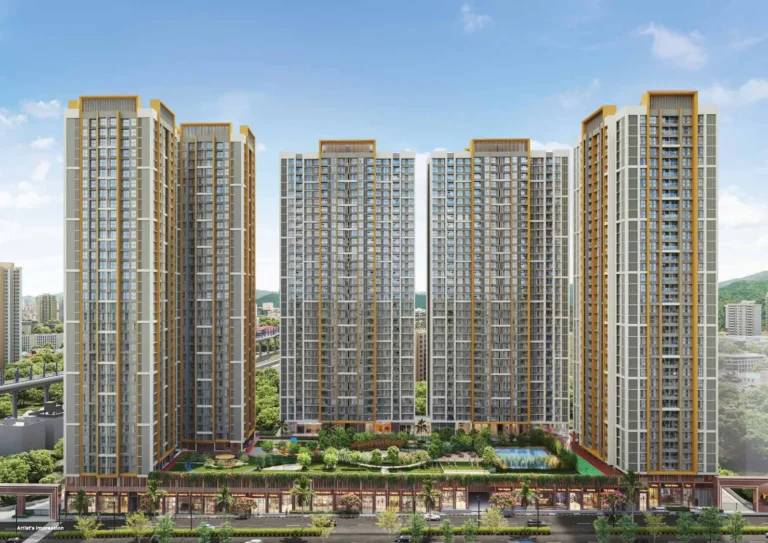
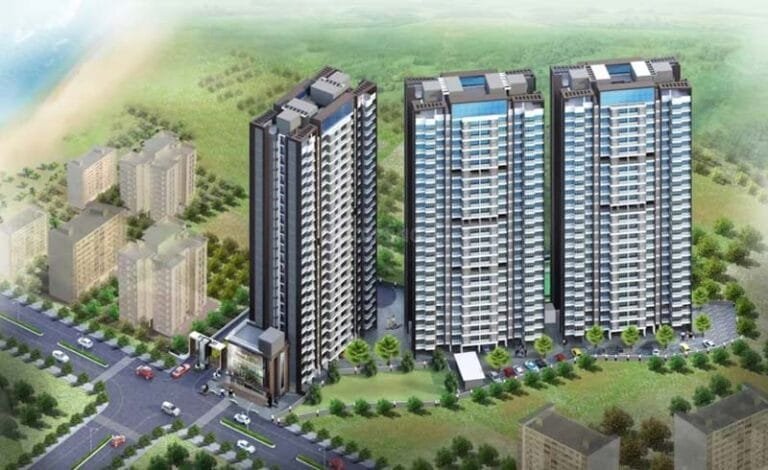
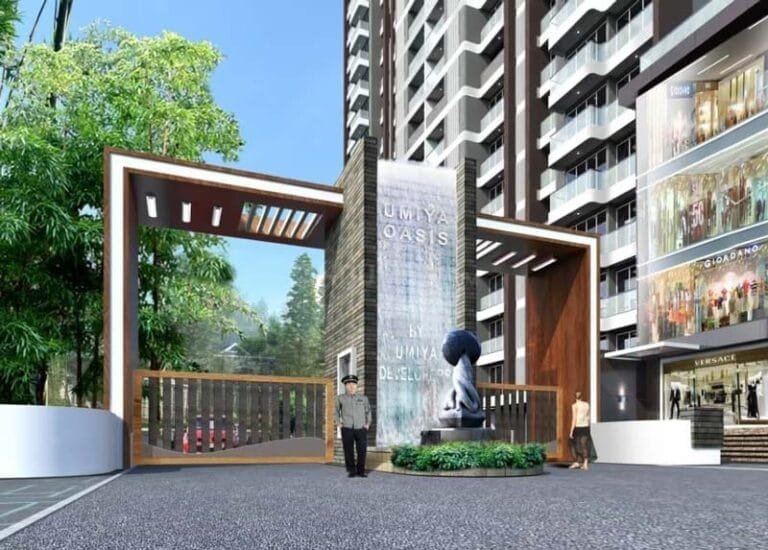
Umiya Oasis is a three-tower residential project by Umiya Developers in Mira Road East, near the GCC Club, offering 1 BHK flats of about 480 sq. ft. RERA carpet and 2 BHK flats of about 670 sq. ft. across three G+23 towers on about 3 acres of landscaped gardens. The project is positioned as an affordable-luxury address, four minutes from the Western Express Highway on a 60-foot DP road.
Umiya Oasis: Pros & Cons
A quick summary before you shortlist.
What works
- An affordable 1 BHK entry point for a gated project with a real clubhouse and pool
- A quiet garden pocket next to the GCC Club, with a good school and hospital close by
- Direct DP-road access to the Western Express Highway
What to weigh
- The RERA possession date is December 2029 — a long wait even against the developer’s December 2027 target
- About 4 km from Mira Road station, so daily train commuters face a longer ride to the station
- The 2 BHK all-inclusive price is now above ₹ 1 Cr
- The nearest railway station is about 3.5 km, so it is car- or bus-dependent until the metro opens
Umiya Oasis RERA & Possession
The project is registered with the Maharashtra Real Estate Regulatory Authority under registration number P51700017157. The RERA-registered possession date is December 2029, with the developer targeting December 2027; construction was about 86% complete in September 2026. Verify the registration, the approved plans and the quarterly construction progress on the MahaRERA portal, and confirm the current tower status and payment plan with an Asraa advisor before booking.
Umiya Oasis: Frequently Asked Questions
What is the price at Umiya Oasis?
On public listings in September 2026, a 1 BHK (~480 sq. ft.) starts around ₹ 80 lakh and a 2 BHK (~670 sq. ft.) is around ₹ 1.07–1.12 Cr, all-inclusive. Ask Asraa Realty for the current floor-wise sheet.
When is possession of the project?
The RERA-registered possession date is December 2029; the developer is targeting December 2027, and construction was about 86% complete in September 2026. Confirm the current slab status with an advisor.
What is the MahaRERA number for the project?
P51700017157. You can verify it and the quarterly progress on the MahaRERA portal.
Where is the project located?
In Mira Road East near the GCC Club, on a 60-foot DP road to the Western Express Highway — about 3.5 km from Mira Road railway station.
Who is the developer of the project?
Umiya Developers, a Mira-Bhayandar builder.
What configurations are available?
1 BHK homes of about 480 sq. ft. carpet and 2 BHK homes of about 670 sq. ft. carpet, across three G+23 towers.
Is the project a good buy?
That depends on the floor, your budget and how the price compares with registered deals nearby. Asraa Realty can pull the transacted rates and set them against other Mira Road projects, at no cost to you.
How do I get the Umiya Oasis floor plans and prices?
Enter your name and number on this page. The payment plan and floor plans unlock immediately, and an Asraa advisor follows up.
What is near the project?
By road, the closest everyday landmarks are GCC Club (~1.5 km), ISKCON Mira Road (Shri Radhagiridhari Temple) (~4 km), Royal College (Arts, Science & Commerce) (~3 km), Bhaktivedanta Hospital (~3 km), Thakur Mall (~3 km) and Wockhardt Hospital, Mira Road (~3.5 km). Distances are approximate.
Also compare nearby: all new projects in Mira Road (19 projects, prices & possession).
Compare more in Mira Road: 1 BHK flats in Mira Road and 2 BHK flats in Mira Road.
Talk to Asraa Realty About Umiya Oasis
Asraa Realty helps you explore the project with clear, up-to-date information: the latest current prices, floor plans and payment plan, site-visit slots, and support with home loans and paperwork through to booking. There is no brokerage charge to buyers. NRI buyers can reach our NRI property desk. Request a callback above.

 1 / 7

 +2 photos