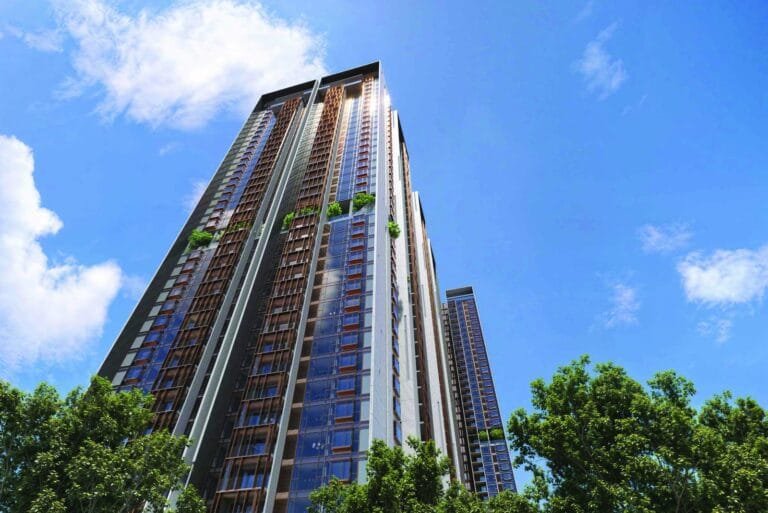
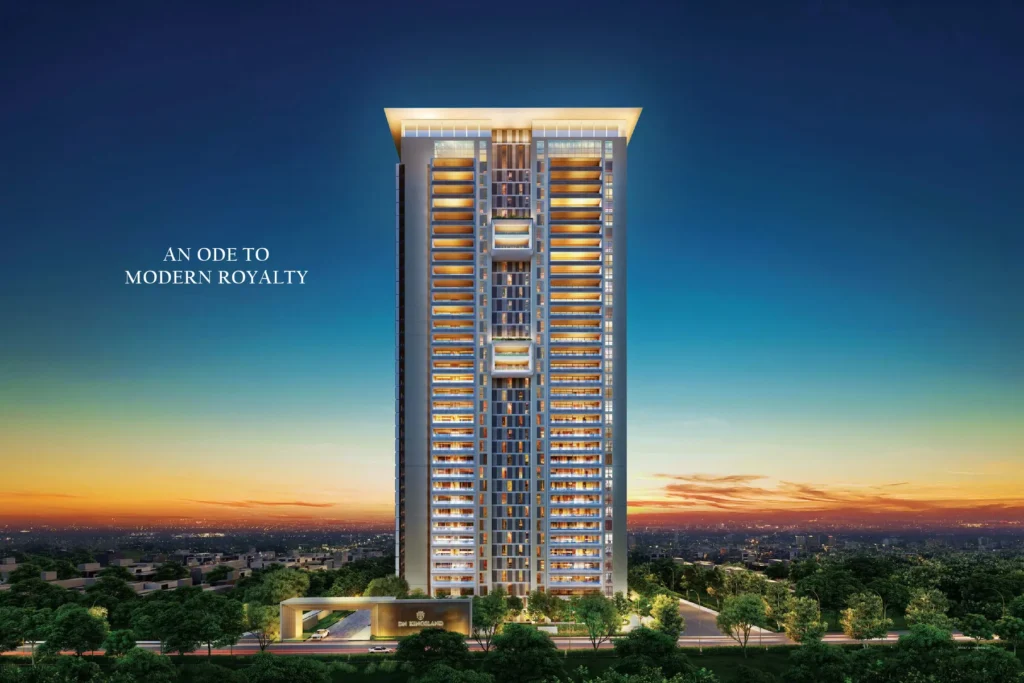
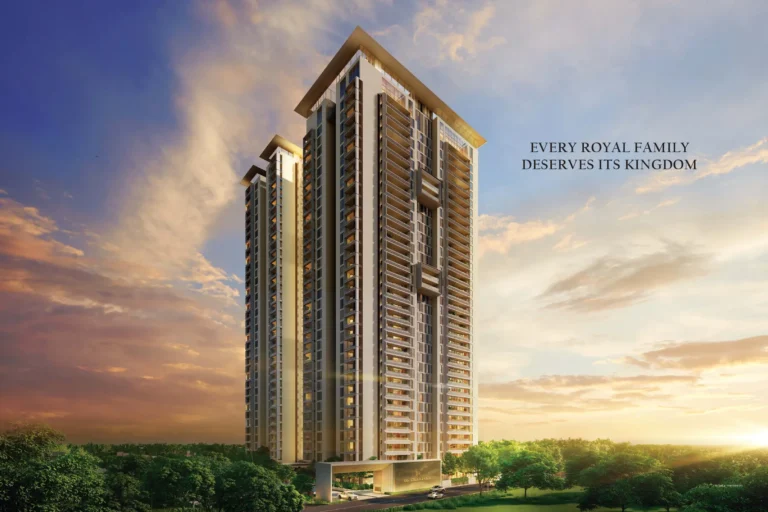
Looking for luxury flats in Saheed Nagar Bhubaneswar? DN Kingsland is an ultra-luxury residential project by DN Homes on Maharishi College Road in Saheed Nagar, one of Bhubaneswar’s most established central neighbourhoods. DN Kingsland Saheed Nagar is planned as twin towers of about 35 floors on roughly 2.1 acres, with only 4 and 5 bedroom homes of 2,078 to 2,516 sq. ft. RERA carpet area, most with large private decks. It is built by Paramitra Smartinfra SNA Pvt. Ltd., a DN Homes group company, and is registered with Odisha RERA.
71 of 289 homes booked as per ORERA records (October 2026), so most floors and views are still open.
DN Kingsland Saheed Nagar Price & Floor Plans
DN Kingsland Saheed Nagar has three home types across Tower A and Tower B. Prices are all-inclusive, include one car park and move with floor and view.
| Configuration | Carpet Area (sq. ft.) | All-Inclusive Price |
|---|
| 4 BHK | 2,078 – 2,120 sq. ft. | ₹5.41 – 5.59 Cr |
| 5 BHK | 2,312 – 2,370 sq. ft. | ₹6.44 – 6.55 Cr |
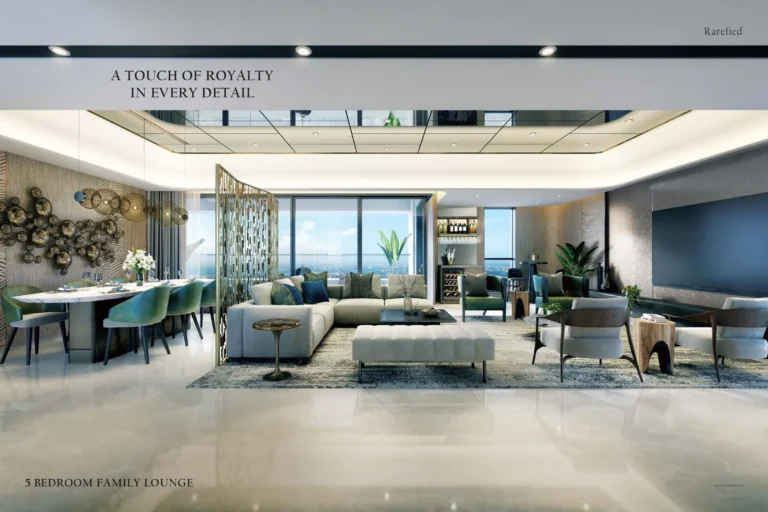
| 5 BHK + Family Lounge | 2,516 sq. ft. | Price on request |
Every home also has a balcony or deck of about 360 to 439 sq. ft. These prices are all-inclusive. Ask Asraa for floor-wise availability, and compare with other homes on our Bhubaneswar listings.
DN Kingsland Floor Plans
Each floor of each tower has four homes around a central core. The eight plan types are shown in the floor plans on this page.
| Home Type | Tower & Stack | RERA Carpet | Balcony / Deck |
|---|
| 4 Bedroom | Tower B | 2,078 sq. ft. | 360 sq. ft. |
| 4 Bedroom | Tower A | 2,120 sq. ft. | 407 sq. ft. |
| 5 Bedroom | Tower A | 2,312 sq. ft. | 402 sq. ft. |
| 5 Bedroom | Tower B | 2,318 sq. ft. | 402 sq. ft. |
| 5 Bedroom | Tower B | 2,348 sq. ft. | 399 sq. ft. |
| 5 Bedroom | Tower A | 2,370 sq. ft. | 393 sq. ft. |
| 5 Bedroom + Family Lounge | Tower A | 2,516 sq. ft. | 439 sq. ft. |
| 5 Bedroom + Family Lounge | Tower B | 2,516 sq. ft. | 439 sq. ft. |
Design & Construction
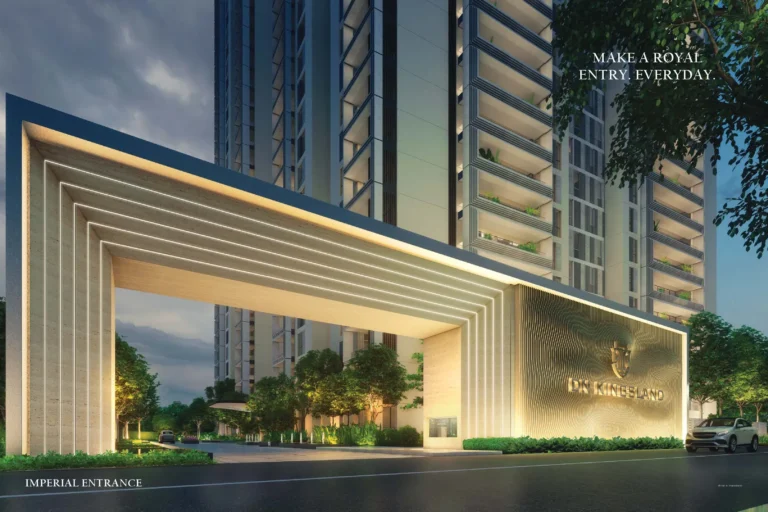
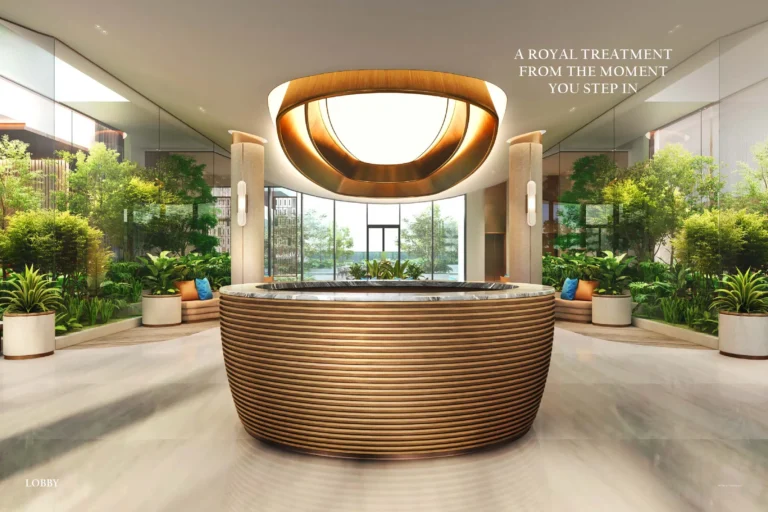
DN Kingsland is planned as a bespoke, hospitality-led residence, with the clubhouse managed by Spree Hospitality and a concierge service for residents. Homes are offered in three interior themes, and security runs on seven levels, from RFID boom barriers in the four-level basement car park to a smart lock and video phone at every front door.
Specifications – Inside the Home
- Italian marble in living, dining, family lounge and master bedroom
- Wooden plank tiles in the other bedrooms
- VRV air conditioning in bedrooms, living and dining areas
- Premium aluminium windows with toughened glass
- Polished wood-veneer designer doors
- Premium sanitaryware and CP fittings, DG power backup
Specifications – Safety & Security
- Gated complex with app-based visitor management
- RFID entry and boom barriers at gates and basement parking
- Smart-card lift access and CCTV on every floor
- Smart lock, video door phone and panic button in each home
- 10-foot boundary wall and round-the-clock security staff
Luxury Properties Near Esplanade Mall: DN Kingsland Location
Saheed Nagar sits at the centre of Bhubaneswar, close to Janpath, the Kalpana–Rasulgarh stretch and NH-16. Distances below are approximate.
| Landmark | Approx. Distance | Category |
|---|
| IMFA Park | ~1.1 km | Leisure |
| Nexus Esplanade Mall | ~1.2 km | Shopping |
| NH-16 | ~2 km | Highway |
| Rasulgarh Chowk | ~2.8 km | Junction |
| Kalinga Stadium | ~3.1 km | Sports |
| Bhubaneswar Railway Station | ~3.2 km | Rail |
| Apollo Hospital | ~4.1 km | Hospital |
| Biju Patnaik International Airport | ~5 km | Airport |
DN Kingsland RERA & Possession
The project is registered with Odisha RERA under MP/19/2022/00813 and MP/19/2023/01042, which can be checked on the Odisha RERA portal. The registered completion date on ORERA is 31 October 2027. Asraa confirms the tower-wise RERA number, the construction update and the completion date before you book.
DN Kingsland vs Other Saheed Nagar Projects
Buyers looking at large homes in Saheed Nagar also compare Sree Panchanan Residency and Utkal Prime. Here is what sets the project apart:
- 4 and 5 BHK homes: 2,078 to 2,516 sq. ft. RERA carpet, plus a private deck of 360 to 439 sq. ft.
- High-rise living: twin towers of about 35 floors on roughly 2.1 acres.
- Registered timeline: ORERA completion date of 31 October 2027.
- Central address: about 1 km from IMFA Park and Nexus Esplanade Mall, and about 5 km from the airport.
- Choice: 71 of 289 homes are booked as per ORERA records, so most floors and views are still open.
Ask an Asraa advisor for a side-by-side price and size comparison with any project you are considering.
Compare all new projects in Bhubaneswar by price, area and possession, from 3 BHK homes near Infovalley to luxury flats in Saheed Nagar.
DN Homes Projects on Odisha RERA
All four current DN Homes projects in Bhubaneswar are registered with Odisha RERA. The figures below are from the ORERA project records as of October 2026. Booked homes show steady buyer demand, while the project and DN YOO Odisha still offer the widest choice of floors and views.
DN Kingsland: Frequently Asked Questions
What is the price of DN Kingsland?
A 4 BHK is ₹5.41 to 5.59 Cr and a 5 BHK ₹6.44 to 6.55 Cr, all-inclusive. The 5 BHK with family lounge is priced on request. Prices depend on the floor.
Where is DN Kingsland in Saheed Nagar?
On Maharishi College Road in Saheed Nagar, Bhubaneswar, about 1.2 km from Nexus Esplanade and 5 km from the airport.
What sizes are available in DN Kingsland?
4 BHK homes of 2,078 to 2,120 sq. ft. and 5 BHK homes of 2,312 to 2,516 sq. ft. RERA carpet area, plus a deck of 360 to 439 sq. ft.
Who is the developer of DN Kingsland?
Paramitra Smartinfra SNA Pvt. Ltd., a group company of DN Homes, Bhubaneswar.
When is DN Kingsland possession?
The registered completion date on ORERA is 31 October 2027.
How many floors and homes does DN Kingsland have?
About 284 homes in two towers of around 35 floors, with four homes on each floor of each tower.
Talk to Asraa Realty About DN Kingsland
Asraa Realty helps you explore the project with clear, up-to-date information: the latest current prices, floor plans and payment plan, site-visit slots, and support with home loans and paperwork through to booking. There is no brokerage charge to buyers. NRI buyers can reach our NRI property desk. Request a callback above.
Compare DN Homes projects: DN Homes Bhubaneswar price list, 3, 4 & 5 BHK across Bhubaneswar.
More homes in Bhubaneswar: DN YOO Odisha Bhubaneswar – 3 & 4 BHK Branded Residences.

 +10 photos