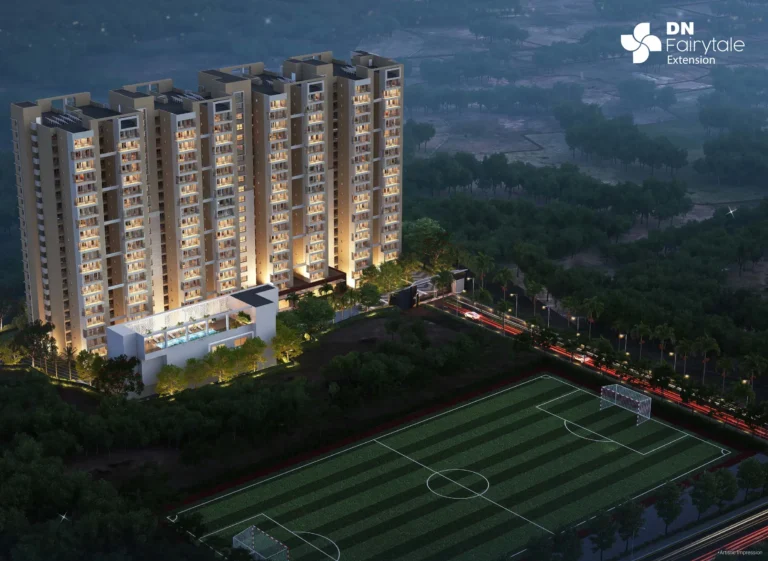
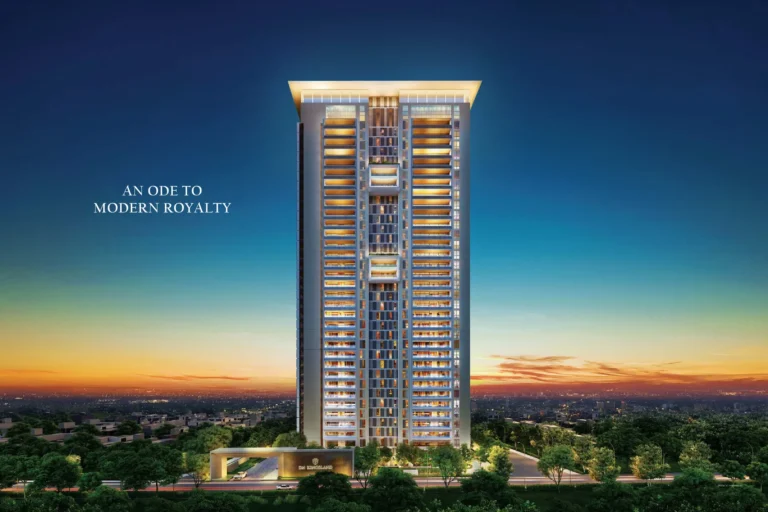
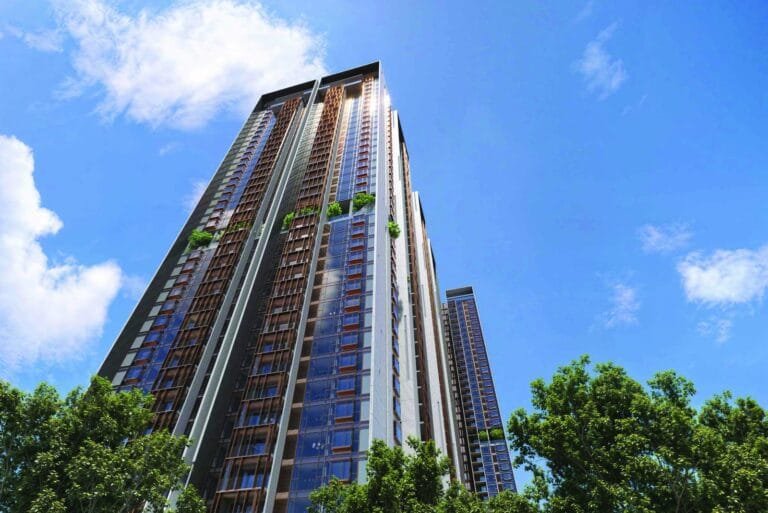
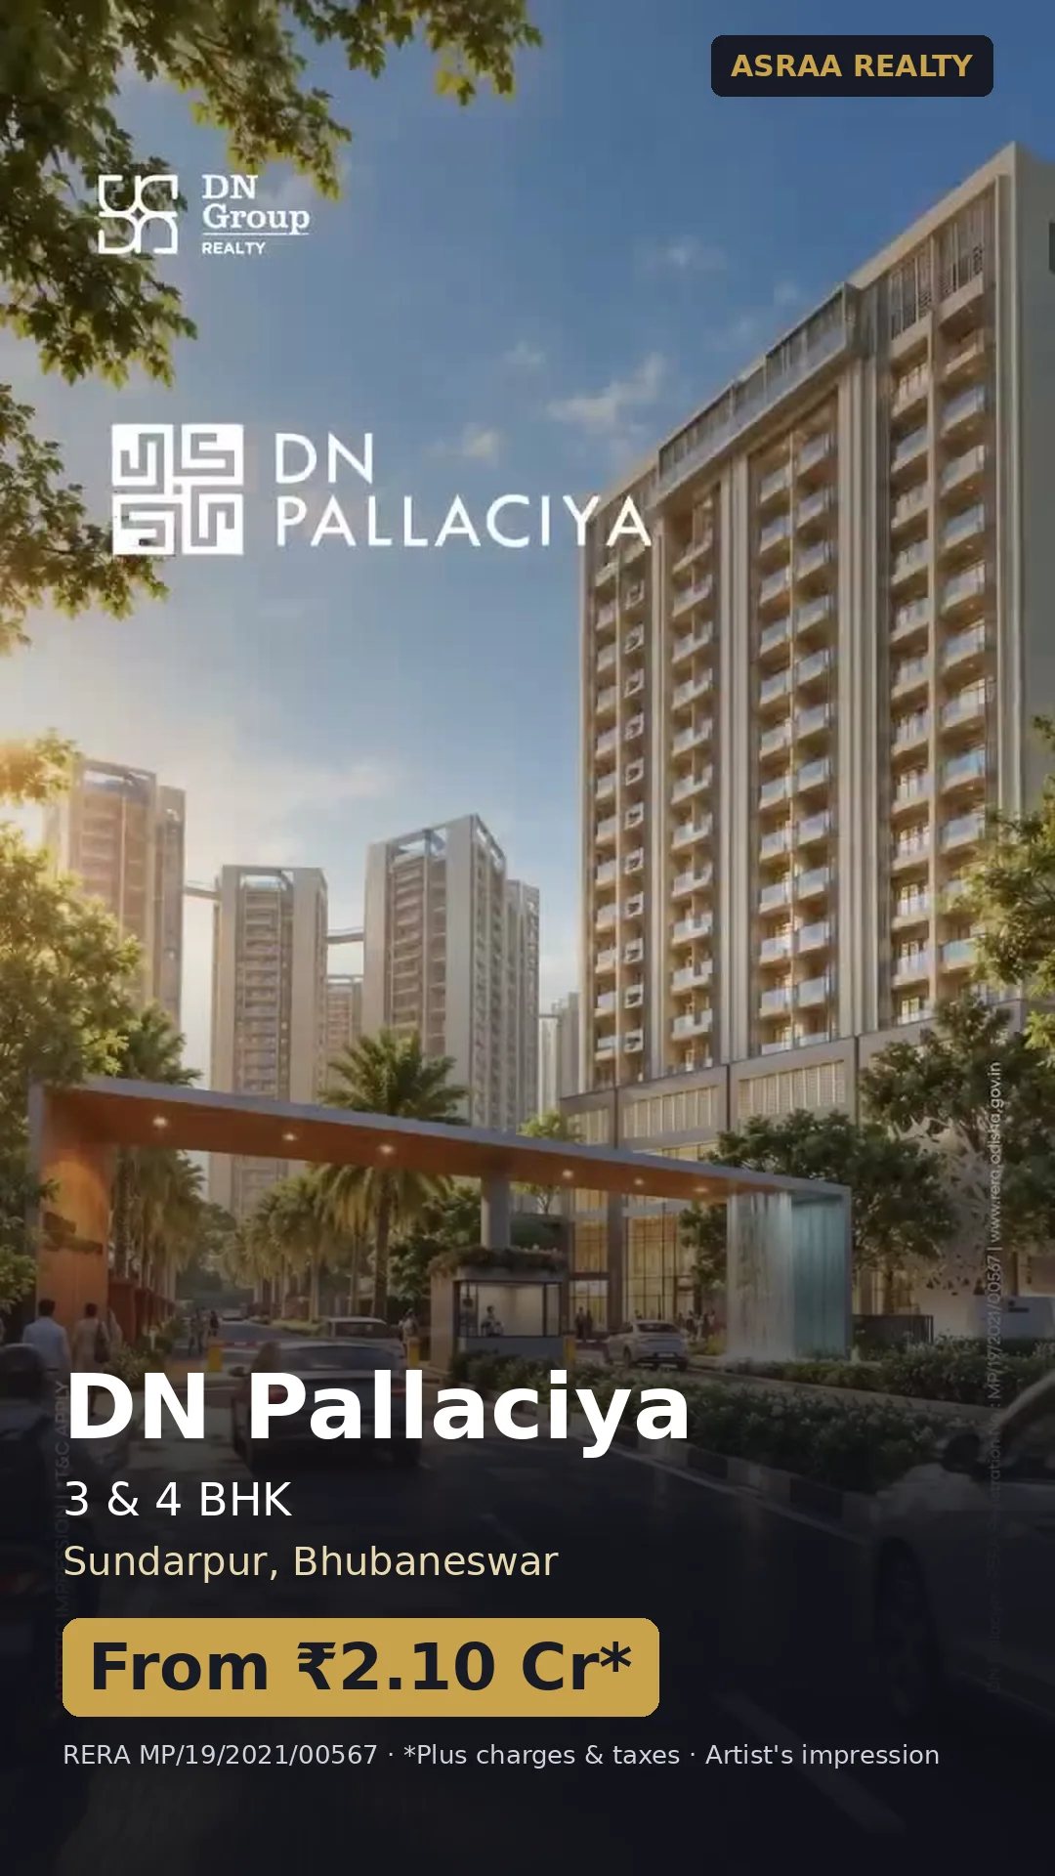
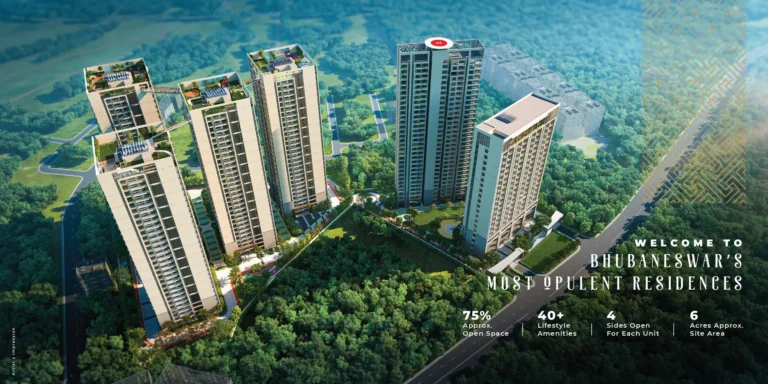
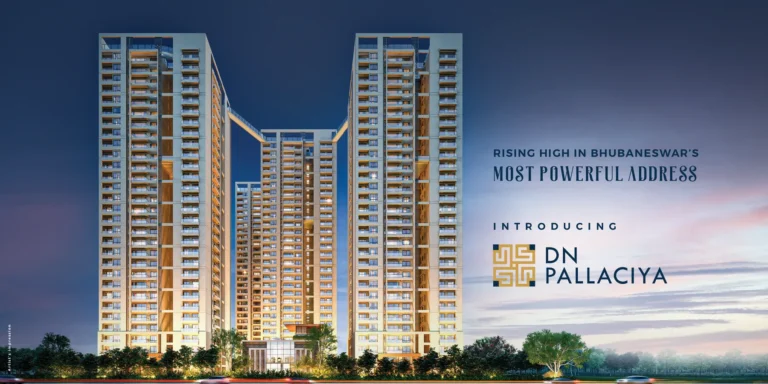
Looking for flats for sale in Patia Bhubaneswar? DN Pallaciya Sundarpur is a home with room to breathe, on the Patia side of north Bhubaneswar, close to KIIT and Infocity. Built by DN Homes on about 6 acres, it keeps roughly 75% as open space, with more than 40 amenities and 857 homes. The towers follow a swastik-shaped layout, so every home is open on four sides. The 3 and 4 BHK homes are Vastu-compliant, with 1,181 to 1,701 sq. ft. of RERA carpet area.
526 of 857 homes booked, over 60% sold, as per ORERA records (October 2026).
3 BHK Apartment for Sale in Patia: DN Pallaciya Prices
Looking for the DN Homes Patia project price? DN Pallaciya offers 3 BHK and 4 BHK homes. Prices depend on tower, floor and view.
| Configuration | Carpet Area (sq. ft.) | Price (from) |
|---|
| 3 BHK | 1,181 – 1,272 sq. ft. | From ₹2.10 Cr |
| 4 BHK | 1,441 – 1,701 sq. ft. | From ₹2.88 Cr |
Every home also has balconies of about 167 to 233 sq. ft. Ask Asraa for the latest price list and tower-wise availability, and compare with other homes on our Bhubaneswar listings.
DN Pallaciya Floor Plans
The floor plans on this page cover every home type, the typical floor of Towers A to D, the ground floors, and Tower E.
| Home Type | Plan | RERA Carpet | Balcony |
|---|
| 3 Bedroom Type 2 | Typical floor | 1,181 sq. ft. | 167 sq. ft. |
| 3 Bedroom Type 3 | Typical floor | 1,215 sq. ft. | 178 sq. ft. |
| 3 Bedroom Type 1 | Layouts A and B | 1,272 sq. ft. | 233 sq. ft. |
| 4 Bedroom Type 1 | Typical floor | 1,441 sq. ft. | 207 sq. ft. |
| 4 Bedroom Type 2 | Typical floor | 1,701 sq. ft. | 187 sq. ft. |
| 4 Bedroom | Tower E | On request | On request |
Design & Construction
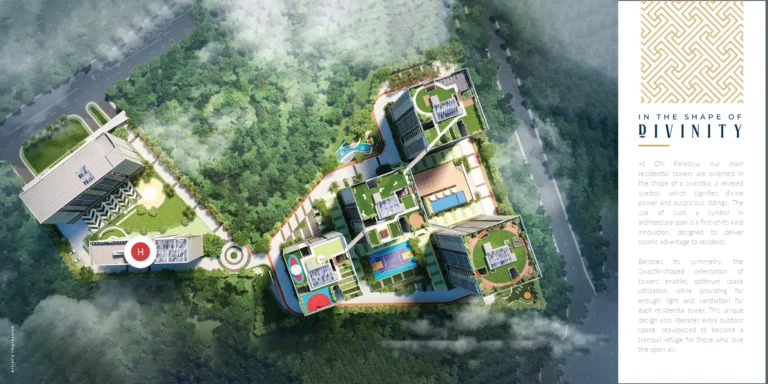
The project is built around its layout. The main towers are set in the shape of a swastik, a traditional auspicious symbol, which spaces the towers for light and cross ventilation and frees up open ground between them. Homes follow Vastu principles and are condominium-style, with every unit open on four sides.
Specifications – Planning & Design
- Swastik-shaped tower layout with four sides open for each home
- Vastu-compliant 3 and 4 BHK plans
- About 75% of the 6-acre site kept as open space
- Puja space option and utility balcony in the 4 BHK plans
- Separate dress areas with master and children’s bedrooms
Specifications – Ground Level
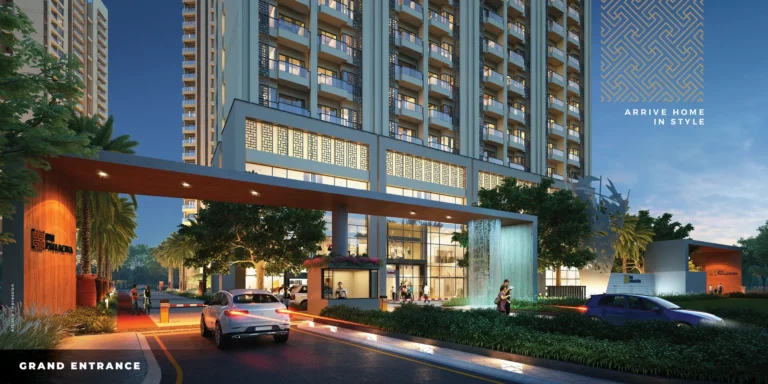
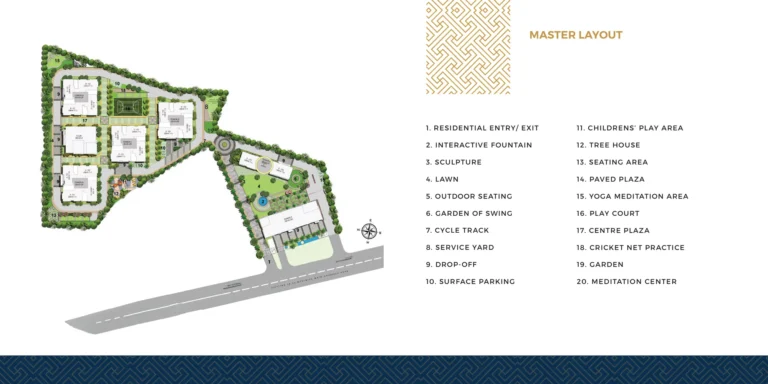
- Grand entrance, drop-off and surface parking
- Interactive fountain, sculpture court and lawns
- Cycle track and garden of swings
- Children’s play area and tree house
- Meditation centre and yoga area
DN Pallaciya RERA & Possession
The project is registered with Odisha RERA under MP/19/2021/00567, which you can check on the Odisha RERA portal. The project is under construction, and Asraa shares the current tower-wise possession schedule and progress before you book.
Premium Residential Projects in Patia: DN Pallaciya Compared
Buyers looking at premium residential projects in Patia also compare Evos Alchemy, Stalwart Skycity, Shuvam Meadows and Urban Majestic in Patia. Here is what sets the project apart:
- Starting price: 3 BHK homes from ₹ 2.10 Cr.
- Space: about 6 acres with roughly 75% open space and more than 40 amenities.
- Vastu-compliant homes: 3 BHK of 1,181 to 1,272 sq. ft. and 4 BHK of 1,441 to 1,701 sq. ft. RERA carpet.
- Proven demand: 526 of 857 homes are booked as per ORERA records, the most of any current DN Homes project.
- School next door: DN Wisdom Tree Global School is beside the project.
Ask an Asraa advisor for a side-by-side price and size comparison with any project you are considering.
Compare all new projects in Bhubaneswar by price, area and possession, from 3 BHK homes near Infovalley to luxury flats in Saheed Nagar.
DN Homes Projects on Odisha RERA
All four current DN Homes projects in Bhubaneswar are registered with Odisha RERA. The figures below are from the ORERA project records as of October 2026. Booked homes show steady buyer demand, while DN Kingsland and DN YOO Odisha still offer the widest choice of floors and views.
DN Pallaciya: Frequently Asked Questions
What is the DN Homes Patia project price?
The DN Homes Patia project price at DN Pallaciya starts from ₹2.10 Cr for a 3 BHK and ₹2.88 Cr for a 4 BHK, plus charges and taxes. Ask Asraa for the current price list.
Where is DN Pallaciya located?
In Sundarpur, north Bhubaneswar, near Patia, Infocity and KIIT, next to the DN Wisdom Tree Global School.
What sizes are available in DN Pallaciya?
3 BHK homes of 1,181 to 1,272 sq. ft. and 4 BHK homes of 1,441 to 1,701 sq. ft. RERA carpet area, plus balconies.
Is DN Pallaciya Vastu-compliant?
Yes. The developer describes the homes as Vastu-compliant, and the swastik-shaped layout keeps every home open on four sides.
Is DN Pallaciya in Patia?
Yes. If you want a 3 BHK apartment for sale in Patia, DN Pallaciya is in Sundarpur, on the Patia side of north Bhubaneswar, midway between Bhubaneswar and Cuttack.
What is the DN Pallaciya RERA number?
Odisha RERA MP/19/2021/00567.
When is DN Pallaciya possession?
The project is under construction. Confirm the current completion date with an Asraa advisor before booking.
Talk to Asraa About Flats for Sale in Patia Bhubaneswar
Photos only show so much. If you are shortlisting flats for sale in Patia Bhubaneswar, walk the site, check the tower you like and compare floors. Asraa Realty helps you explore the project with clear, up-to-date information: the latest current prices, floor plans and payment plan, site-visit slots, and support with home loans and paperwork through to booking. There is no brokerage charge to buyers. NRI buyers can reach our NRI property desk. Request a callback above.
Compare DN Homes projects: DN Homes Bhubaneswar price list, 3, 4 & 5 BHK across Bhubaneswar.
More homes in Bhubaneswar: DN Kingsland, Saheed Nagar – 4 & 5 BHK Ultra-Luxury Residences.

 This property