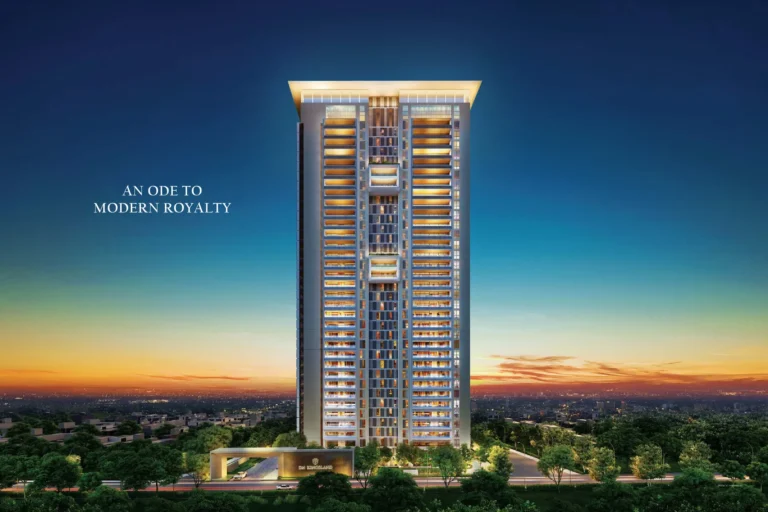
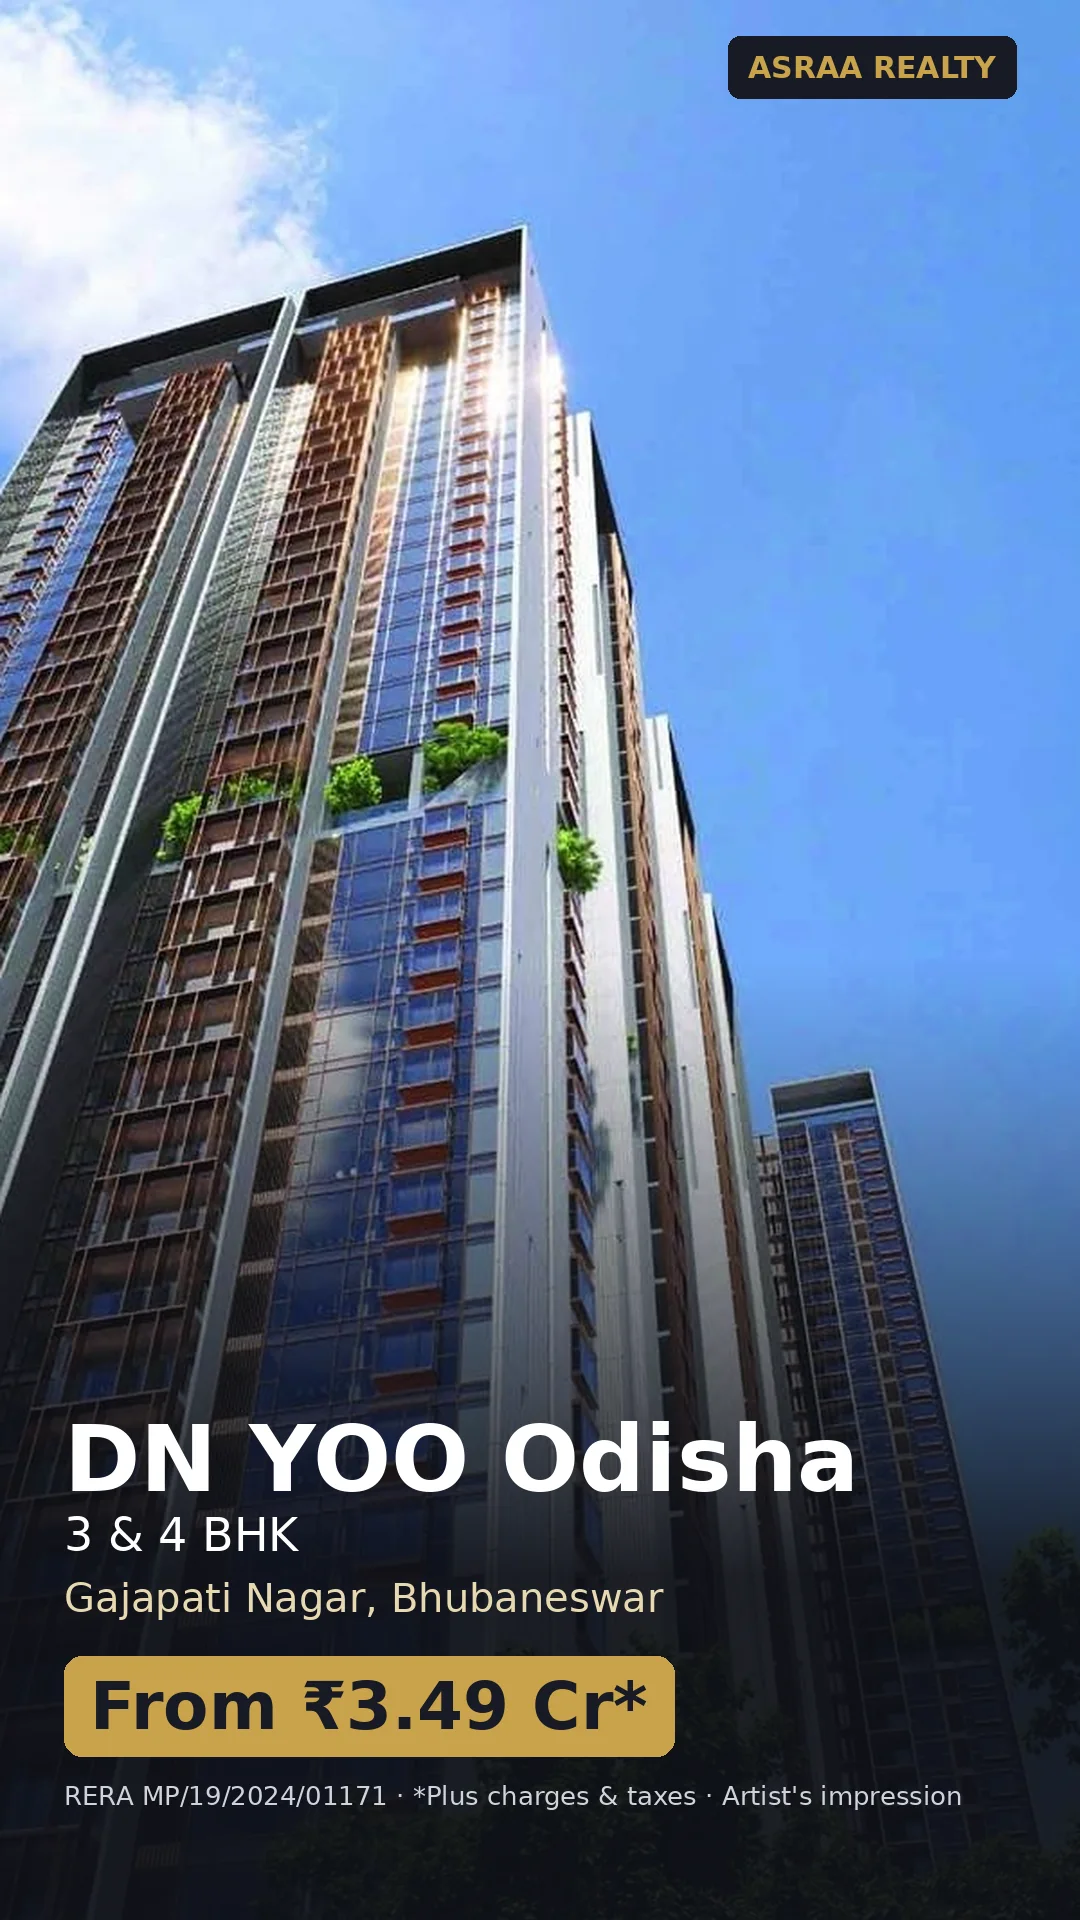
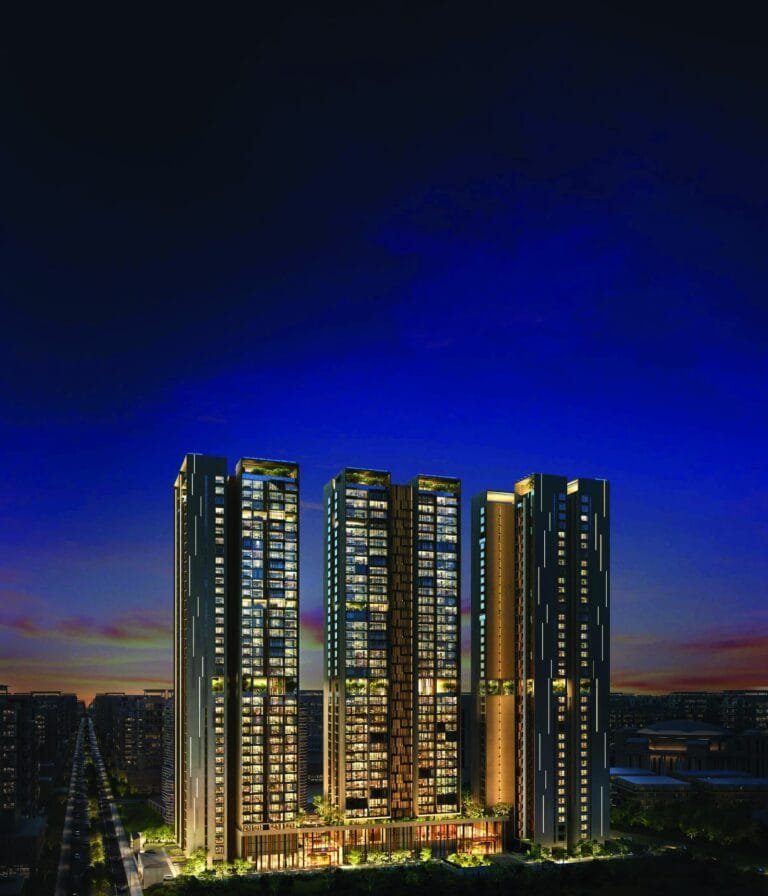
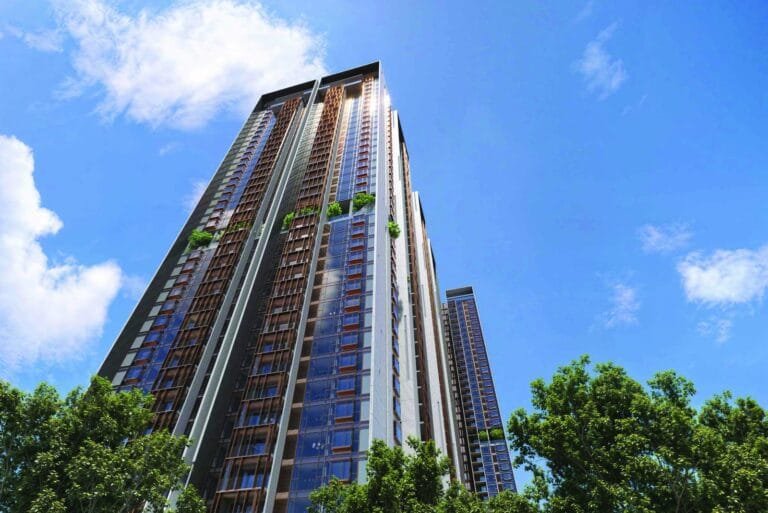
Looking for luxury flats in Bhubaneswar? DN YOO Odisha Gajapati Nagar is a collection of 402 branded residences across three towers on about 3 acres, on the Master Plan MCL Road in central Bhubaneswar. Developed by DN Homes in partnership with YOO Worldwide, London, and designed under YOO Inspired by Philippe Starck, DN YOO Odisha is the state’s first branded residential project and the third YOO project in India, offering 3 and 4 BHK homes from ₹3.49 Cr.
DN Homes has been building in Bhubaneswar since 2003, with 15 completed projects and several more under way. For buyers looking at luxury apartments in Bhubaneswar, the project combines a central address with design-led homes and a 44,000+ sq. ft. clubhouse. Asraa Realty helps you compare the price, unit choice and payment plan before you book. See our other new projects or get an independent estimate with our property valuation tool.
91 of 414 homes booked as per ORERA records (October 2026), so there is still a wide choice of floors and views.
4 BHK Ultra Luxury Apartments Bhubaneswar: DN YOO Odisha Prices
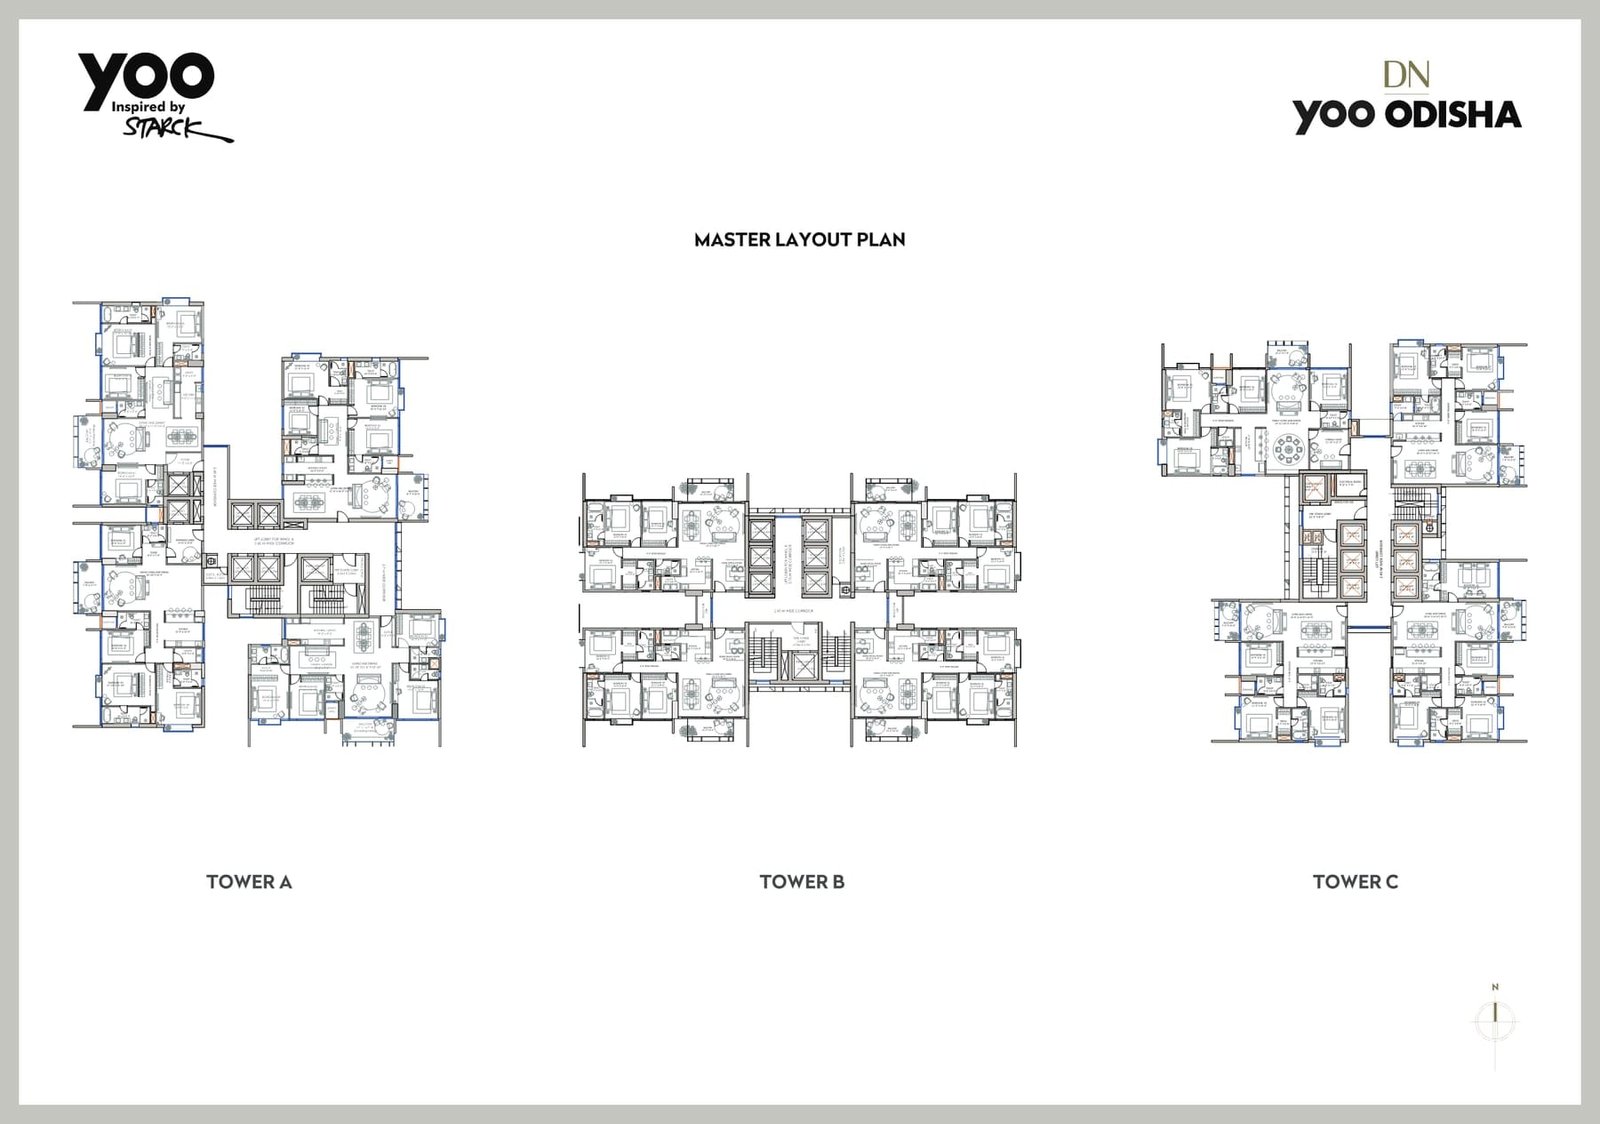
The project offers design-centric 3 and 4 bedroom residences across three towers: Tower A has 4 BHK homes (with a private lift lobby or a family lounge), Tower B has 3 BHK homes with a home office, and Tower C has both 3 and 4 BHK homes. Carpet areas:
| Configuration | Carpet Area (sq. ft.) | Price (flat value) |
|---|
| 3 BHK + Home Office (Tower B) | 1,526 | ₹3.49 Cr |
| 3 BHK (Tower C) | 1,526 | ₹3.56 Cr |
| 4 BHK (Tower C) | 1,860 | ₹4.72 Cr |
| 4 BHK + Family Lounge (Tower A) | 1,911 | ₹4.90 – 4.91 Cr |
| 4 BHK + Family Lounge (Tower C) | 1,990 | ₹5.08 Cr |
| 4 BHK + Private Lift Lobby (Tower A) | 1,976 – 2,114 | ₹5.11 – 5.41 Cr |
| Penthouse / Duplex (Tower B) | 2,744 | ₹7.94 Cr |
| Penthouse (Tower C) | 3,022 – 3,789 | ₹8.45 – 11.00 Cr |
| Penthouse (Tower A) | 3,576 – 4,008 | ₹10.38 – 11.90 Cr |
Every home also has a balcony of 92 to 132 sq. ft. Prices are flat value including one car park; club charges, EDC/IDC, GST, stamp duty and registration are extra. Pricing and inventory are subject to availability. Ask us for the floor-wise price and payment plan of each unit, and see the floor plans on this page. Browse more under-construction projects to compare.
Designer Residential Projects Bhubaneswar: DN YOO Odisha Design
The project is designed in collaboration with YOO Worldwide, the London design brand founded by John Hitchcox and Philippe Starck, with architecture and landscape by WOW Architects. The towers include double-height sky gardens on upper levels, multi-level parking, and dual entrance lobbies. Homes are planned for natural light, cross-ventilation and spacious living, with contemporary architecture and timeless interiors.
Specifications – Project
- Approx. 3 acres, 3 residential towers
- 402 branded residences, 3 and 4 BHK only
- Tower A: 4 BHK · Tower B: 3 BHK + home office · Tower C: 3 & 4 BHK
- Signature double-height sky gardens
- Multi-level car parking
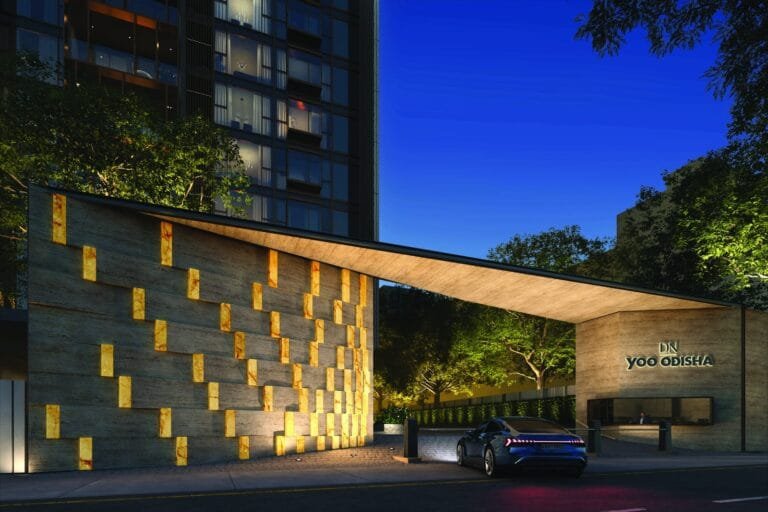
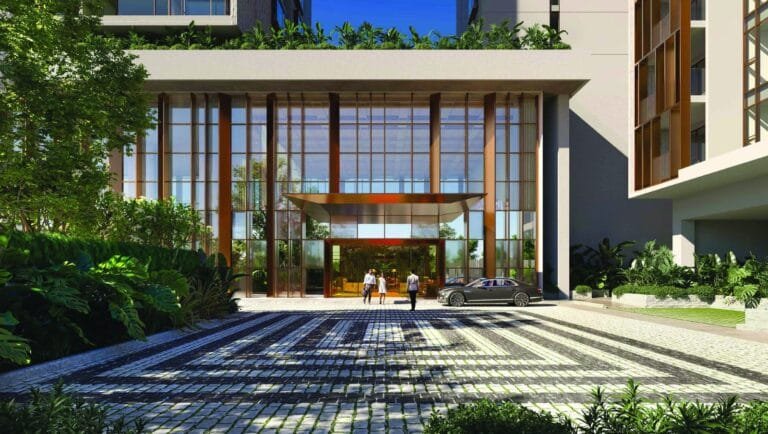
- Dual designer entrance lobbies
- Universal design suited to all age groups
Specifications – Design Partners
- Interior design and branding: YOO Worldwide, London
- Design direction: YOO Inspired by Philippe Starck
- Landscape and architecture: WOW Architects
- Developer: DN Homes, Bhubaneswar (since 2003)
DN YOO Odisha RERA & Possession
The project is registered with the Odisha Real Estate Regulatory Authority under ORERA registration no. MP/19/2024/01171. You can verify the registration on the ORERA portal. The registered completion date on ORERA is 21 February 2029. Asraa shares the latest construction progress and approvals before paying a booking amount.
DN YOO Odisha vs Other Luxury Options in Bhubaneswar
Buyers searching for luxury flats in Bhubaneswar usually compare the project with a large township such as Z1 by Z Estates in Patia, or with buying a duplex or independent house. Here is how the choices differ:
| Point | The project | Large township (e.g. Z1, Patia) | Duplex / independent house |
|---|
| Scale | 402 homes, 3 towers, about 3 acres | Around a thousand homes over many towers | Single home |
| Home sizes | 3 & 4 BHK, 1,526–2,114 sq. ft. carpet | 2 to 4 BHK, mostly smaller | Varies |
| Design | Branded, YOO Inspired by Philippe Starck | Developer’s own design | Your own |
| Location | Central Gajapati Nagar | Patia IT belt | Varies |
| Status | Under construction, completion Feb 2029 | Ready to move / resale | Ready or self-build |
| Clubhouse & security | 44,000+ sq. ft. clubhouse, three pools, gated | Township amenities, gated | Self-managed |
If you want a ready home now, a resale unit in an established township may suit you better. If you want a larger, design-led home in the centre of the city and can wait for 2029, this project is the stronger fit. We can arrange site visits for both so you compare in person.
Premium Flats for Sale in Gajapati Nagar: DN YOO Odisha Compared
Buyers looking at premium flats for sale in Gajapati Nagar and Patia also compare Starlite Sunny Citadel and Sonsy Euphonia. Here is what sets the project apart:
- Branded design: Odisha’s first branded residences, designed with YOO and Philippe Starck.
- Larger homes: 3 and 4 BHK of 1,526 to 2,114 sq. ft. RERA carpet.
- Registered timeline: ORERA completion date of 21 February 2029.
- Location: Gajapati Nagar, about 1 km from Kalinga Hospital and XIMB.
- Choice: 91 of 414 homes are booked as per ORERA records, so there is still a wide choice of floors and views.
Ask an Asraa advisor for a side-by-side price and size comparison with any project you are considering.
Compare all new projects in Bhubaneswar by price, area and possession, from 3 BHK homes near Infovalley to luxury flats in Saheed Nagar.
DN Homes Projects on Odisha RERA
All four current DN Homes projects in Bhubaneswar are registered with Odisha RERA. The figures below are from the ORERA project records as of October 2026. Booked homes show steady buyer demand, while DN Kingsland and the project still offer the widest choice of floors and views.
DN YOO Odisha: Frequently Asked Questions
What is the price of DN YOO Odisha?
3 BHK homes (1,526 sq. ft. carpet) start at ₹3.49 Cr, 4 BHK homes at ₹4.72 Cr (1,860 sq. ft. carpet) and up to ₹5.41 Cr with a private lift lobby, and penthouses from ₹7.94 Cr, plus charges and taxes, subject to availability. Ask us for the latest floor-wise price and payment plan.
Where is DN YOO Odisha located?
The project is in Gajapati Nagar, off Nandankanan Road on the Master Plan MCL Road in central Bhubaneswar, about 1 km from Kalinga Hospital and XIMB and about 9 km from Biju Patnaik International Airport.
Is DN YOO Odisha RERA registered?
Yes. It is registered with ORERA under registration no. MP/19/2024/01171, which you can check on the ORERA portal.
What do buyers like about DN YOO Odisha?
Buyers mostly point to the branded design by YOO and Philippe Starck, the central Gajapati Nagar address on the Master Plan MCL Road, and the scale of 402 homes in three towers on about 3 acres.
When is possession due?
The registered completion date on ORERA is 21 February 2029. Ask an Asraa advisor for the latest progress before paying a booking amount.
Which is better: a 3 BHK flat for sale in Bhubaneswar or a duplex?
A duplex gives you private space, but you manage security, maintenance and amenities yourself. A 3 BHK flat for sale in Bhubaneswar in a project like this gives generous space (1,526 sq. ft. carpet and up) with a managed clubhouse, pools and gated security.
What is the carpet area of DN YOO Odisha homes?
3 BHK homes have 1,526 sq. ft. carpet area, and 4 BHK homes range from 1,860 to 2,114 sq. ft. carpet area. Each home also has a 92 to 132 sq. ft. balcony. See the floor plans for each tower on this page.
Talk to Asraa Realty About DN YOO Odisha Bhubaneswar
Asraa Realty helps you explore DN YOO Odisha Bhubaneswar with clear, up-to-date information: the latest current prices, floor plans and payment plan, site-visit slots, and support with home loans and paperwork through to booking. There is no brokerage charge to buyers. Request a callback above.
Compare DN Homes projects: DN Homes Bhubaneswar price list, 3, 4 & 5 BHK across Bhubaneswar.
More homes in Bhubaneswar: DN Fairytale Extension, Madanpur – 3 BHK Homes Near Infovalley.

 This property