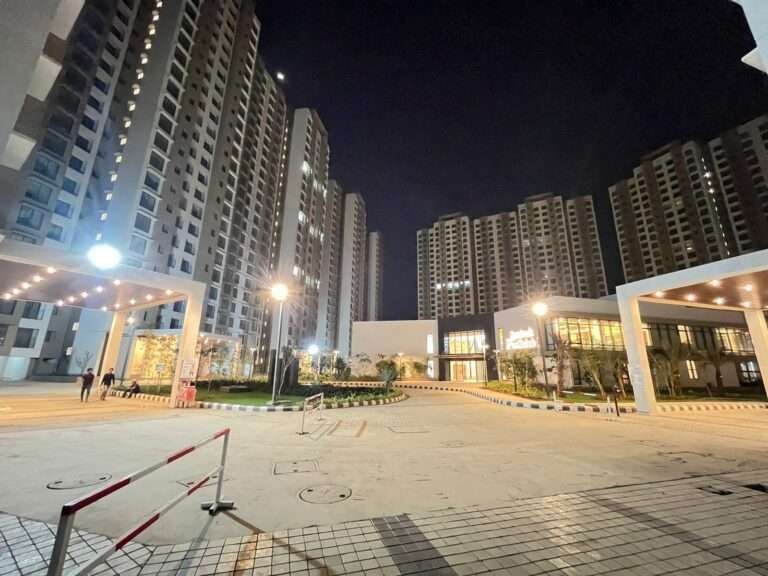
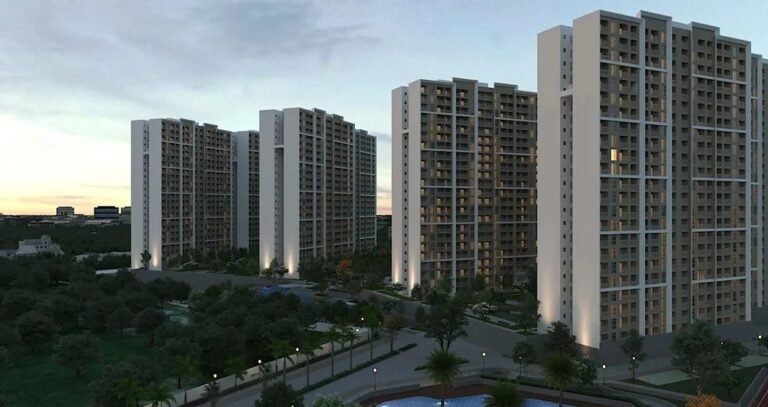
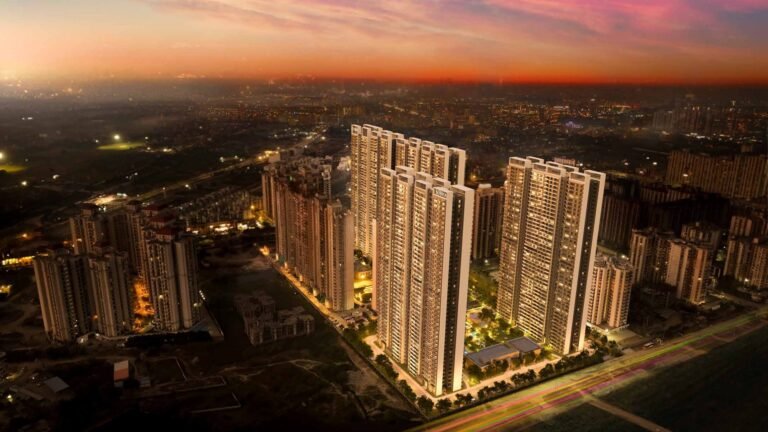
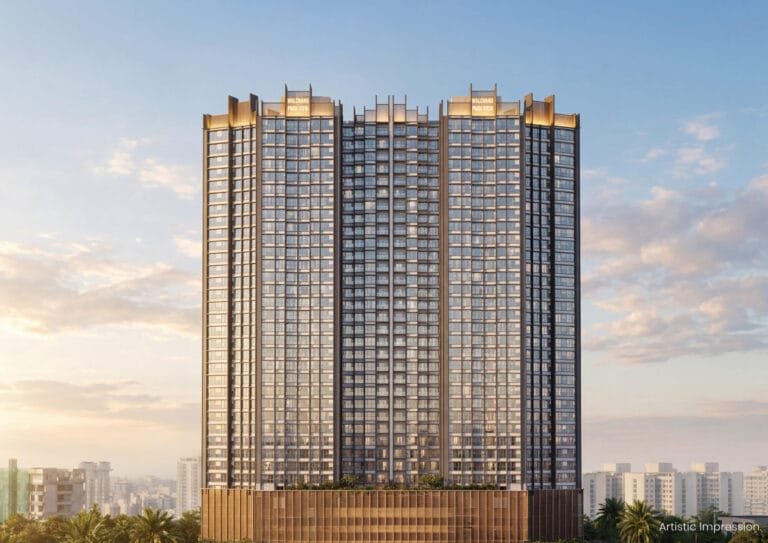
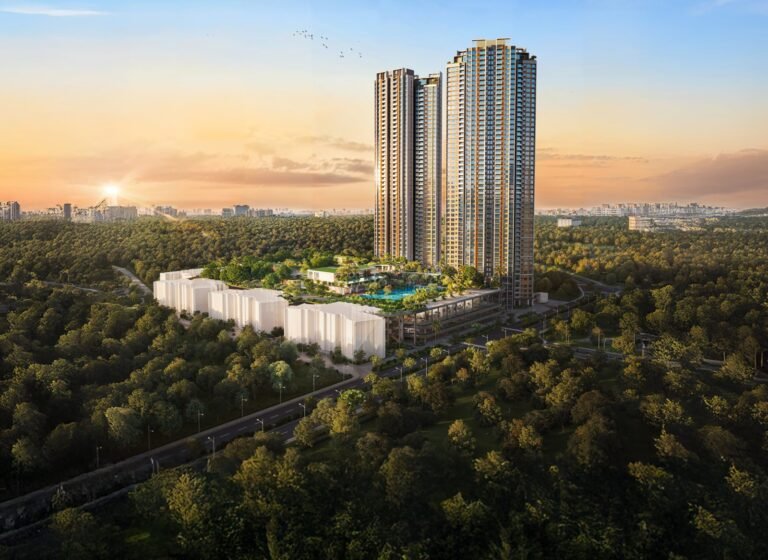
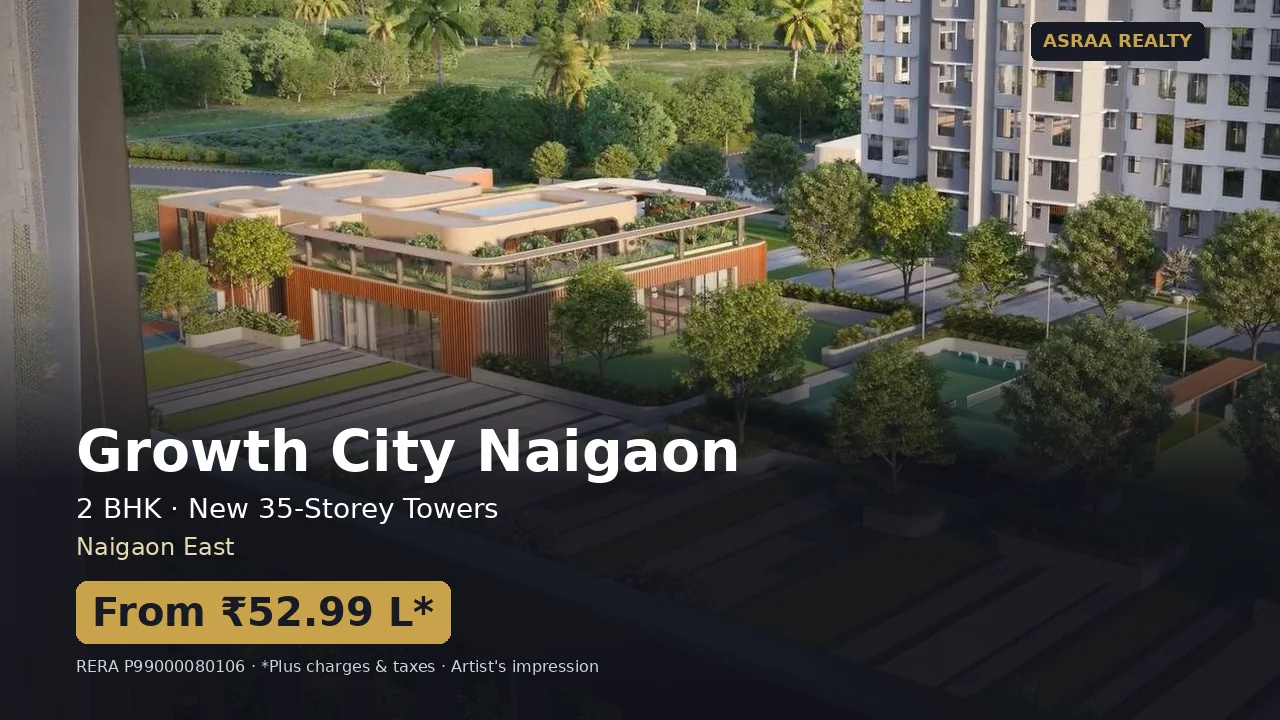
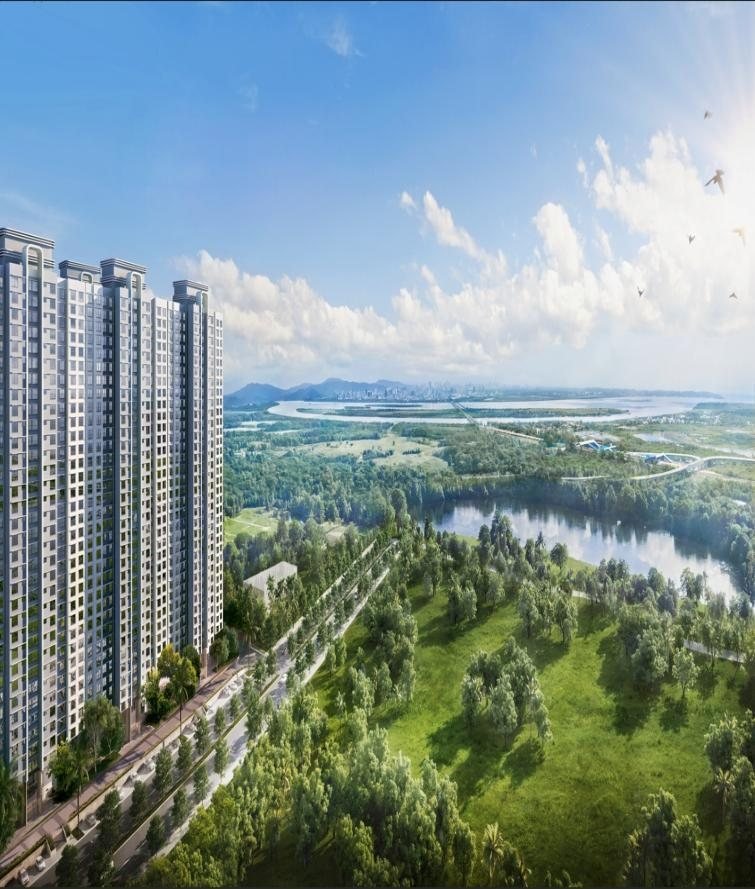
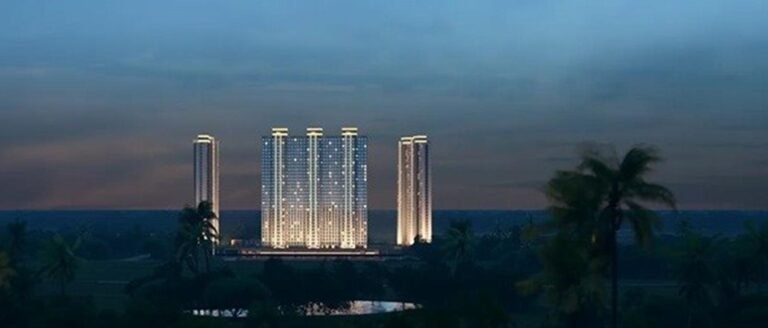
Growth City Naigaon is a large gated township in Naigaon East by The House of Abhinandan Lodha (HoABL), developed with Mittal Builders under the Growth Housing brand. The project is also marketed as The Great Western Mumbai. The new launch has two 35-storey towers, Tower 6 (Aspire) and Tower 8 (Crest), with 2 BHK homes of 485, 621 and 699 sq. ft. RERA carpet, about 5 minutes from Naigaon station.
The 2 BHK Growth Home starts at ₹52.99 L plus charges and taxes. The first phase of Growth Housing, 1,419 homes, was fully allotted in September 2025, and construction on the township is in full swing.
Browse more under-construction projects, or check property rates in Naigaon East.
Launch Advantages & the 4 Promises
This launch comes with four advantages:
- Clubhouse membership worth ₹1.5 L
- Freedom Kitchen Collection (kitchen appliances)
- A flexi payment plan
- Band rise advantage on floor rise
Growth Housing also gives every buyer four promises:
- One fair price for all: the same price for identical homes, checked by independent auditors
- No-questions-asked buyback: if the home is not right for you within one year of getting possession, the developer buys it back at the price you paid
- 10-year structural warranty: double the usual 5 years
- 10-year community care: optional professional maintenance for 10 years from possession
Floor Plans & Layouts
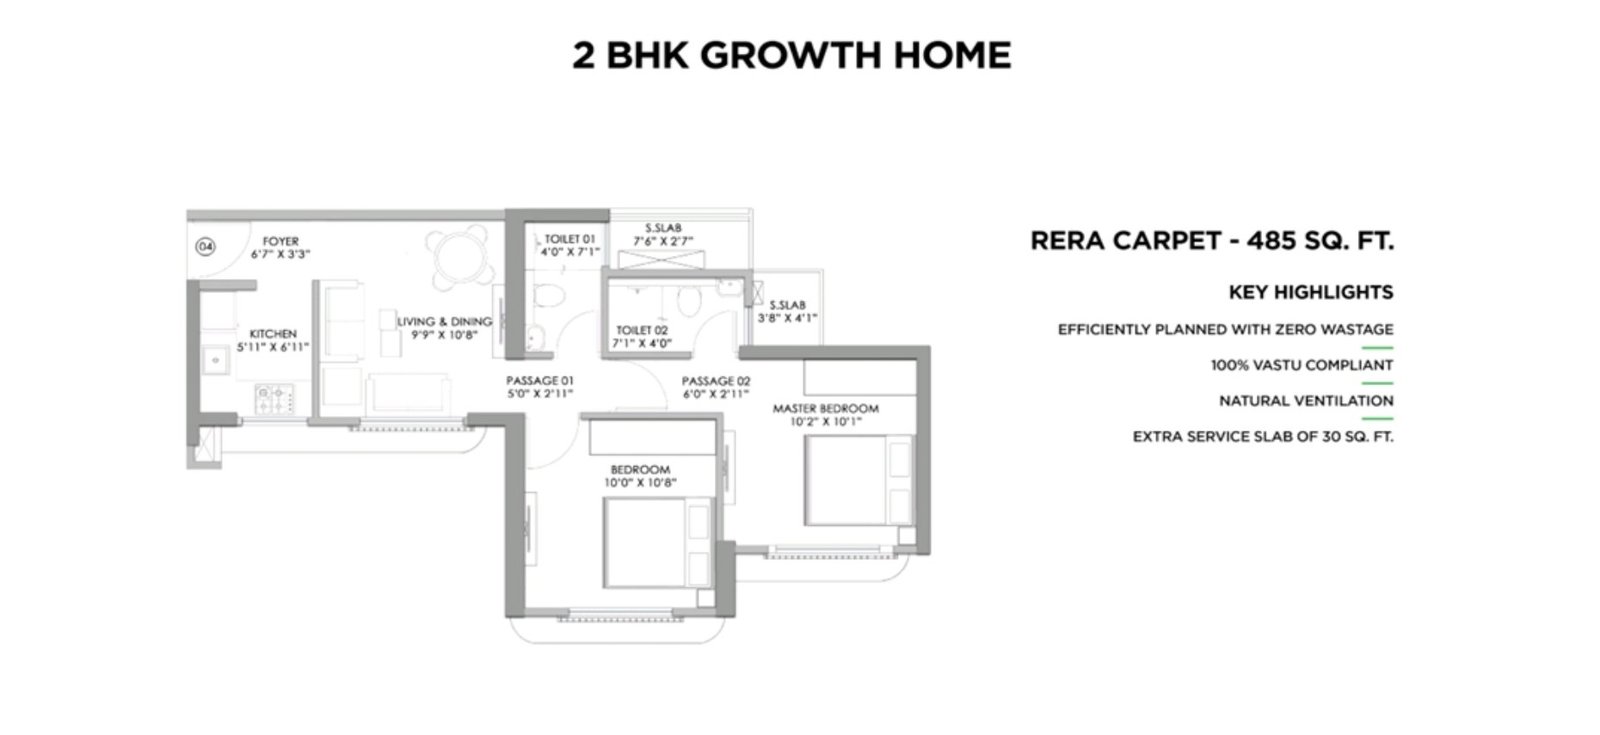
- 2 BHK Growth Home (485 sq. ft.): foyer, living and dining, kitchen, two bedrooms and two toilets.
- 2 BHK Rise Home (621 sq. ft.): foyer, 9’8″ x 15’9″ living and dining, 7’10” x 12’3″ kitchen, a 10’2″ x 12′ master bedroom, a second bedroom and two toilets.
- 2 BHK Peak Home (699 sq. ft.): a separate 11’7″ x 9’6″ dining area next to the living room, two bedrooms and two toilets.
Each floor of Tower 6 (Aspire) and Tower 8 (Crest) has four lifts and a 2.15 m wide lift lobby. See the unit plans, typical floor plans and masterplan on this page.
Address & Location
The township is on Juchandra Road, Pareira Nagar, Naigaon East, in the Vasai–Virar belt of the Mumbai Metropolitan Region. Times and distances below are approximate.
| Landmark | Approx. Distance | Category |
|---|
| Naigaon Railway Station (Western line) | ~5 min | Suburban rail |
| Juchandra market | ~1 km | Retail |
| Vasai–Virar road network | ~1.5 km | Connectivity |
| Bhabola / Vasai East industrial belt | ~6 km | Workplace |
| Mira Road | ~14 km | Neighbouring hub |
| Borivali | ~22 km | Workplace / retail |
Naigaon sits on the Western growth corridor, with the double-decker bridge over Vasai Creek, the Mumbai–Ahmedabad bullet train, the Western Dedicated Freight Corridor, Metro Lines 2A, 7, 9 and 13, the Virar–Alibaug Multimodal Corridor, the coastal road, Vadhvan Port and the planned Palghar airport.
MahaRERA Registration & Construction
The new towers are registered with MahaRERA under P99000080106. You can check the record on the MahaRERA portal.
Construction status: piling is complete, plinth work is 95% done, and 3rd-slab work using Mivan technology is complete in some towers and in progress in others.
The House of Abhinandan Lodha was set up in 2020 and is not associated with ‘Lodha’ or the ‘Lodha Group’.
2 BHK Flats in Naigaon East
For buyers looking at 2 BHK flats in Naigaon East, Growth Housing offers three sizes in new high-rise towers, with a 485 sq. ft. home from ₹52.99 L. Compare it with Sunteck World, Naigaon East, another large township near the station, and see Naigaon East property rates.
Growth City Naigaon: Frequently Asked Questions
What is the Growth City Naigaon price?
The 2 BHK Growth Home of 485 sq. ft. starts at ₹52.99 L plus stamp duty, GST, car park and floor rise. Prices for the 621 and 699 sq. ft. homes are on request.
Where is Growth City Naigaon located?
On Juchandra Road, Pareira Nagar, Naigaon East, about 5 minutes from Naigaon railway station.
Is Growth Housing Naigaon the same as The Great Western Mumbai?
Yes. Growth Housing is the brand of the homes in Growth City, and the township is also marketed as The Great Western Mumbai, Naigaon.
What is the Growth Housing Naigaon RERA number?
The new towers are registered under MahaRERA P99000080106.
Who is the developer of House of Abhinandan Lodha Naigaon?
The House of Abhinandan Lodha (HoABL), together with Mittal Builders. HoABL was set up in 2020 and is not associated with Lodha or the Lodha Group.
Is the HoABL Naigaon project by Lodha Group?
No. The House of Abhinandan Lodha is a separate company and is not associated with Lodha or the Lodha Group.
What sizes of 2 BHK are available at Growth City Naigaon?
Three: the 485 sq. ft. Growth Home, the 621 sq. ft. Rise Home and the 699 sq. ft. Peak Home on refuge floors. All carpet areas are RERA carpet.
How many floors do the new Growth City towers have?
Tower 6 (Aspire) and Tower 8 (Crest) are 35 storeys high, with four lifts in each tower.
What are the launch offers at Growth Housing Naigaon?
Clubhouse membership worth ₹1.5 L, the Freedom Kitchen Collection of kitchen appliances, a flexi payment plan and a band rise advantage, for a limited period.
What is the buyback promise at Growth City Naigaon?
If the home is not right for you within one year of getting possession, the developer buys it back at the price you paid, as per its terms.
What amenities does Growth City Naigaon have?
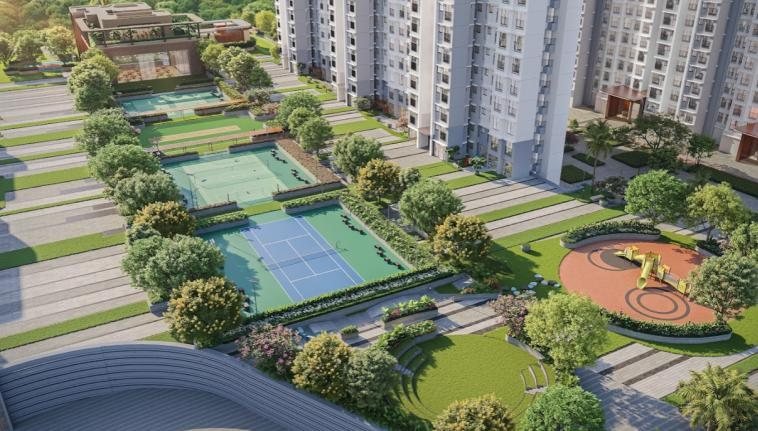
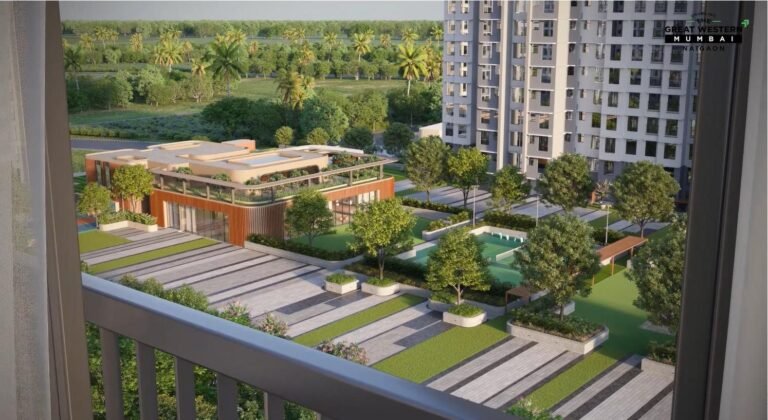
80+ amenities in five clubs, including a swimming pool, lawn tennis, pickleball, a golf simulator, an open-air theatre, VR gaming, a rooftop party lawn, a pet park and work-from-home pods.
What is the construction status of House of Abhinandan Lodha Naigaon?
Piling is complete, plinth work is 95% done and slab work with Mivan technology is under way. Ask an Asraa advisor for the possession date and the payment plan.
Also compare nearby: Sunteck World, Naigaon East (1, 2 & 3 BHK).
Talk to Asraa Realty About Growth City
Get the current price sheet, available floors and a site visit for Growth City Naigaon with an Asraa advisor. Tap Call or WhatsApp on this page. There is no brokerage charge to buyers on new projects. NRI buyers can reach our NRI property desk.

 This property