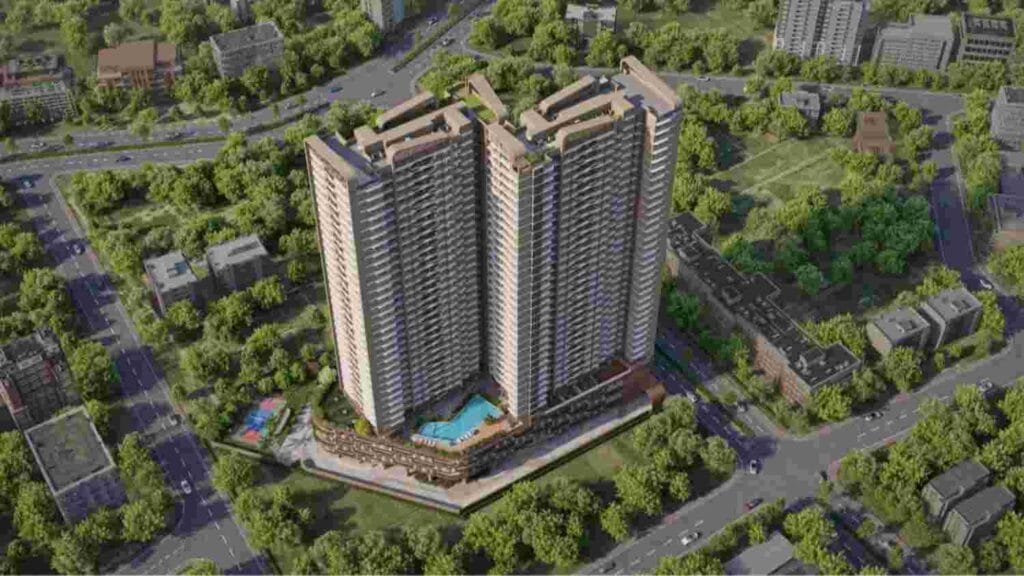
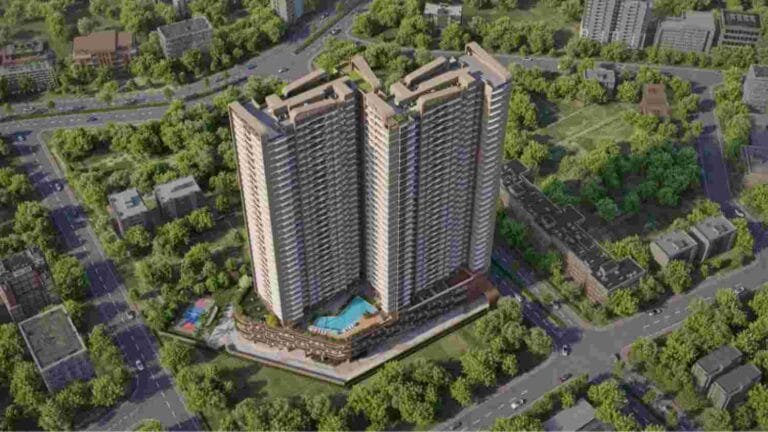
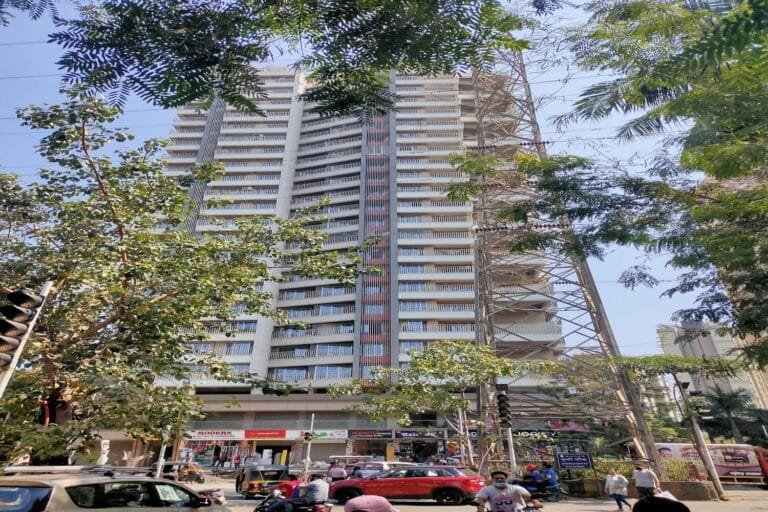
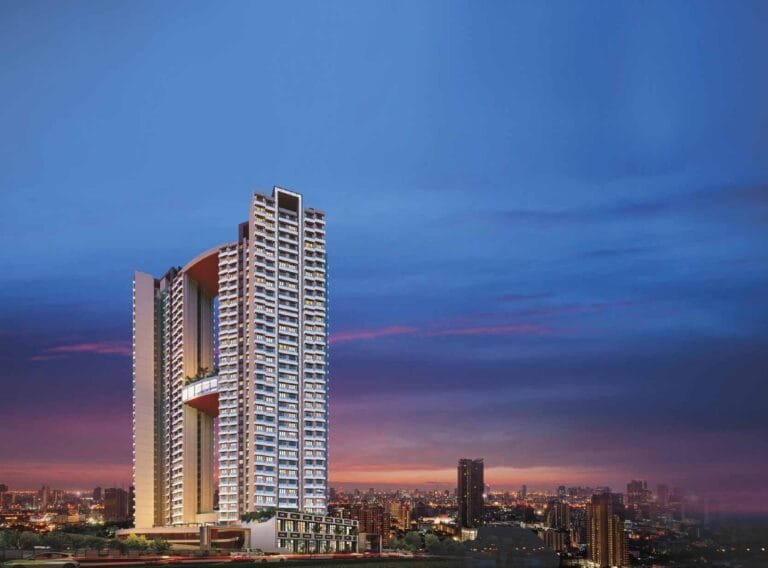
Mayfair Mira Pride is a Mayfair Housing project on MTNL Road, Sai Baba Nagar, near Jangid Circle in Mira Road East. It is also marketed as Mayfair Palmeira and Codename Coral, and the tower now being launched is called Solara. All of these names share one MahaRERA registration, P51700002231.
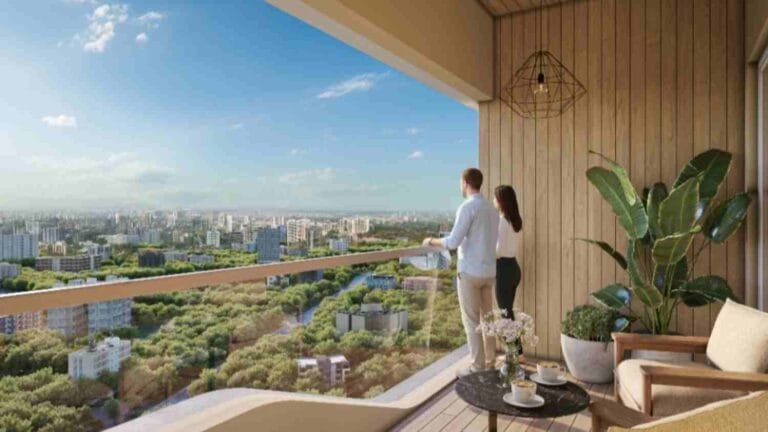
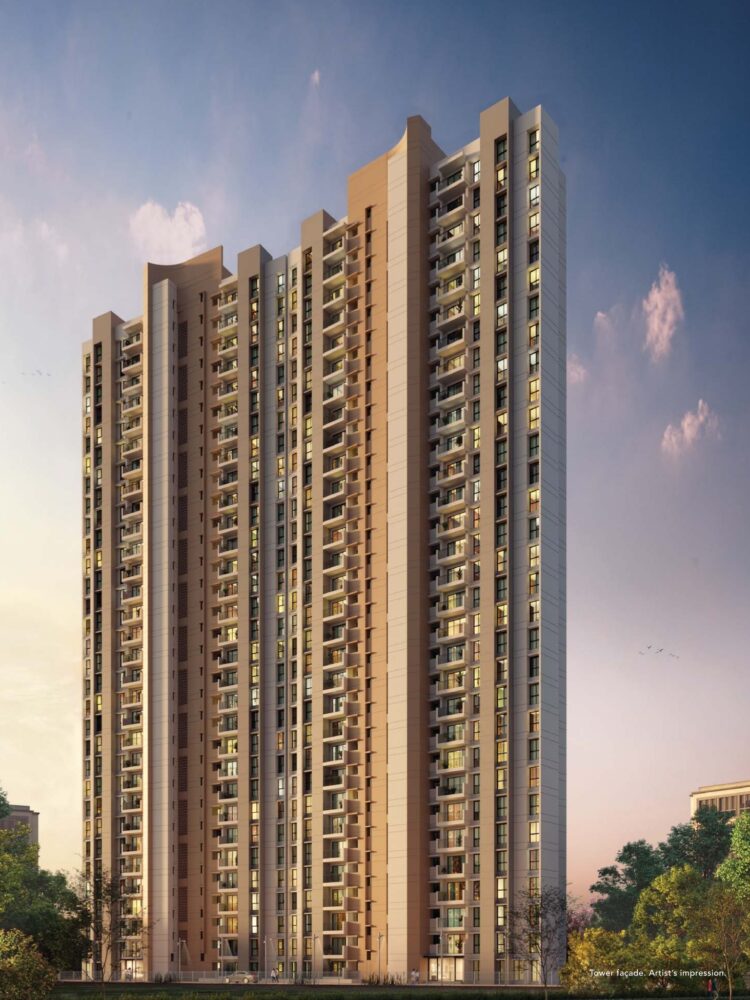
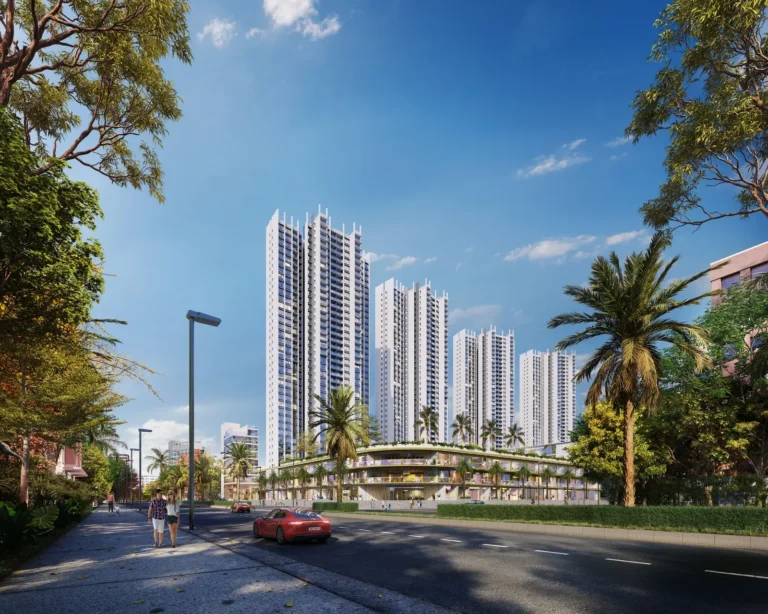
The project sits on about 1.75 acres with more than 50% open-to-sky space and a tropical theme. The tower has 2 basements, 4 podium levels, an amenity E-Deck and 30 habitable floors (35 storeys in all). It offers 2 BHK homes of about 645 to 689 sq. ft. RERA carpet, 3 BHK homes of about 946 to 1,031 sq. ft., and Jodi combinations. Prices start at about ₹ 1.35 Cr.
The Tower & the Layout
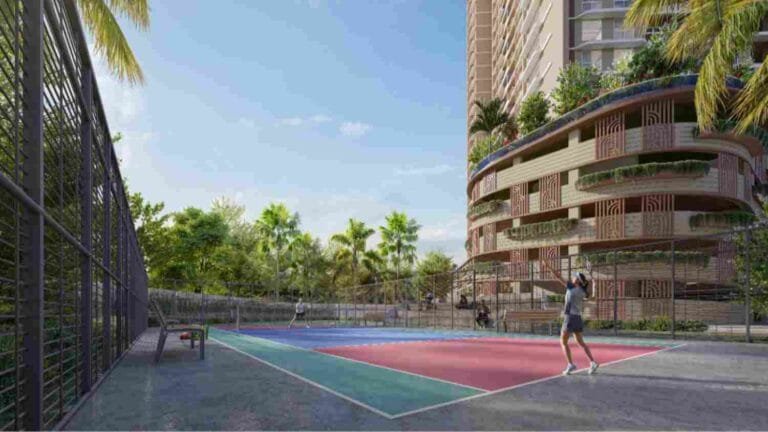
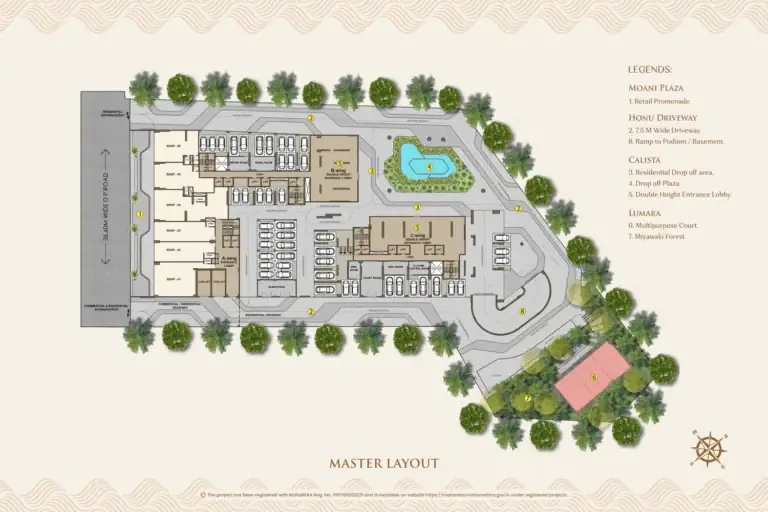
Mayfair’s master layout places a retail and entry promenade at the front, a residential drop-off and double-height entrance lobby, and a multipurpose court with a Miyawaki forest on the podium. The main amenities sit on the 5th-level E-Deck. Every home has a modular kitchen as standard.
Listings differ on the size of the development: some describe one tower on 1.75 acres, others two or three wings with about 456 to 460 homes on up to 2.08 acres. Confirm the wing and total homes for your purchase on the MahaRERA registration.
Mayfair Mira Pride vs Other Mira Road Projects
The project works out to about ₹ 21,000 per sq. ft. of carpet. Compare it with Prestige Garden Trails near Dahisar Check Naka and Sunteck Sky Park before you decide.
Mayfair is closer to Mira Road station; Prestige is on the highway by the Pandurang Wadi metro station and offers smaller 1 BHK entry homes. JP Infra’s Codename StarLife is another large launch nearby. Ask us for a side-by-side on the flats you shortlist.
Mayfair Mira Pride: Pros & Cons
A quick summary before you shortlist.
What works
- Close to Mira Road station and Jangid Circle, in an established part of Mira Road East
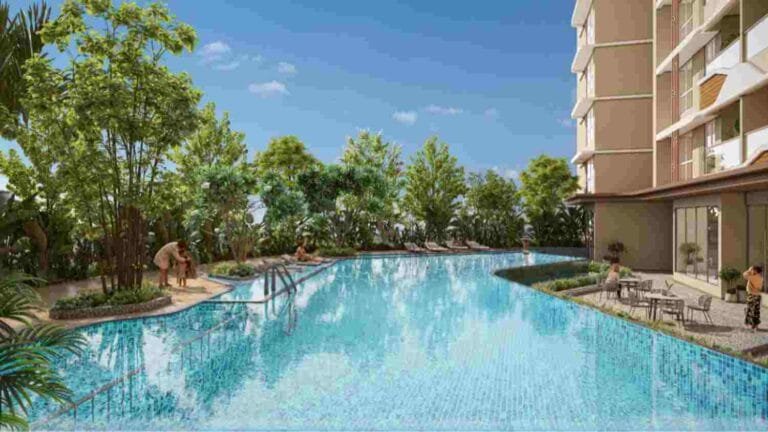
- A large, themed amenity deck for a 1.75-acre site
- 2 and 3 BHK only, with Jodi options for larger families
- An established Mumbai developer
What to weigh
- Possession is quoted anywhere from December 2028 to December 2031 — a multi-year construction-linked outflow
- At about ₹ 21,000 per sq. ft., pricing is at the upper end of Mira Road
- The registration dates from 2017, so check the current construction stage for your wing
- Listings disagree on the number of wings and homes; confirm the details on MahaRERA
Mayfair Mira Pride RERA & Possession
The project is registered with the Maharashtra Real Estate Regulatory Authority under P51700002231. Broker listings quote possession between December 2028 and December 2031, so confirm the current completion date on the MahaRERA portal, along with the quarterly construction progress, before you book.
Mayfair Mira Pride (Palmeira): Frequently Asked Questions
Is Mayfair Mira Pride the same as Mayfair Palmeira?
Yes. The project, Mayfair Palmeira, Codename Coral and the Solara tower launch are names used for the same Mayfair Housing project on MTNL Road, Mira Road East. They share MahaRERA registration P51700002231.
What is the price at Mayfair Mira Pride?
Indicative starting prices are about ₹ 1.35 Cr for a 645 sq. ft. 2 BHK and about ₹ 2.00 Cr for a 3 BHK, going up to about ₹ 2.21 Cr. Ask us for the current floor-wise sheet.
What sizes are the flats?
2 BHK homes are about 645 to 689 sq. ft. RERA carpet and 3 BHK homes about 946 to 1,031 sq. ft., with (2+3) Jodi combinations available.
What amenities does Mayfair Mira Pride have?
The E-Deck has 40 amenities in four zones: pools and decks (The Lagoon), a gym, steam and indoor games (Coco Wellness), kids’ play areas (Jungle Arena), and a ballroom, theatre, business centre and mini golf (Sunset Cove). The podium adds a multipurpose court and a Miyawaki forest.
When is possession of Mayfair Mira Pride?
Broker listings quote anywhere from December 2028 to December 2031. Confirm the current completion date on MahaRERA and the construction stage before booking.
What is the MahaRERA number for Mayfair Mira Pride?
P51700002231. You can verify it and the quarterly progress on the MahaRERA portal.
Where is Mayfair Mira Pride located?
On MTNL Road, Sai Baba Nagar, near Jangid Circle in Mira Road East, opposite Hitankshi Hospital — about 5 minutes from Mira Road station.
Who is the developer of Mayfair Mira Pride?
Mayfair Housing, a Mumbai developer active since 1964.
How do I get the Mayfair Mira Pride floor plans and prices?
Enter your name and number on this page. The payment plan and floor plans unlock immediately, and an Asraa advisor follows up.
Also compare nearby: all new projects in Mira Road (19 projects, prices & possession).
Compare more in Mira Road: 2 BHK flats in Mira Road, 3 BHK flats in Mira Road and all property in Mira Road.
Talk to Asraa Realty About Mayfair Mira Pride
Asraa Realty helps you explore Mayfair Mira Pride with clear, up-to-date information: the latest current prices, floor plans and payment plan, site-visit slots, and support with home loans and paperwork through to booking. There is no brokerage charge to buyers. NRI buyers can reach our NRI property desk. Request a callback above.