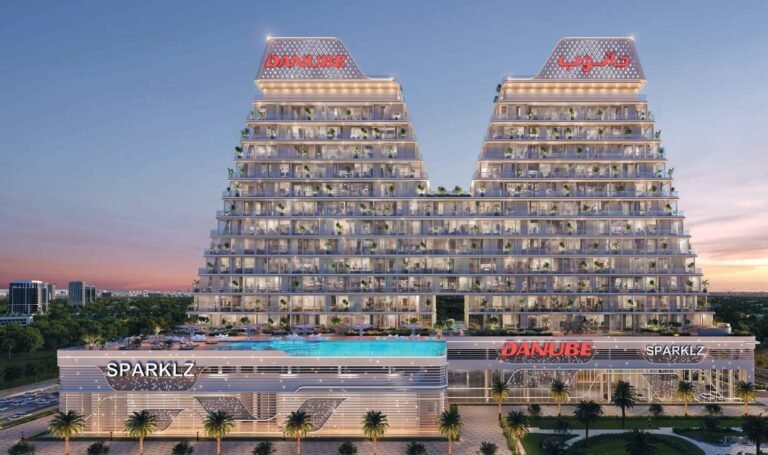
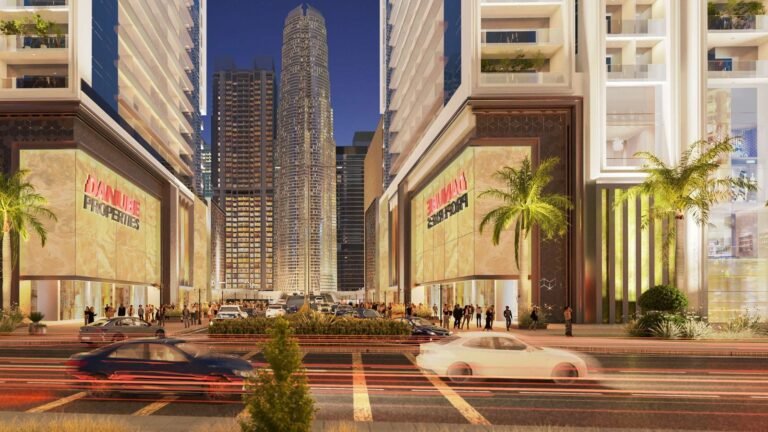
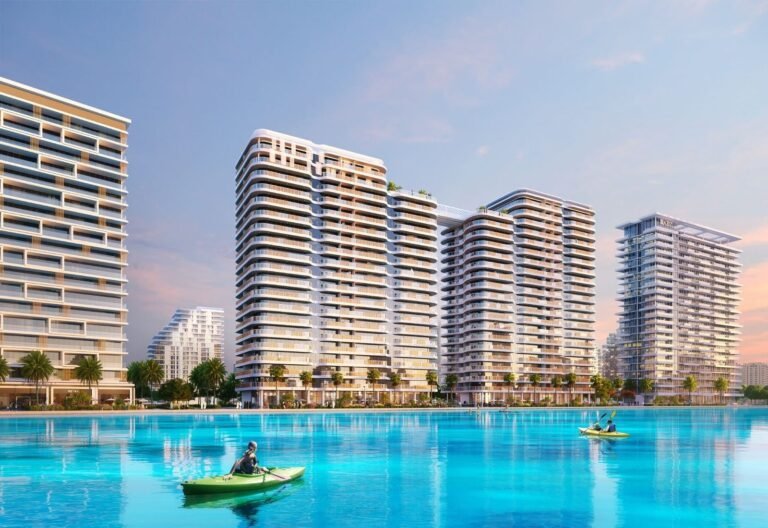
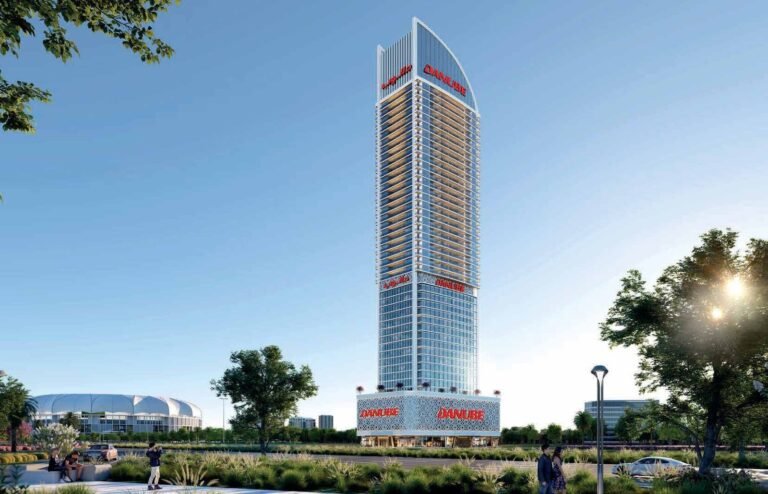
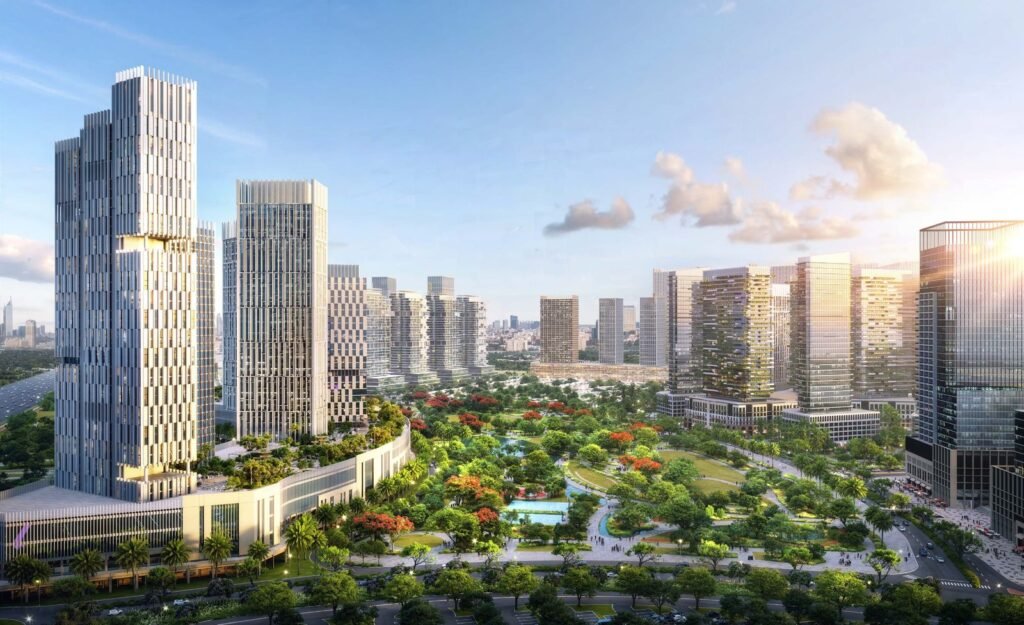
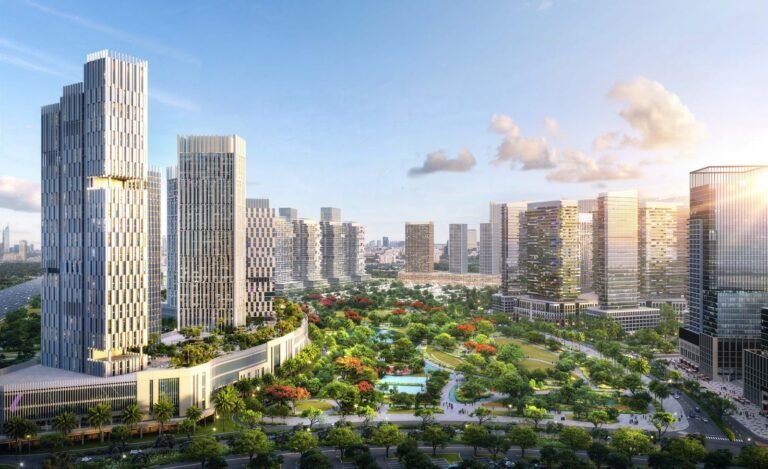
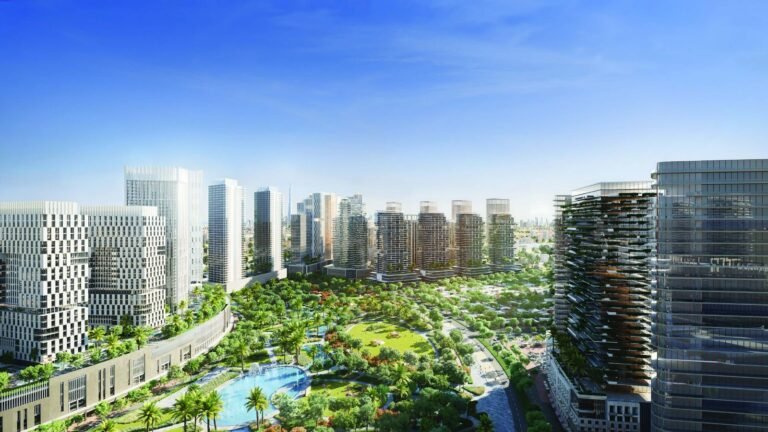
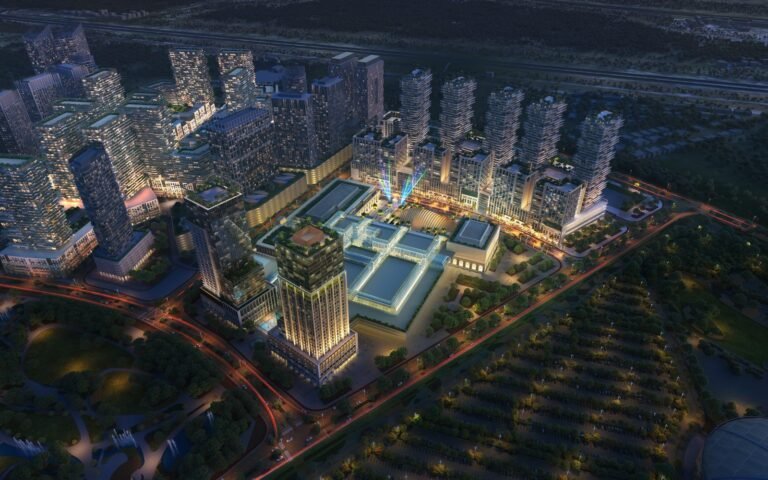
Azizi Milan is a Milan-inspired, fashion-themed community by Azizi Developments in City of Arabia (Wadi Al Safa 4), Dubailand, next to IMG Worlds of Adventure and Sheikh Mohammed Bin Zayed Road. Launched in April 2025, it is a very large new community, planned for about 81,000 homes with a large mall, hotels, offices, schools and parks.
The apartments are studios and 1, 2 and 3 bedroom homes in mid- and high-rise buildings. Prices start from about AED 738,000 (about ₹1.94 Cr), and handover is planned in phases from 2028.
Azizi Milan Floor Plans
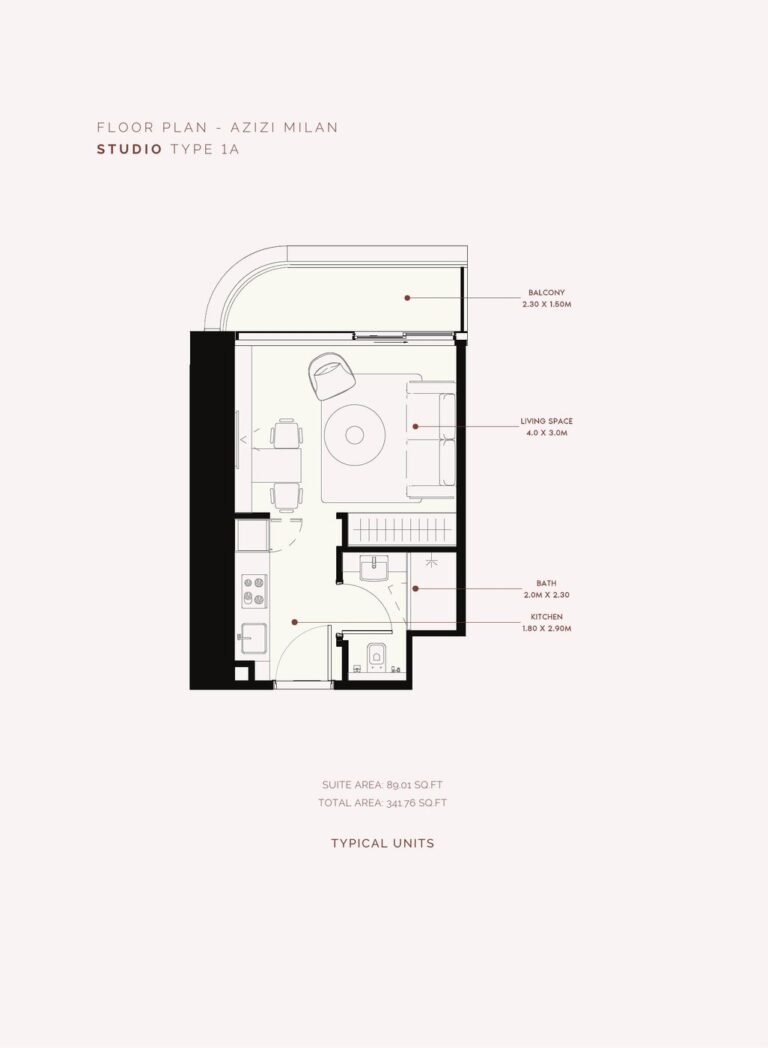
The typical studio (about 342 sq. ft.) has a compact kitchen, integrated storage and a fold-out sofa bed. The 1 bedroom homes (670 to 685 sq. ft.) have open-plan living and dining with a dresser nook, and the 2 bedroom homes start from about 930 sq. ft.
The 3 bedroom homes (1,712 to 1,749 sq. ft.) add a large kitchen with built-in storage and a bedroom workspace. All homes have floor-to-ceiling windows, with views of the community park or the canal. Plans for each type are in the Floor plans section of this page.
Azizi Milan: Inside the Home & the Building
Specifications – Inside the Home
- Floor-to-ceiling windows with park or canal views
- Kitchens with sleek countertops, pendant lighting and natural wood finishes
- Built-in storage throughout, and wooden bathroom cabinetry
- Studios with a fold-out sofa bed
Specifications – The Building
- Double-height marble lobby; private panoramic lifts in selected buildings
- Podium pool with cabanas and daybeds, gardens, fountains and a BBQ area
- Gym, cinema room, kids’ playroom and multipurpose room
- Green roofs on every building, solar panels and a net-zero carbon design
Azizi Milan Community: Galleria, Canal District, Schools & Parks
Azizi plans Milan as a complete city district rather than a single building, with everyday needs inside the community.
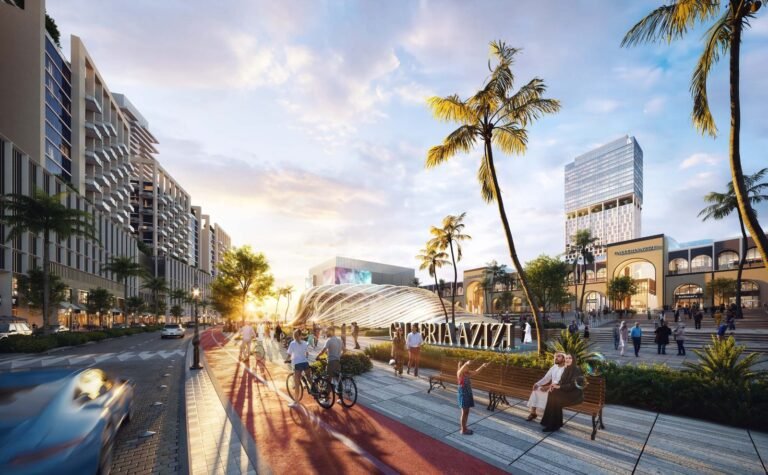
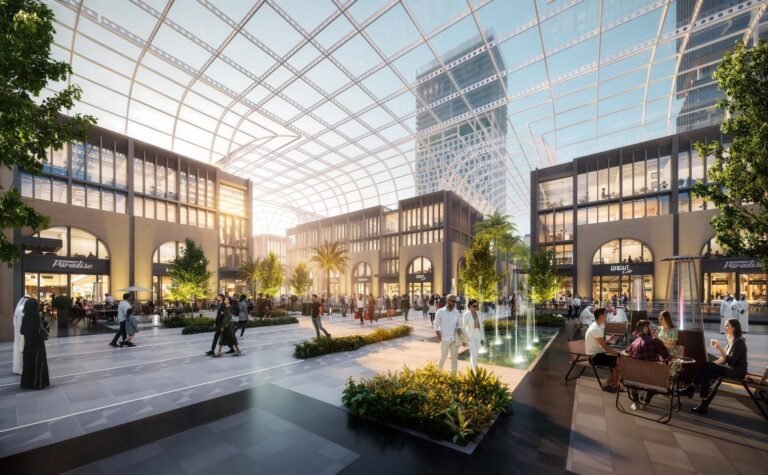
- The Galleria District: domed shopping galleria with Italian fashion houses and a pedestrian-only cobbled shopping strip
- The Canal District: canal-side boulevard with restaurants, piazzas and weekend markets
- A Business District with offices and conference centres, and an Arts & Cultural Quarter
- Hotels with several hundred keys, and office buildings
- Schools and mosques for residents
- Wellness facilities, parks and green spaces
- Design inspired by Milan’s architecture and fashion heritage
- Sustainability plans including solar power
Azizi Milan Handover Date
The project is being built in phases. Handover of the first buildings is planned from 2028, with later buildings following. Ask us for the handover date and latest construction update for the building you are interested in.
Azizi Milan Price in Indian Rupees: Booking, Monthly Payment & Total Cost
At about ₹26 per AED, this is what the project costs from India on the lowest starting price (studio).
- Starting price: 738,000 AED (about ₹1.92 crore)
- Payment plan (10/40/50): 10% on booking (about ₹19.2 lakh), 40% during construction (about ₹76.8 lakh) and 50% on handover (about ₹95.9 lakh)
- 4% DLD fee: about ₹7.7 lakh, so the total comes to about ₹2.00 crore plus a small admin fee
- Handover: December 2028
- TCS: under current rules, money sent abroad under the LRS to buy property attracts 20% TCS on the amount above ₹10 lakh in a financial year. You can claim it back against your income tax; check the current rate with your CA.
The rupee figures move with the AED–INR rate on each payment date. Ask us for the payment schedule in rupees for your exact unit.
Buying Azizi Milan from India
City of Arabia is a freehold area, so Indian citizens and NRIs can buy in their own name, without UAE residency or a local sponsor.
Resident Indians remit through the RBI’s Liberalised Remittance Scheme, which allows up to USD 250,000 per person each financial year. A studio at the project fits within one person’s yearly limit. NRIs can pay from overseas or NRE accounts.
The Dubai Land Department charges a 4% registration fee on the price, plus a small admin fee. Our guide covers the full process: How to Buy Property in Dubai From India.
Azizi Milan: Pros & Cons
What works
- A full city district with a mall, schools, hotels and parks planned
- Entry prices under AED 1 million for studios
- Half of the price is paid on handover
What to weigh
- Handover from 2028, so a wait of about two years or more
- A very large community that will be completed in phases over several years
- Downtown Dubai and the beaches are around 25 to 30 minutes away
Azizi Milan: Frequently Asked Questions
What is the Azizi Milan price?
Studios start from about AED 738,000 (about ₹1.94 Cr). Prices differ by building; ask us for the latest price list for studio, 1, 2 and 3 bedroom homes.
What is the Azizi Milan studio price?
Studios start from about AED 738,000. A typical studio is about 342 sq. ft. in total, 1 bedroom homes are 670 to 685 sq. ft., 2 bedroom homes from 930 sq. ft. and 3 bedroom homes 1,712 to 1,749 sq. ft.
Where is Azizi Milan located?
In City of Arabia, Wadi Al Safa 4, Dubailand, beside Sheikh Mohammed Bin Zayed Road and next to IMG Worlds of Adventure.
What is the Azizi Milan handover date?
Handover is planned in phases from 2028.
What is the Azizi Milan payment plan?
10% on booking, 40% during construction and 50% on handover, with nothing to pay after handover.
Is Azizi Milan going ahead?
Yes. Azizi launched Milan in April 2025 and continues to sell and register units in 2026. Ask us for the latest construction update on your building.
Can an Indian buy at Azizi Milan?
Yes. It is in a freehold area, so Indian citizens and NRIs can buy in their own name.
Talk to Asraa Realty About Azizi Milan
Asraa Realty helps you explore the project with clear, up-to-date information. We share the latest price list by building, walk you through the options on a video call, and support you with booking, remittance and paperwork. There is no brokerage charge to buyers. Buying from overseas? Our NRI property desk can help. Request a callback above.
Compare Dubai prices: Azizi Developments Dubai price list and Dubai flat price in Indian rupees, studio to 3 BHK.
More Dubai projects: Azizi Venice – lagoon homes in Dubai South; Timez by Danube – Dubai Silicon Oasis; Greenz by Danube – villas in Academic City; Serenz by Danube – JVC.

 +18 photos
 PDF