
Properties / Dubai South / Azizi Venice Dubai South: Luxury Lagoon Studios & Apartments
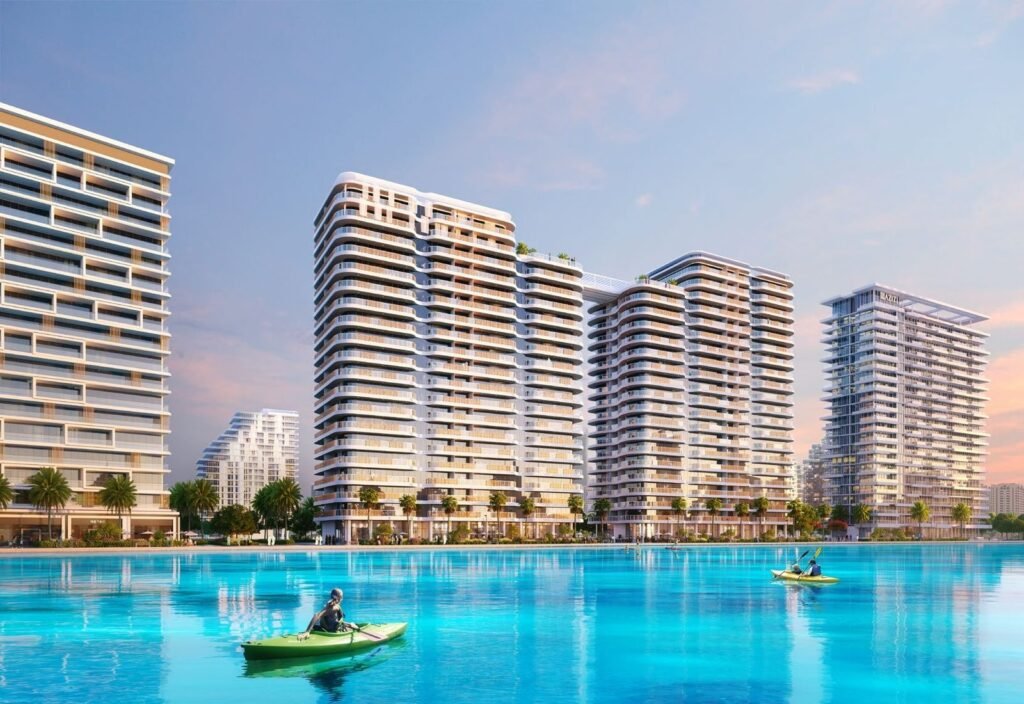 1 / 22


 +17 photos
5% Off + 4% DLD Fee Waived on Selected Studios
- Save AED 35,500
- 4% DLD fee waived
Offer details Verified by Asraa
Studio, 377 sq ft: AED 710,000, now AED 674,500 after a 5% discount. The 4% DLD registration fee is waived (only the AED 5,290 admin fee applies). 30/70 plan: 10% on booking, 10% after 30 days, 10% after 120 days, 70% on completion.
Selected studios, limited availability · Azizi Developments offer
Developer offer on selected units while stock lasts; terms can change without notice. Please confirm availability with us before booking.
5% Off + 4% DLD Fee Waived on Selected Studios
- Save AED 35,500
- 4% DLD fee waived
Offer details Verified by Asraa
Studio, 377 sq ft: AED 710,000, now AED 674,500 after a 5% discount. The 4% DLD registration fee is waived (only the AED 5,290 admin fee applies). 30/70 plan: 10% on booking, 10% after 30 days, 10% after 120 days, 70% on completion.
Selected studios, limited availability · Azizi Developments offer
Developer offer on selected units while stock lasts; terms can change without notice. Please confirm availability with us before booking.
Luxury Lagoon Apartments
Azizi Venice is a Venice-inspired waterfront community in Dubai South, by Azizi Developments. It is built around an 18 km swimmable crystal lagoon with boardwalks and a sandy beach, about 7 minutes from Al Maktoum International Airport.
Location benefits
Property snapshot
Configuration & pricing
*Prices are indicative and subject to change without prior notice. Rupee figures are converted from AED at today's exchange rate; the final amount is set at the rate on the booking date. They exclude Dubai Land Department and other fees unless stated. Please confirm the final price and terms before booking. T&C apply.
Areas are approximate carpet areas; your advisor confirms exact figures.
Azizi Venice Dubai South Construction Update
Updated September 2026First 14 buildings (Phase 1)
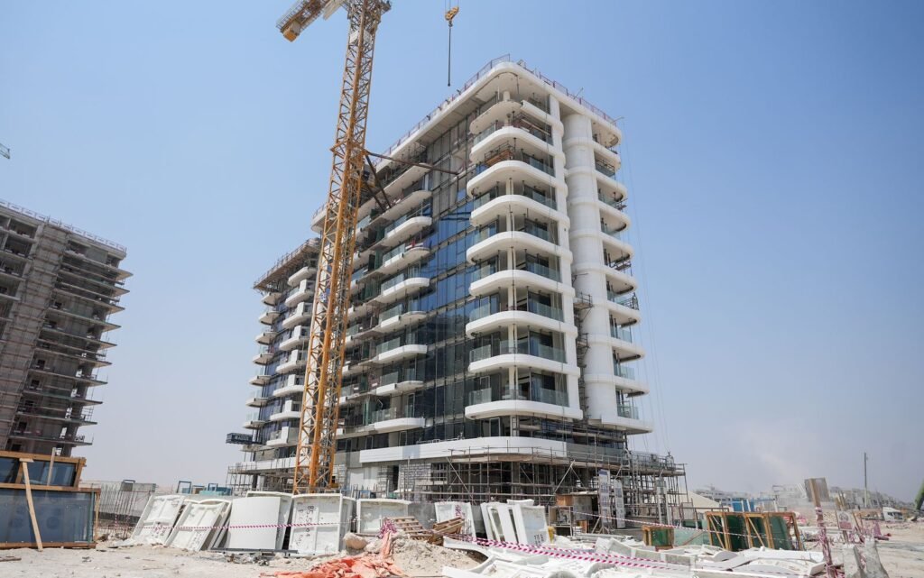
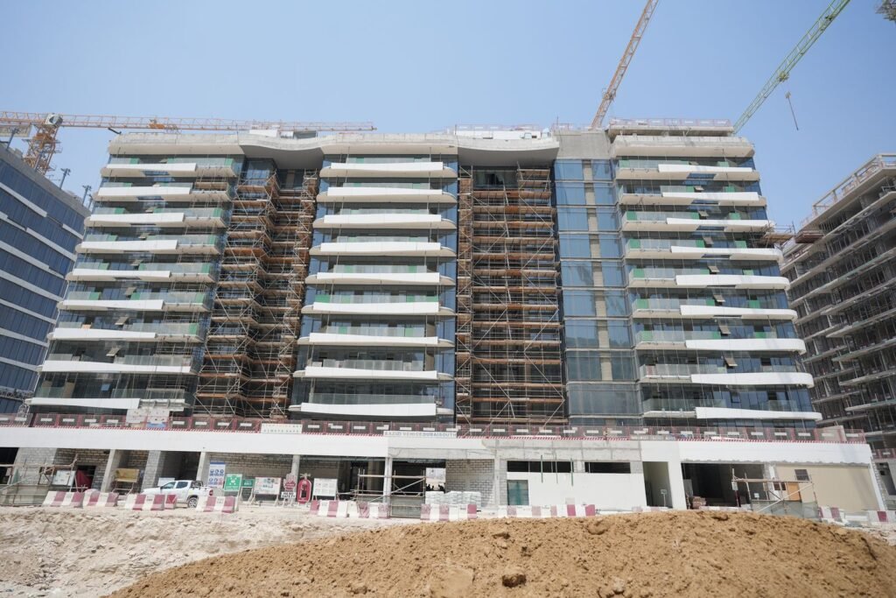
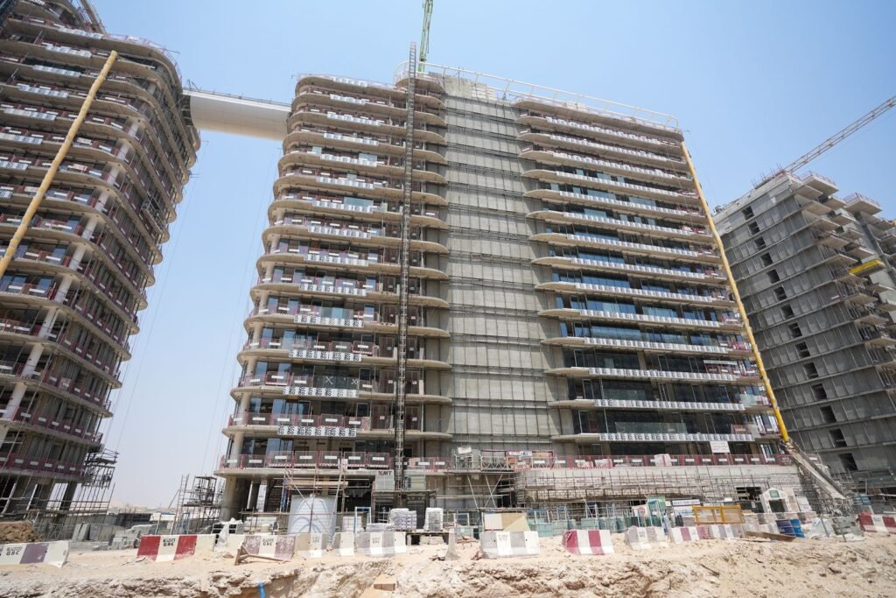
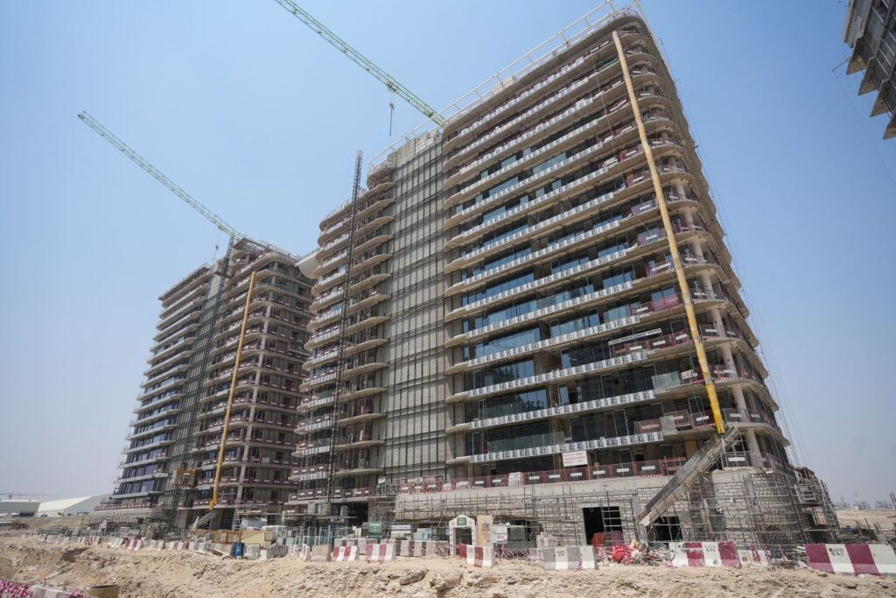
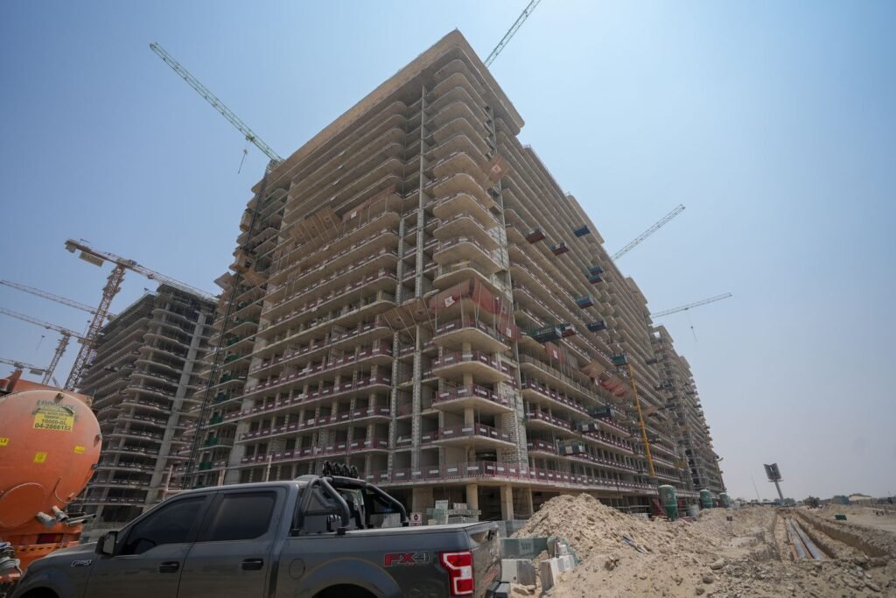
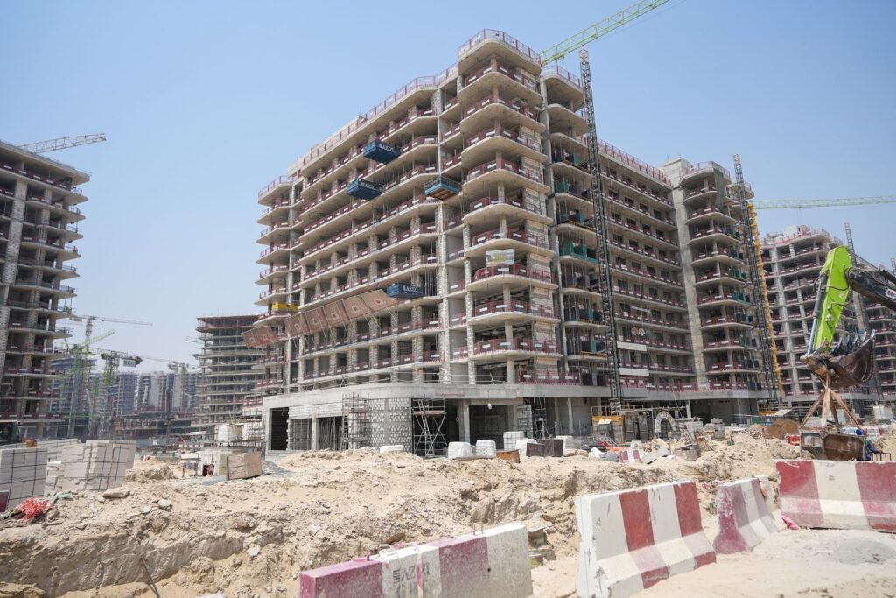
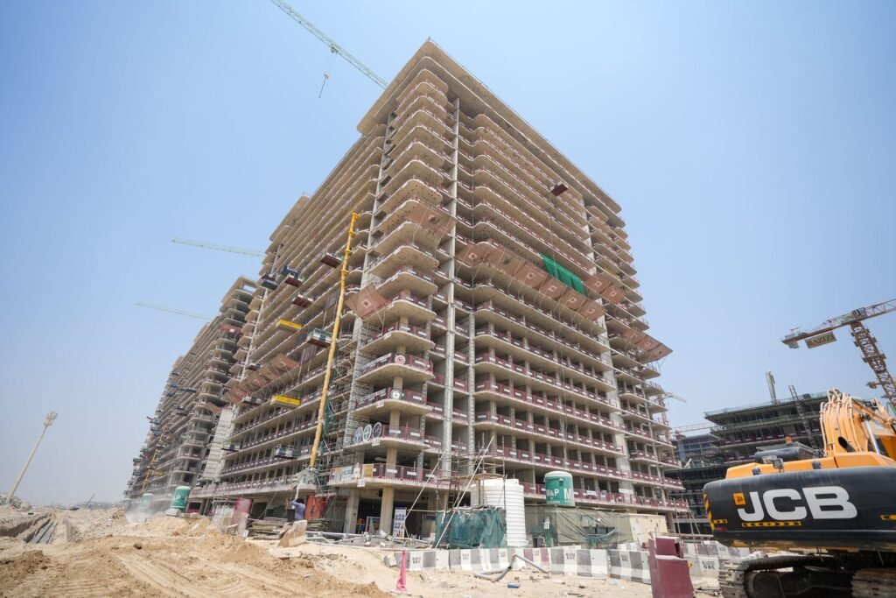
Swipe or tap a photo to view it larger.
Progress timeline
- Sep 2026 · Site photos: many tower structures complete, facade and glazing works under way, entrance arches being built
- Aug 2026 · Construction accelerated to 24-hour working
- Apr 2026 · First 14 buildings reach about 39%, some individual buildings up to 74%
- Oct 2025 · About 29% complete
Progress figures as reported by Azizi Developments; site photos taken 2 September 2026. Want the latest photos or a video of your building? Ask us on WhatsApp →
About this property
Amenities
Gallery
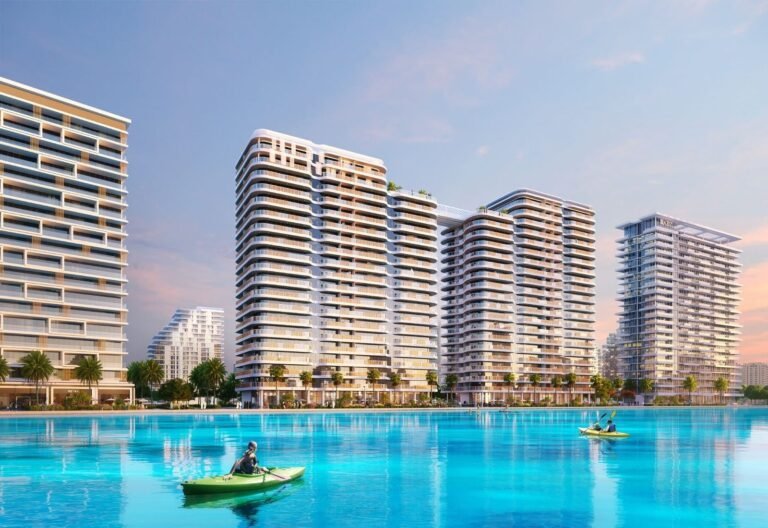 +17 photos
Key features
Specifications – Inside the Home
Specifications – The Building
Floor plans
Detailed floor plans available on request — an advisor will share them with you. Ask →
Brochure & payment plan
 PDF
Free download
Azizi Venice Dubai South brochure
- Floor plans
- Payment plan
- Amenities
- Specifications
The brochure opens right away — the floor plans unlock too.
Location
How it compares
Against other properties in Dubai South & nearby. Why the price differs? Talk to an advisor →
This property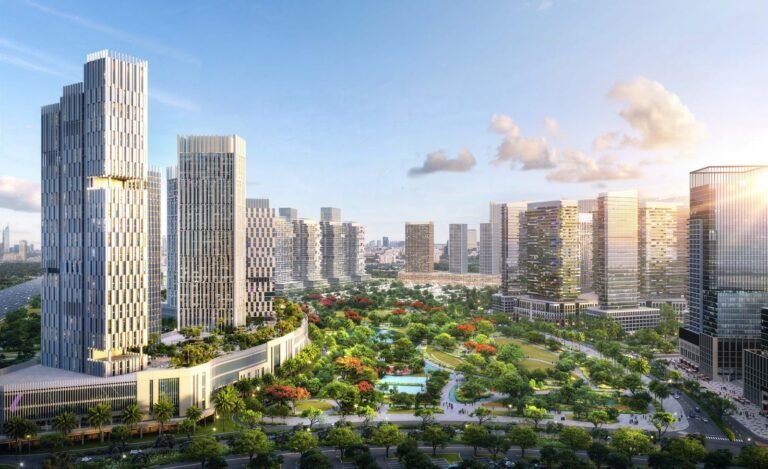
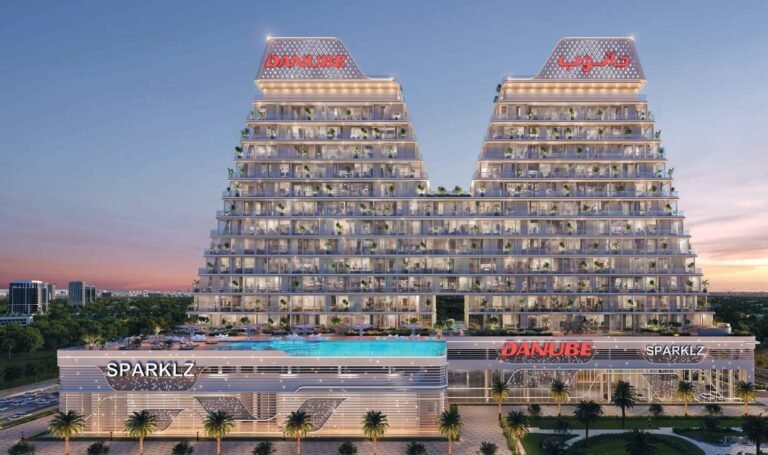
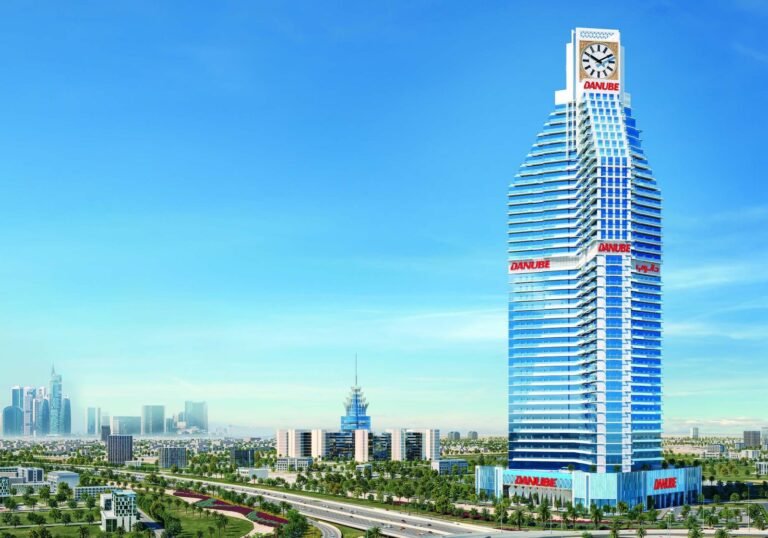
Rates only; an advisor pulls payment plans and inclusions side by side.
Compare these side by side →Frequently asked
What will it actually cost me?
₹1.75 Cr Onwards is the ask. Stamp duty, registration and (for under-construction) GST add roughly 10–13% on top — the full breakdown is in the cost panel on this page. Asraa charges buyers no brokerage.
How do I get the brochure and floor plans?
Enter your name and number on this page — the brochure, payment plan and detailed floor plans unlock immediately, and an advisor follows up.
Is the RERA registration verified?
RERA details for this property are confirmed with an advisor before you commit — see "Documents & verification" on this page, or ask directly.
Ready to take the next step?
Pick whichever fits where you are right now.