Properties / Poonamallee / SOBHA Arbor Poonamallee Chennai: Luxury 3 & 4 BHK Eco Homes
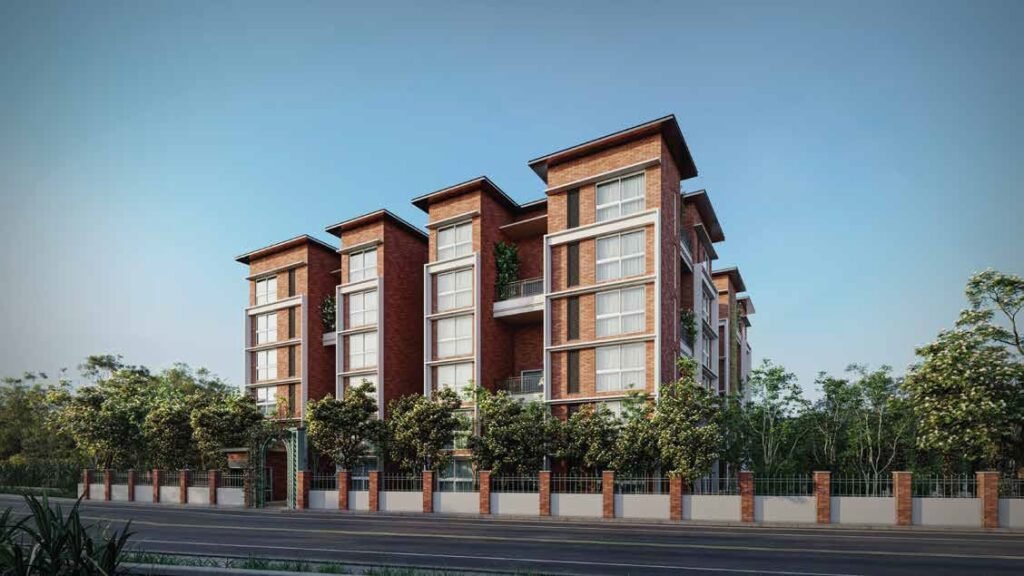
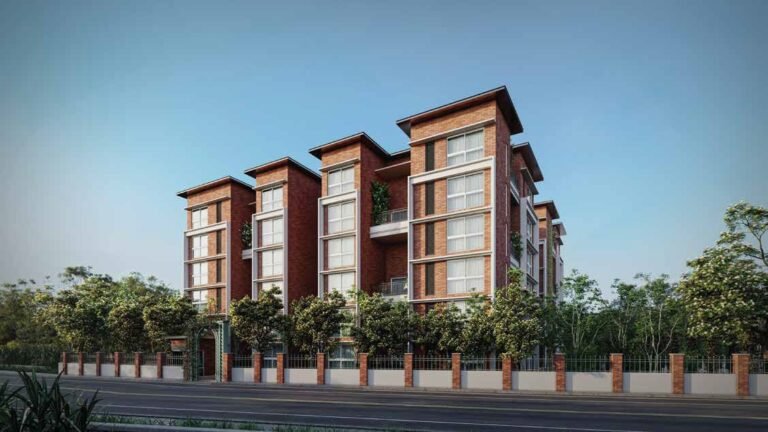
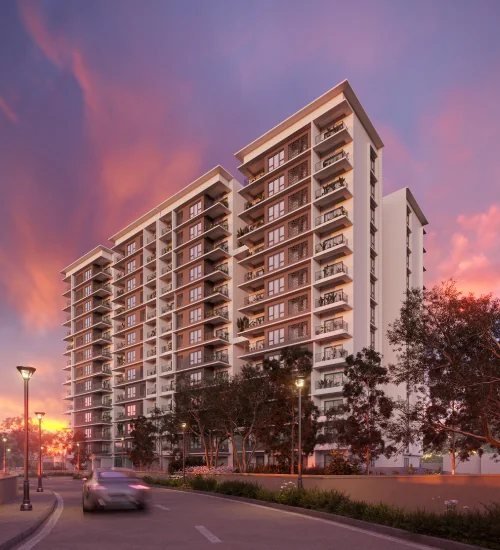
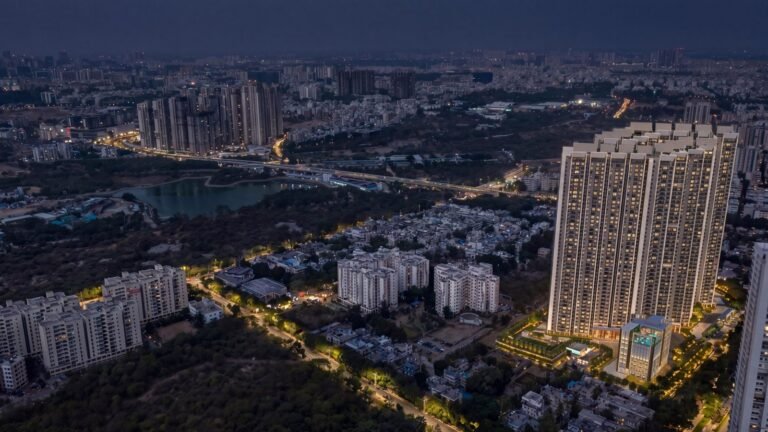
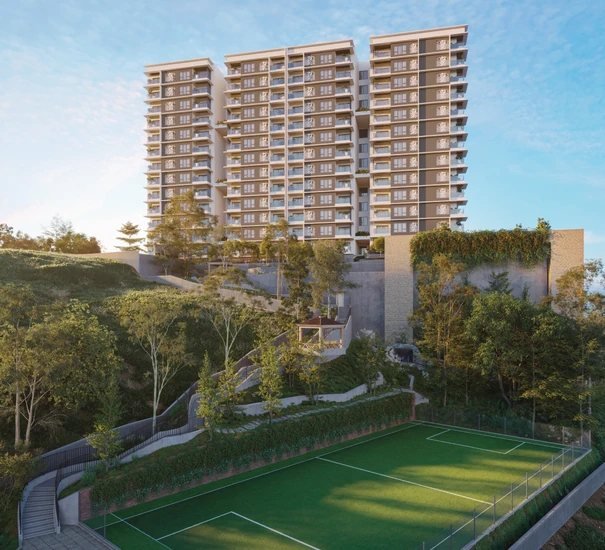
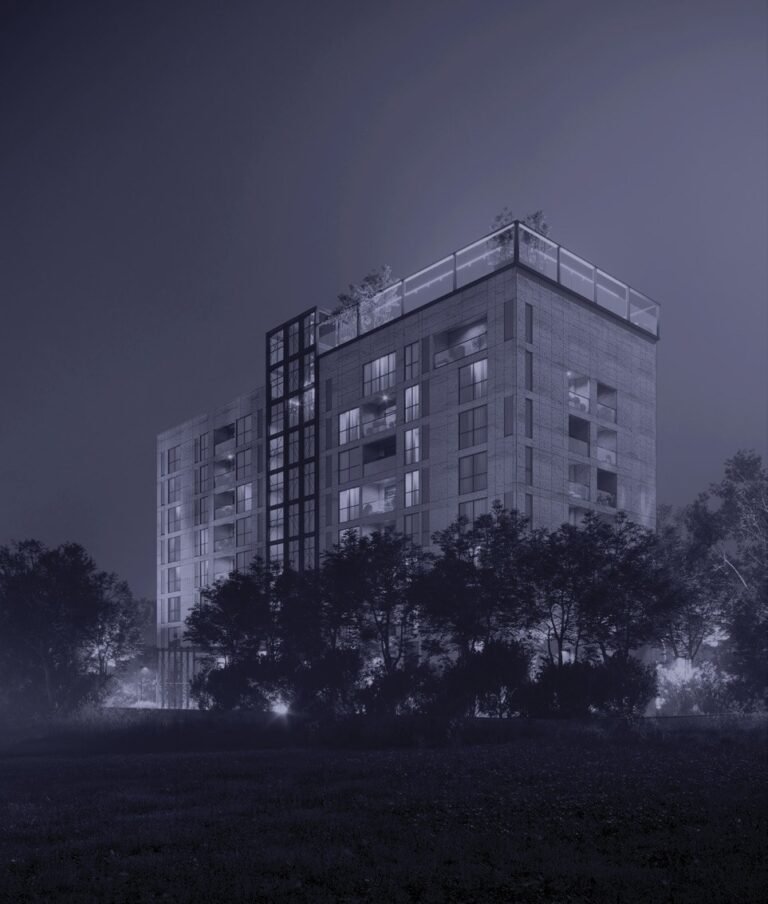
SOBHA Arbor Poonamallee low-rise wings 1 / 14
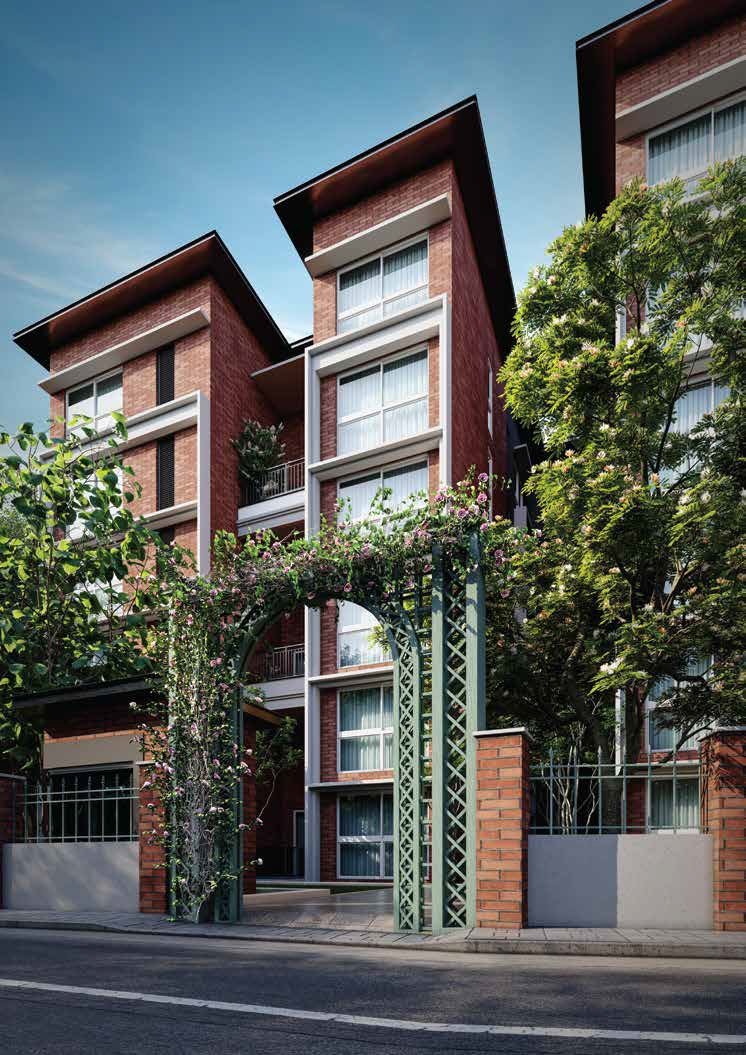
SOBHA Arbor entrance on Arbor Way
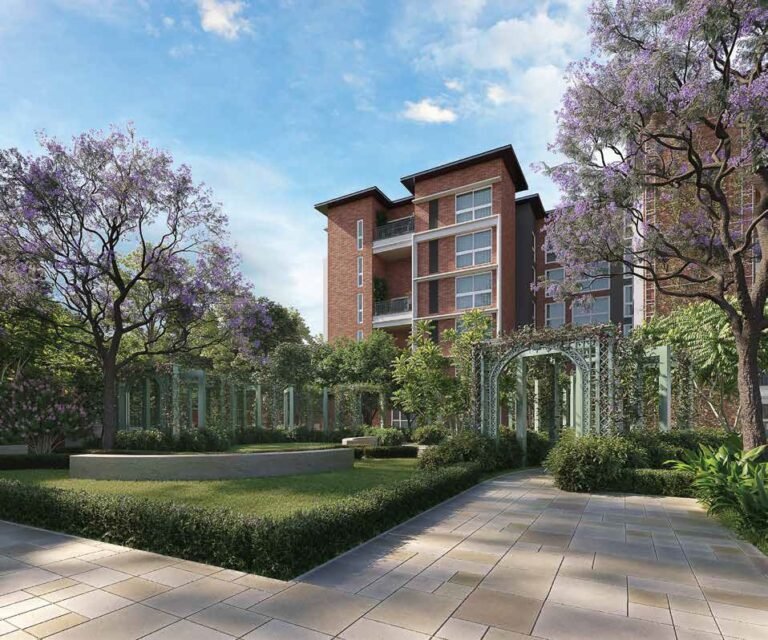
SOBHA Arbor landscaped Arbor Walk
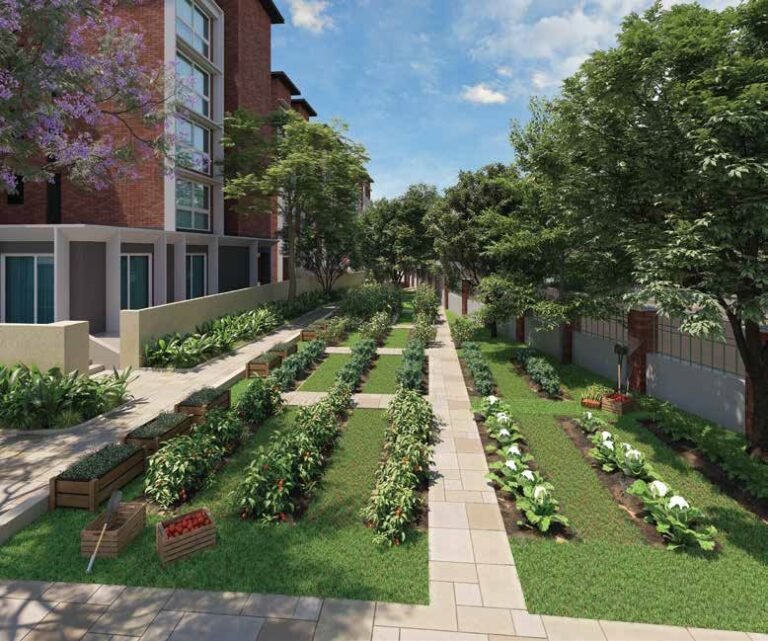
SOBHA Arbor organic farm
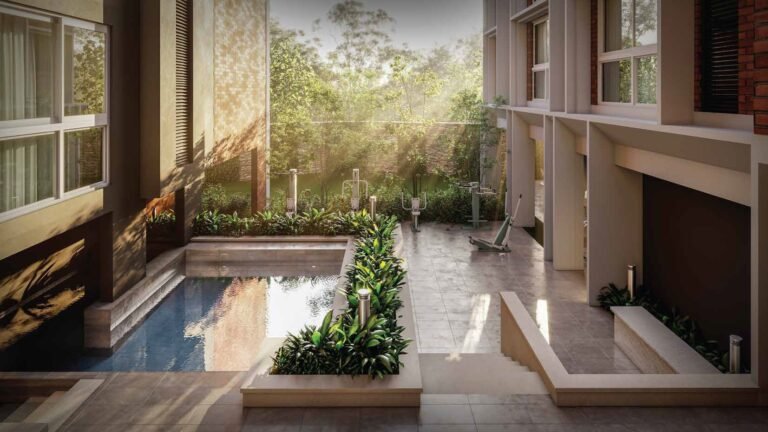
SOBHA Arbor aqua fitness bay +9 photos
4+ amenities Acupressure Pathway Gym Landscaped Gardens Sports Courts
SOBHA Arbor Poonamallee Chennai

Luxury 3 & 4 BHK in Poonamallee

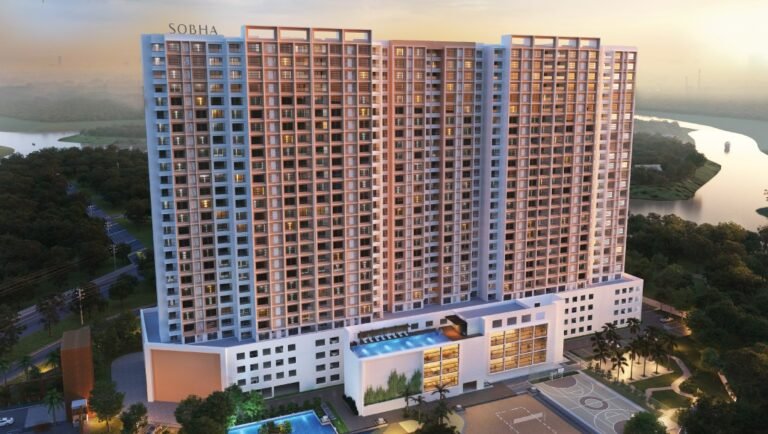
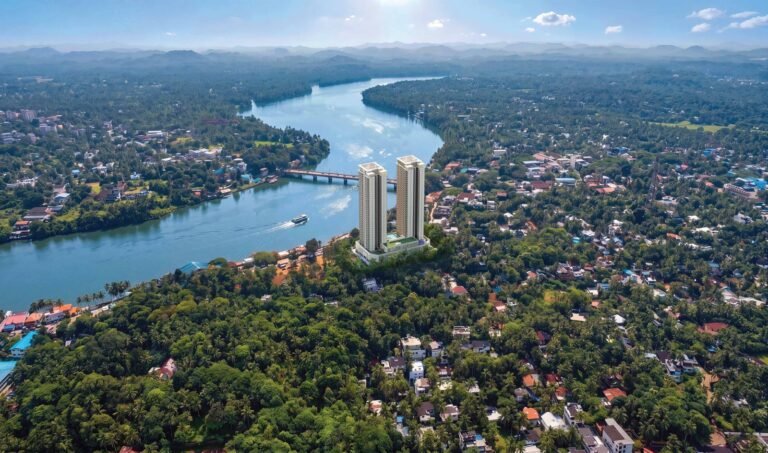
SOBHA Arbor is SOBHA Limited's low-rise address at Senneerkuppam, Poonamallee, in west Chennai, on Thiruverkadu Road just off the Chennai–Bengaluru Highway. It has 163 homes in seven wings of ground plus five floors on 3.38 acres, built around an arboretum, an orchard and an organic farm.

Location benefits

0.3 KM Saveetha School of Law
0.5 KM Saveetha Dental College & Hospitals
0.5 KM The Pupil Saveetha Eco School
0.7 KM Narayana e-Techno School
1 KM Aravind Eye Hospital
1 KM ACS Hospital
1 KM Velammal Vidyalaya CBSE School
2 KM Christ Matric Higher Secondary School

Property snapshot

ApartmentProperty type
Jun 2026Possession
Under ConstructionStatus
SobhaDeveloper
TN/02/Building/0297/2021RERA

Configuration & pricing

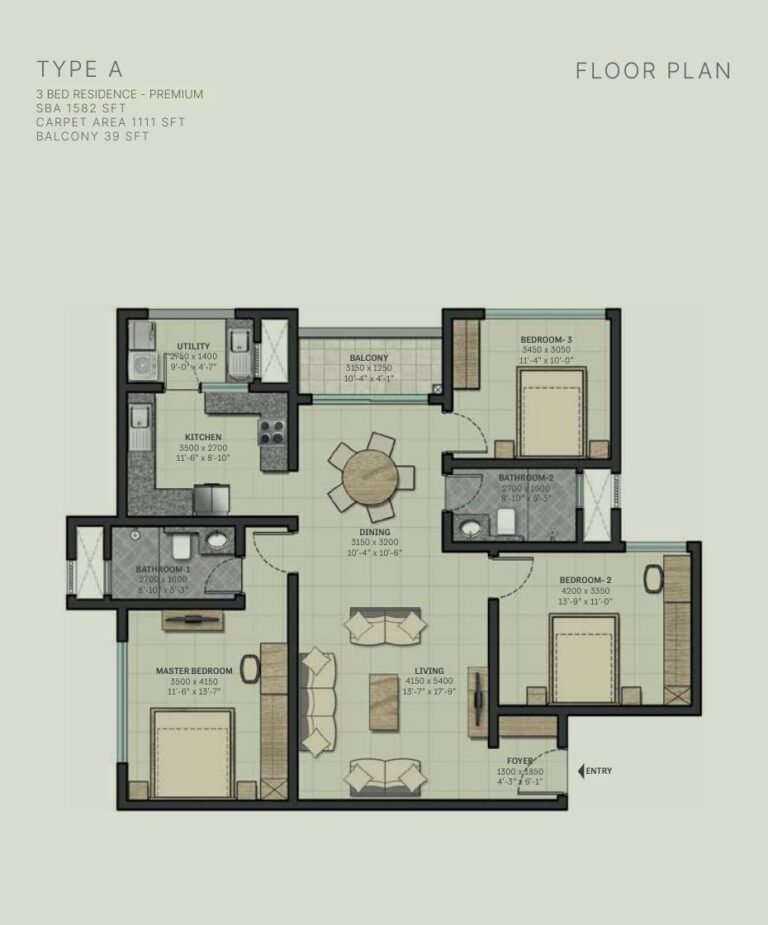
₹ 1.67 Cr onwards3 Bed Residence – Premium · 1,061 – 1,111 sq.ft
On request3 Bed Residence – Supreme · 1,198 – 1,277 sq.ft
On request4 Bed Residence · 1,490 – 1,538 sq.ft

*Prices are indicative and subject to change without prior notice. They exclude GST, stamp duty, registration and other charges unless stated. Please confirm the final price and terms before booking. T&C apply.

Areas are approximate carpet areas; your advisor confirms exact figures.

About this property

Amenities

Acupressure Pathway
Gym
Landscaped Gardens
Sports Courts

Key features

A low-density, low-rise community of only 163 homes
Double-height balconies large enough for a small garden
Arboretum, orchard, herb garden and organic farm on site
Solar panels, EV charging points and on-site waste and water recycling
Arbor Club of about 7,500 sq. ft.
Schools and Saveetha colleges within about 1 km

Specifications – Inside the Home

Double-height balcony with room for plants and a small garden
Large windows for daylight and cross-ventilation
Kitchen with an attached utility area
Walk-in closet in the master bedroom of the 4 bed homes
Energy meters to monitor consumption

Specifications – The Development

Seven wings in three blocks, each with ground plus five floors
Rooftop solar panels for about 30% of common-area lighting
Electric vehicle charging points
Sensor lighting in staircases, LED fittings and astronomical timers for landscape lighting
Rainwater harvesting and recycled water for landscaping
Organic waste converter of 400 kg a day and scientific waste segregation

Floor plans (9)

Unlock the detailed floor plans

Enter your name and number — the floor plans and the brochure open together.

Brochure & payment plan
SOBHA Arbor Poonamallee Chennai brochure cover PDF

Free download

SOBHA Arbor Poonamallee Chennai brochure

  • Floor plans
  • Payment plan
  • Amenities
  • Specifications
Enter your name & number to download

The brochure opens right away — the floor plans unlock too.

Location

Open in Google Maps
College Saveetha School of Law 0.3 km
College Saveetha Dental College & Hospitals 0.5 km
School The Pupil Saveetha Eco School 0.5 km
School Narayana e-Techno School 0.7 km
Hospital Aravind Eye Hospital 1 km
Hospital ACS Hospital 1 km
School Velammal Vidyalaya CBSE School 1 km
School Christ Matric Higher Secondary School 2 km
Transport Poonamallee Bus Stand 3.5 km
Hospital Apollo Speciality Hospital 5 km
Hospital Sri Ramachandra Hospital 6.5 km
College Panimalar Medical College 7 km
Transport Avadi Railway Station 8.5 km
Shopping VR Chennai Mall 9 km

How it compares

Against other properties in Poonamallee & nearby. Why the price differs? Talk to an advisor →

Rates only; an advisor pulls payment plans and inclusions side by side.

Compare these side by side →

Frequently asked

What will it actually cost me?

₹1.67 Cr Onwards is the ask. Stamp duty, registration and (for under-construction) GST add roughly 10–13% on top — the full breakdown is in the cost panel on this page. Asraa charges buyers no brokerage.

How do I get the brochure and floor plans?

Enter your name and number on this page — the brochure, payment plan and detailed floor plans unlock immediately, and an advisor follows up.

Is the RERA registration verified?

Yes — this project is registered as TN/02/Building/0297/2021. See "Documents & verification" on this page for the current status, or check it directly on the RERA website.

Ready to take the next step?

Pick whichever fits where you are right now.