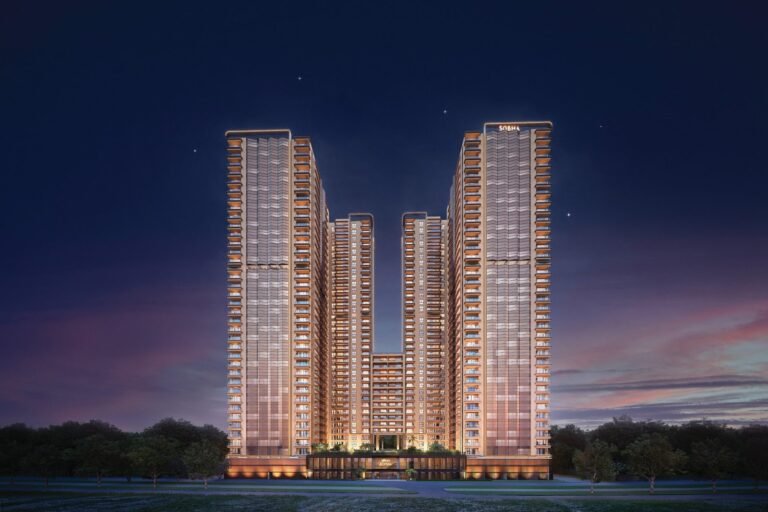
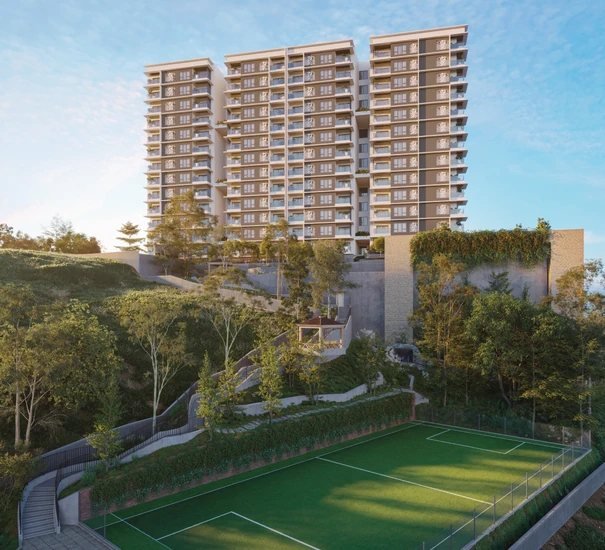
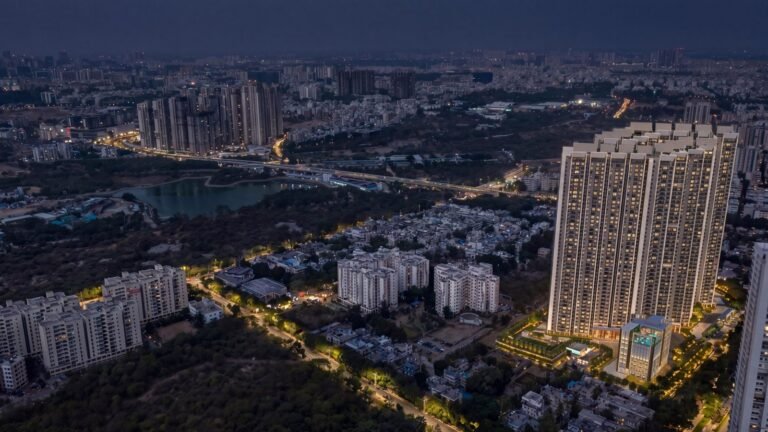
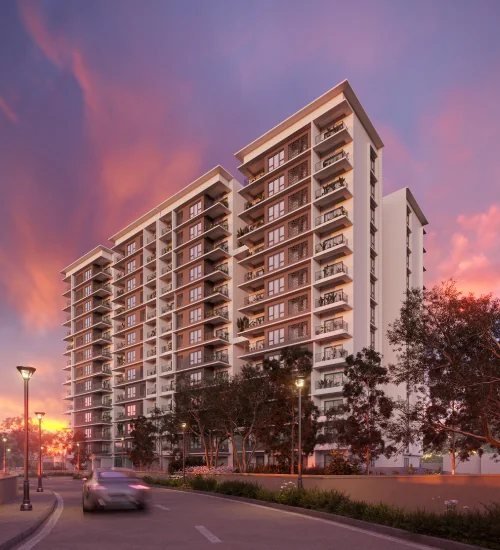
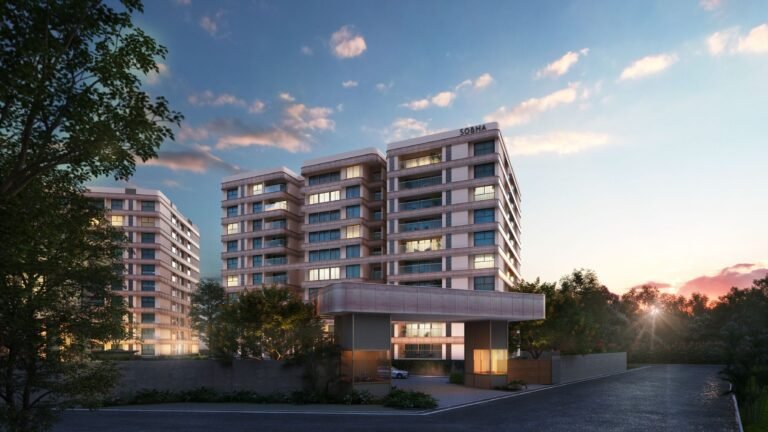
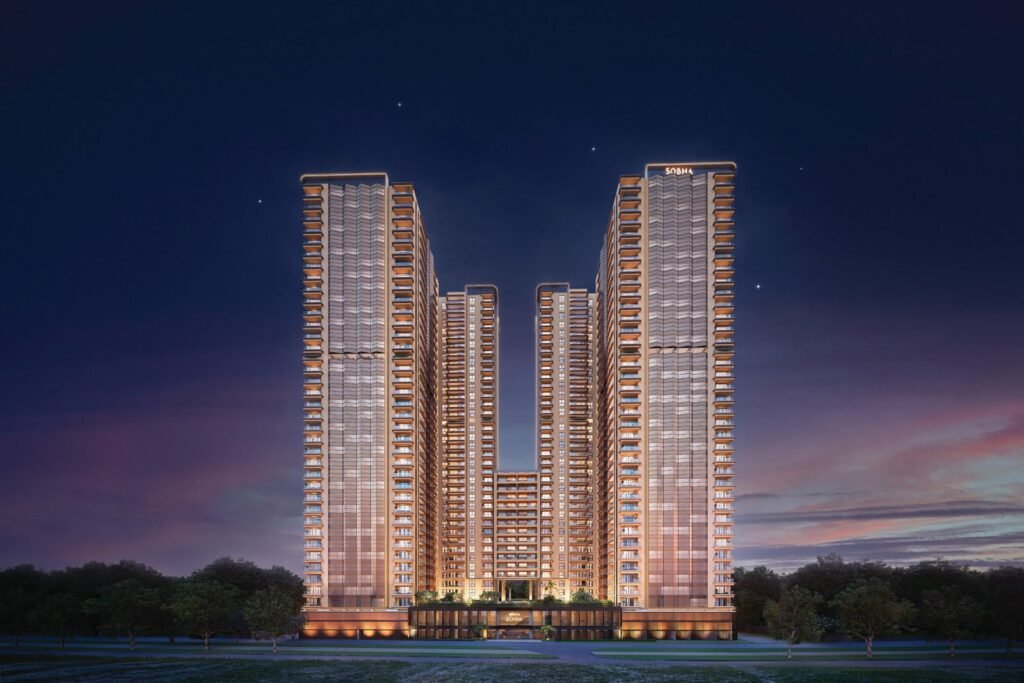
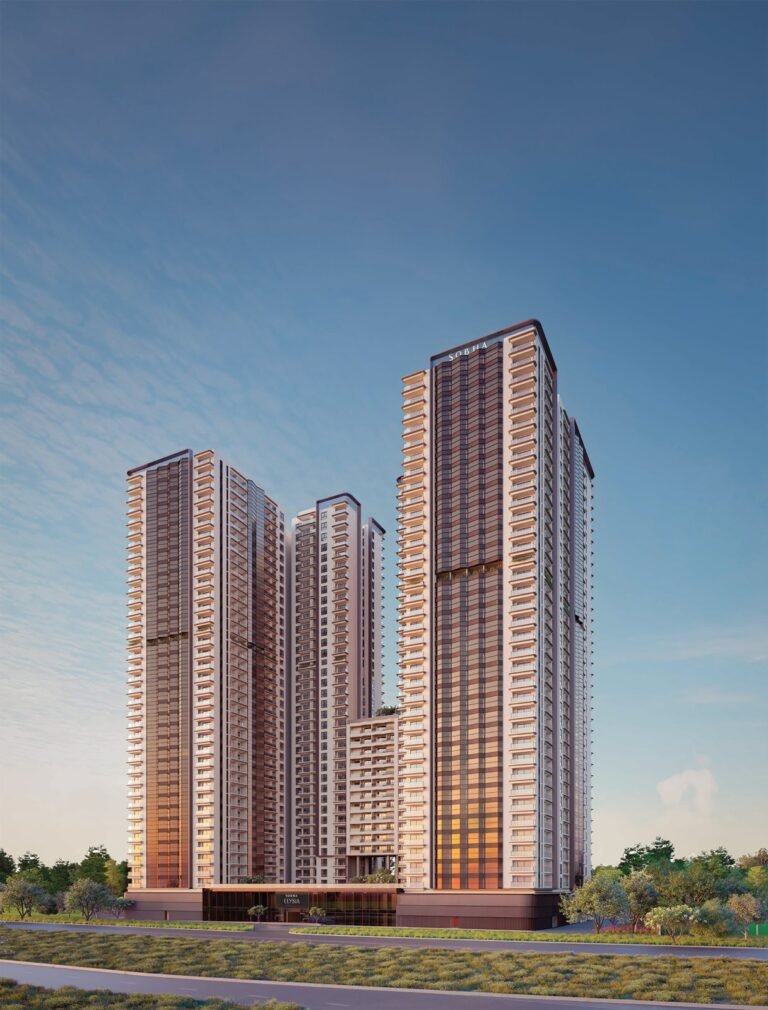
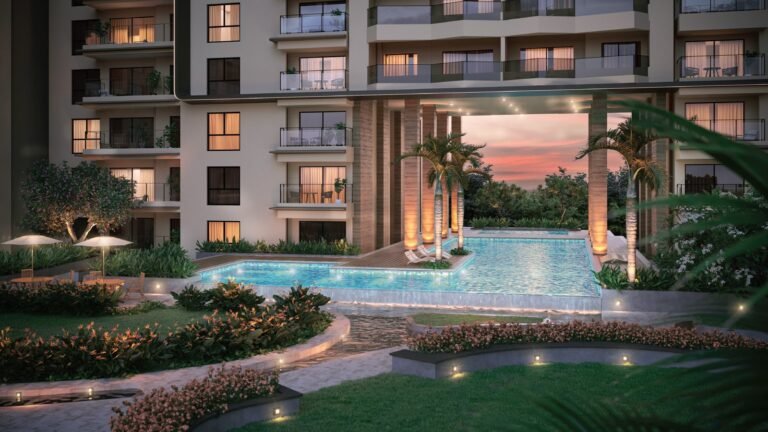
SOBHA Elysia is SOBHA Limited’s third address in GIFT City, Gandhinagar, on Shram Marg, after the sold-out SOBHA Avalon and the handed-over SOBHA Dream Heights. It has 572 homes in two 35-storey towers on 2.65 acres: 560 Luxe residences and 12 duplex residences.
It offers 3 and 4 bed homes, some with a home office, and 4 bed duplexes, with all-inclusive indicative prices from ₹2.50 Cr. Completion is expected in December 2030.
SOBHA Elysia Floor Plans
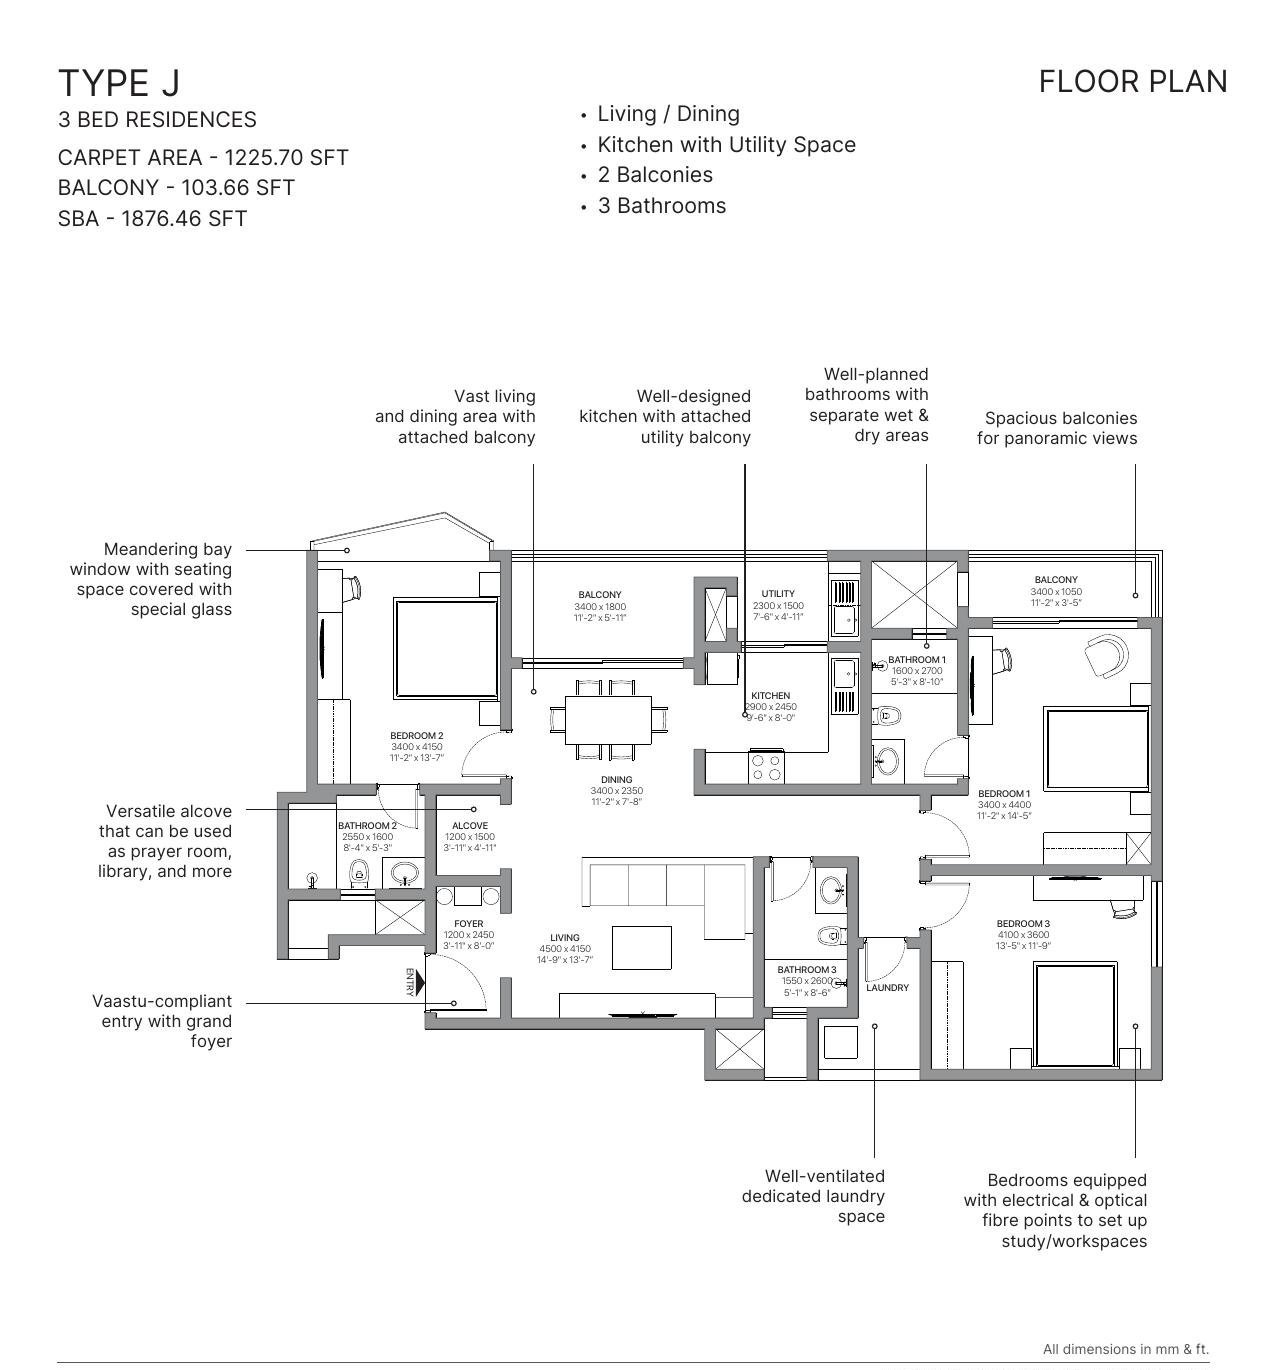
Every home has a Vaastu-compliant entry with a foyer and a large L-shaped living and dining room with an attached balcony. A small alcove off the living room works as a prayer room or library.
Kitchens open onto a utility balcony with a dishwasher provision, and there is a separate laundry area with space for a washer and dryer. Bedrooms have bay windows with seating, and the bathrooms have separate wet and dry areas.
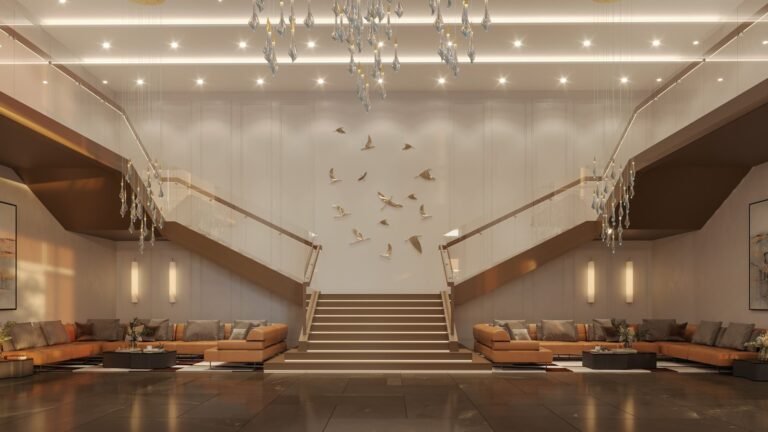
The duplexes add a family lounge on the upper floor, a private garden, a walk-in wardrobe in the master bedroom and a second entry to the upper floor from the lobby.
Plans for the 3 bed Type J, the 4 bed Type D, the 4 bed with powder room and home office (Type A), both floors of the Type F duplex, and the master plan are in the Floor plans section of this page.
Elysia: Inside the Home & the Building
Key specifications and design features, as planned by SOBHA.
Specifications – Inside the Home
- High-performance glass and floor-to-ceiling windows
- Vaastu-compliant entry with a foyer
- Bay windows with seating, covered with special glass
- Electrical and optical-fibre points in bedrooms for a study or workspace
- Kitchen with utility balcony and dishwasher provision
- Dedicated laundry area with washer and dryer provisions
- Bathrooms with separate wet and dry areas and provision for vanity cabinets
Specifications – The Development
- Two towers, each with 35 residential floors plus a skip floor
- Four basements and two levels of stilt parking
- 560 Luxe residences and 12 duplex residences on 2.65 acres
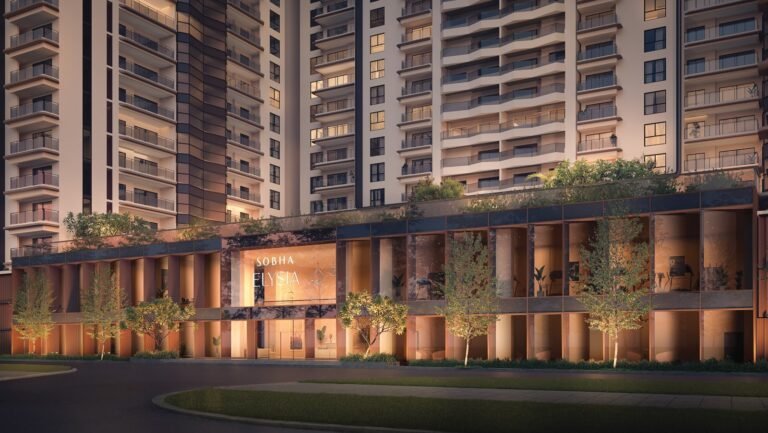
- Vehicle-free podium with 10 m wide fire-engine driveways around the edge
- GIFT City services: district cooling, a utility tunnel, automated waste collection and treated water at every tap
Elysia RERA Number & Possession
Elysia is registered with Gujarat RERA under PR/GJ/GANDHINAGAR/GANDHINAGAR/GIFT Urban Development Authority/RAA13206/300324/311230. Completion is expected in December 2030. You can view the registration on the GujRERA portal.
Elysia: Pros & Cons
A quick summary before you shortlist.
What works
- A home inside GIFT City, close to its offices, metro and schools
- SOBHA’s track record in GIFT City, with Avalon sold out and Dream Heights handed over
- Home-office layouts, a Sky Lounge and a vehicle-free podium
What to weigh
- Completion in December 2030, so a wait of a few years
- Six homes per floor in each tower
- A compact 2.65-acre site, so open space is mostly on the podium
SOBHA Elysia: Frequently Asked Questions
What is the price of SOBHA Elysia?
Indicative all-inclusive prices start at about ₹2.50 Cr for a 3 bed home, ₹2.97 Cr for a 4 bed and ₹4.94 Cr for the 4 bed duplex.
What is the SOBHA Elysia possession date?
Completion is expected in December 2030.
What are the SOBHA Elysia floor plan sizes?
Saleable areas run from 1,817 sq. ft. for a 3 bed home to 3,462 sq. ft. for the 4 bed duplex. The 3 bed Type J has a carpet area of about 1,226 sq. ft.
Where is Elysia located?
At 46 H & I, Shram Marg, GIFT City, Gandhinagar, Gujarat, near NH-48 on the Ahmedabad–Gandhinagar corridor.
How many homes and towers does Elysia have?
572 homes in two towers: 560 Luxe residences and 12 duplex residences, each tower with 35 floors.
Are there homes with a home office?
Yes. There are 3 bed and 4 bed layouts with a separate home office, and a 4 bed layout with both a home office and a powder room.
What is the Elysia RERA number?
PR/GJ/GANDHINAGAR/GANDHINAGAR/GIFT Urban Development Authority/RAA13206/300324/311230.
Talk to Asraa Realty About SOBHA Elysia
Asraa Realty helps you explore SOBHA Elysia with clear, up-to-date information: the latest prices, floor plans and payment plan, site-visit slots, and support with home loans and paperwork through to booking. There is no brokerage charge to buyers. Buying from overseas? Our NRI property desk can help. Request a callback above.
All SOBHA projects: SOBHA new projects price list, 26 projects across 10 cities.
More SOBHA homes: SOBHA Inizio – Parel, Mumbai; SOBHA Altus – Sector 106, Gurugram; SOBHA Infinia – Koramangala, Bengaluru; SOBHA Nesara – Kothrud, Pune.

 1 / 17
 +12 photos