
Properties / Bhayandar East / Sonam Opulence, Bhayandar East (Mira Road): 3, 4 & 5 BHK
 1 / 14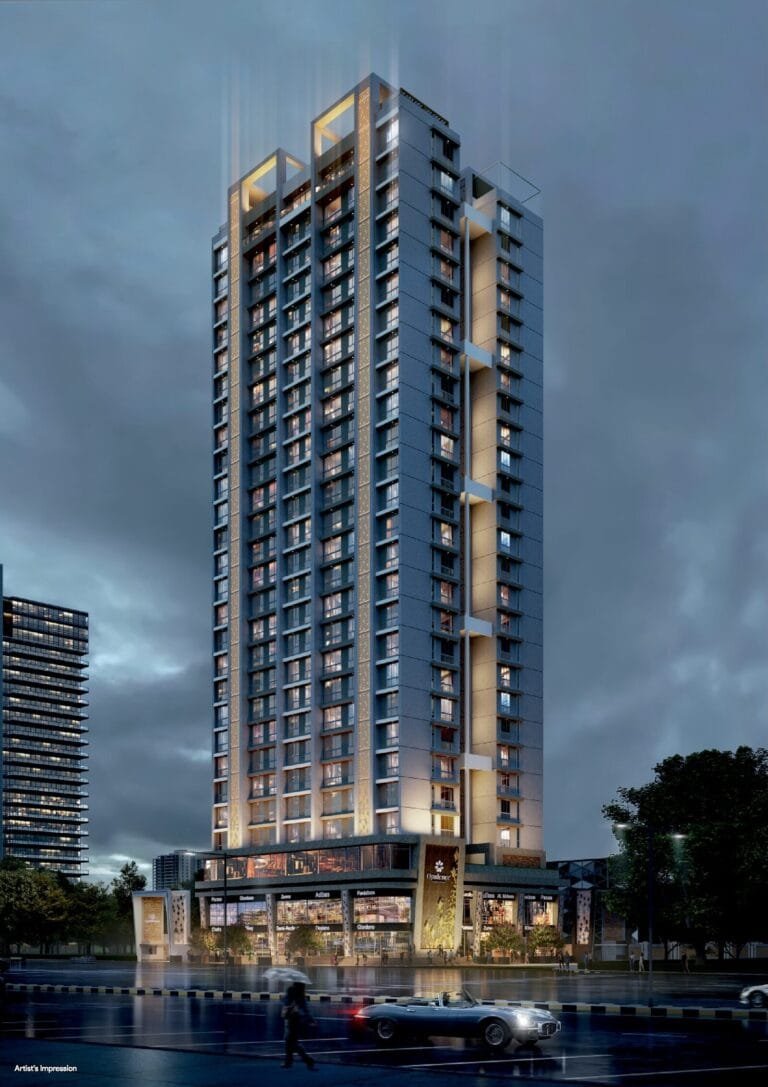
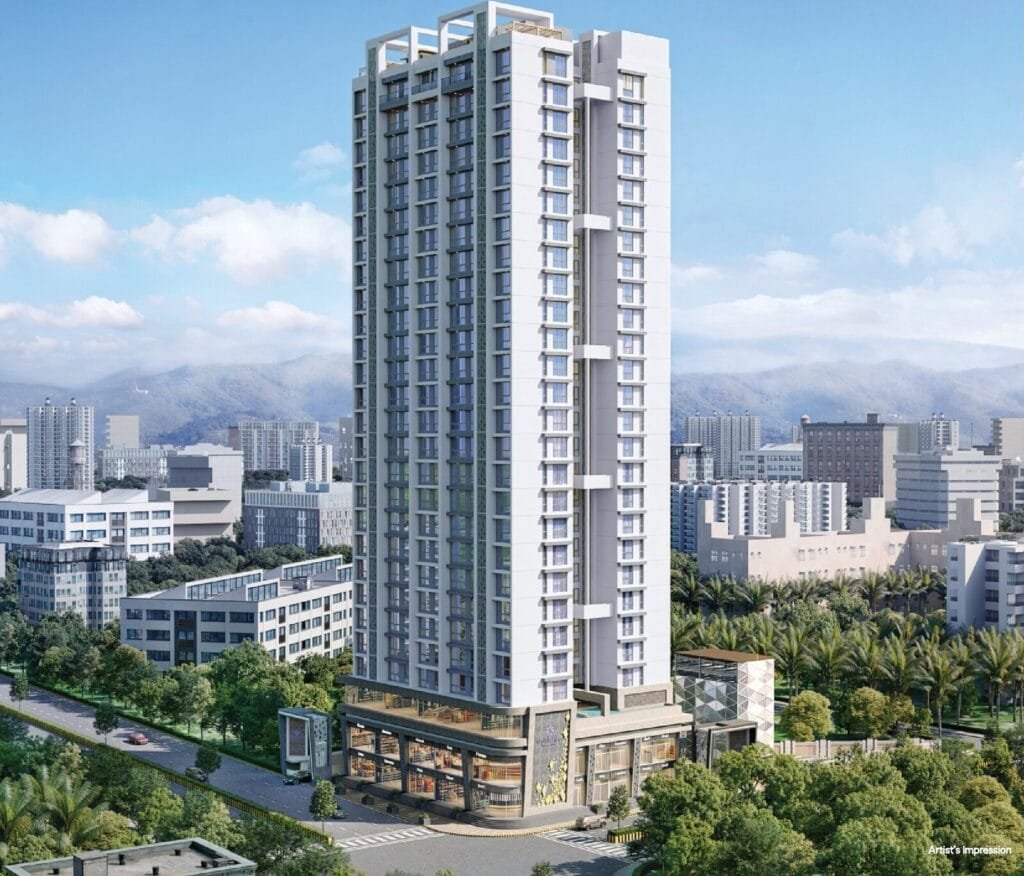
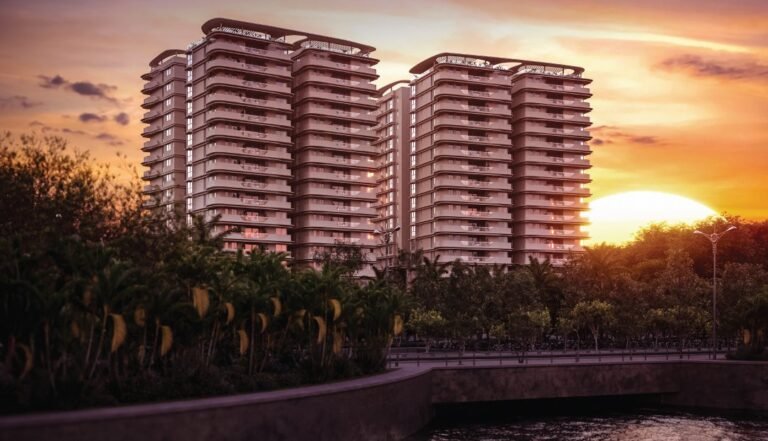
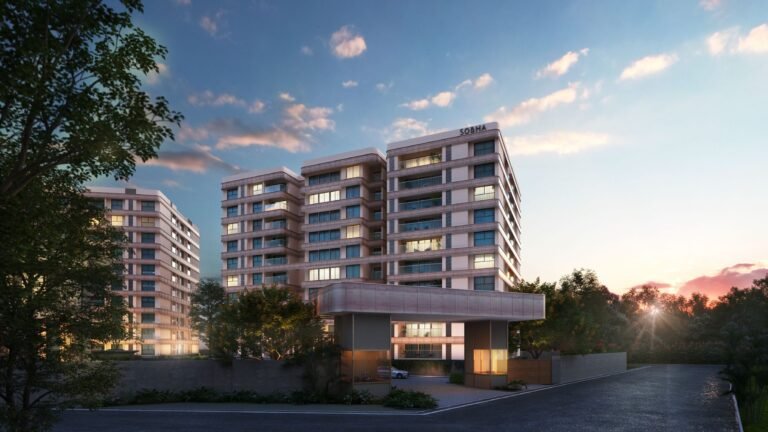
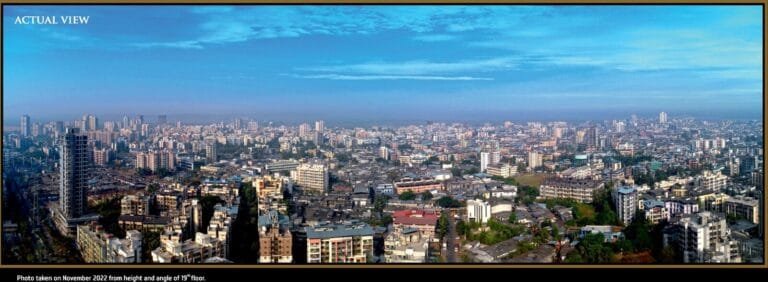 +9 photos
Why consider Sonam Opulence, Bhayandar East (Mira Road): 3, 4 & 5 BHK?
A rare pure large-format tower in Mira Road — only 3, 4 and 5 BHK homes, 1,731 to 3,446 sq. ft. RERA carpet
Low density: one tower, 3 high-speed lifts plus a fire lift, and an 11.98 ft floor-to-floor height
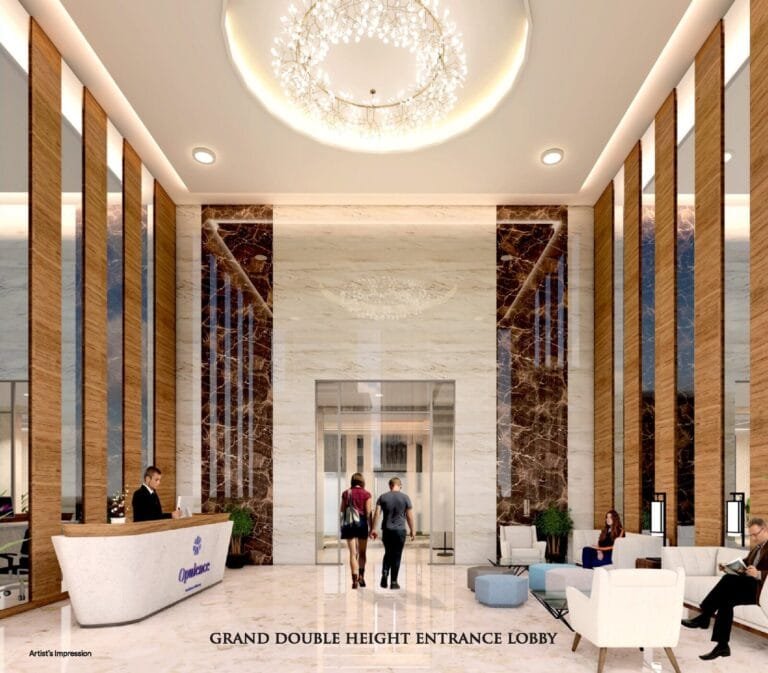
Grand double-height lobby, Italian-marble living areas, and a terrace with a turf and a viewing deck
25+ amenities, EV chargers, solar power, an STP and rainwater harvesting
Buyer-friendly 25:25:25:25 construction-linked plan with up to 90% funding
MahaRERA-registered (P51700031137); RERA possession December 2028, developer target December 2027
Property snapshot
- Property type Apartment
- Possession Dec 2028
- Status Under Construction
- Developer Sonam Builders
- RERA P51700031137
- Parking 2
Configuration & pricing
| Configuration | Carpet area | Price |
|---|---|---|
| 3 BHK | 1,730.73 sq.ft | ₹ 3.74 Cr onwards + charges & taxes |
| 4 BHK | 2,100.79 sq.ft | ₹ 4.52 Cr onwards + charges & taxes |
| 5 BHK | 3,446.22 sq.ft | ₹ 7.48 Cr onwards + charges & taxes |
Areas are approximate carpet areas; your advisor confirms exact figures.
About this property
Sonam Opulence: Large 3, 4 & 5 BHK Homes on 100 Feet Road, Bhayandar East (Mira Road)
Sonam Opulence is a single-tower luxury project by the Sonam Group on 100 Feet Road, Golden Nest, Bhayandar East — the Mira Road–Bhayandar side of the Golden Nest and Queens Park pocket. The project was first launched as One Arc and is registered under the same MahaRERA number.
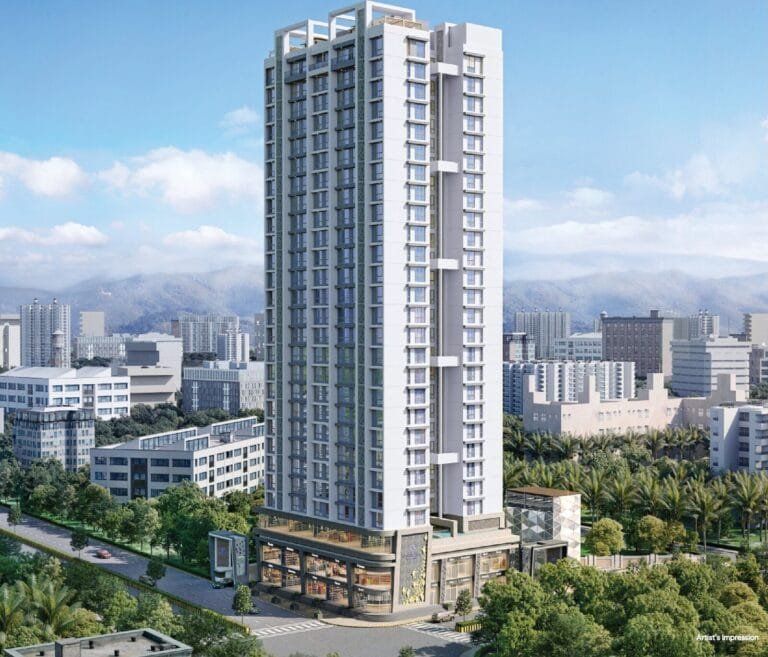
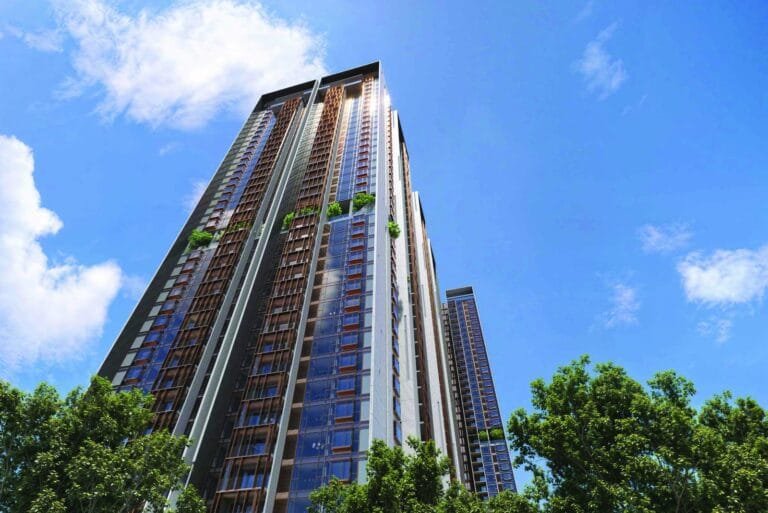
It offers only large homes: 3 BHK residences of 1,730.73 sq. ft. RERA carpet, 4 BHK residences of 2,100.79 sq. ft. and a 5 BHK of 3,446.22 sq. ft., in a tower of two basements, a two-level retail podium, a service floor, an amenity floor and residences from the 2nd to the 25th floor.
The developer calls it the first “uber luxury” tower in the micro-market, with an 11.98 ft floor-to-floor height and a grand double-height entrance lobby.
Browse other properties in Mira Road, see all current listings, or run an indicative property valuation before you enquire.
Sonam Opulence Floor Plans & Layout
The floor plans in the gallery above include the typical floor, the 3, 4 and 5 BHK plates, the amenity floor and the terrace. The room sizes below are carpet areas.
| Room | 3 BHK | 4 BHK | 5 BHK |
|---|---|---|---|
| RERA carpet area | 1,730.73 | 2,100.79 | 3,446.22 |
| Living & dining | 510.10 | 562.90 | 1,015.45 |
| Master bedroom 1 | 276.85 | 276.30 | 518.92 |
| Bedroom 2 | 225.62 | 221.51 | 225.62 |
| Bedroom 3 | 176.87 | 230.07 | 225.62 |
| Bedroom 4 | — | 161.52 | 276.85 |
| Bedroom 5 | — | — | 176.87 |
| Kitchen & dry balcony | 217.26 | 201.75 | 234.85 |
| Deck | 58.77 | 58.77 | 119.47 |
All figures are in sq. ft. The 5 BHK has the largest bedroom in the micro-market, a master suite of about 519 sq. ft., and a living-dining space of over 1,000 sq. ft. The 3 and 4 BHK plates each have three or four bedrooms, a separate kitchen with a dry balcony, and a deck off the living room.
The developer notes that room sizes are measured on unfinished wall surfaces, that the furniture shown is indicative, and that the plans are subject to approval. Ask an Asraa advisor for the plan on the specific floor and view you are considering.
Sonam Opulence Payment Plan & Cost of Purchase
Sonam Opulence is offered on a 25:25:25:25 construction-linked plan — four instalments of a quarter each, released against construction milestones, with home loans possible up to 90% of the agreement value.
On public listings the minimum down payment on a 3 BHK is around ₹ 66 lakh, inclusive of taxes.
On top of the agreement value, budget for GST at 5% (this is an under-construction home), stamp duty and registration of roughly 6–7% in Mumbai, a floor-rise and view premium, covered car parking, one-time society and legal charges, and advance maintenance.
Asraa Realty walks you through every charge, including floor rise, parking and the payment schedule.
Sonam Opulence: Pros & Cons
A quick summary before you shortlist.
What works
- Genuinely large carpets for the western suburbs — a 1,731 sq. ft. 3 BHK is closer to a South-Mumbai 3 BHK than a typical Mira Road one
- Single tower with a full amenity floor, a terrace turf and a 519 sq. ft. master suite in the 5 BHK
- A clear, staged 25:25:25:25 payment plan and high loan eligibility
- Golden Nest is an established residential pocket: Don Bosco School is 750 m away, Lotus Hospital 1.6 km and Bhayandar East station 1.9 km
What to weigh
- At about ₹ 21,600 per sq. ft. of carpet before taxes, this is priced well above the Mira Road average — you are paying South-Bombay-style rates on the western fringe
- Bhayandar East station is about 1.9 km and Mira Road station 2.8 km, and the metro is still being completed, so you will mostly travel by car for now
- Only 3, 4 and 5 BHK — no smaller unit to enter at, and a small resale pool at this ticket size
- Possession is 2027–28 and the tower was about 63% built in mid-2026, so it is a two-to-three-year wait with a construction-linked outflow
Sonam Opulence RERA & Possession
Sonam Opulence is registered with the Maharashtra Real Estate Regulatory Authority under registration number P51700031137. The tower was reported about 63% complete in mid-2026; the RERA-registered possession date is December 2028, with the developer targeting December 2027.
Verify the registration, the approved plans and the quarterly construction progress on the MahaRERA portal, and confirm the current tower status, floor availability and payment plan with an Asraa advisor before booking.
Sonam Opulence: Legal Status & Due Diligence
Asraa Realty runs the following checks on Sonam Opulence before you pay a token, and shares the pack with you.
What to check on the record
- MahaRERA registration P51700031137, its status and the latest quarterly progress report
- Commencement Certificate and IOD up to the current slab, with the approved layout and building plans
- The sanctioned floor plan for the exact flat and floor, against the carpet area on the agreement
- Title certificate and a 30-year title search; the 7/12 extract or property card in the developer’s name
- Encumbrance position — whether the land is mortgaged to a project lender, and the terms of release on sale
- The construction-finance tie-up and which banks have approved the project for home loans (APF)
Litigation
Check the litigation and complaints tab on MahaRERA before you book — Asraa reviews the MahaRERA complaints tab and the consumer-forum and High Court records for the developer entity at the time you enquire.
Sonam Opulence: Documents & MahaRERA QR
Every MahaRERA-registered project must display its registration number and a QR code that opens the official project page. For Sonam Opulence the QR resolves to MahaRERA registration P51700031137. Ask the sales team for the documents below before you pay a booking amount — Asraa Realty collects and checks them for you.
Project-level documents to verify
- MahaRERA registration certificate and the latest quarterly progress report (QPR)
- Commencement Certificate / plinth CC and any approved amendments
- IOD and the sanctioned layout and building plans
- Advocate’s title certificate and a 30-year title search / search report
- 7/12 extract or property card in the developer’s name, and the NA order
- ULC / competent-authority NOC and the provisional fire NOC
Flat-level documents you should receive
- Allotment letter with the exact flat number, floor, RERA carpet area and price break-up
- Draft agreement for sale on the MahaRERA model form, for your lawyer to vet
- Payment schedule tied to the 25:25:25:25 construction-linked plan
- List of banks that have approved the project for home loans (APF)
- Itemised cost sheet — base, floor rise, parking, GST, stamp duty, registration, society and legal charges, advance maintenance
- Amenities and specification annexure that will be attached to the agreement
You can pull the live registration status and the uploaded documents yourself on the MahaRERA portal by searching the number P51700031137.
Sonam Opulence Bhayandar East (Mira Road): Frequently Asked Questions
What is the price of a 3 BHK at Sonam Opulence?
The 3 BHK (1,730.73 sq. ft. RERA carpet) starts around ₹ 3.74 Cr, the 4 BHK around ₹ 4.52 Cr and the 5 BHK around ₹ 7.48 Cr. GST, stamp duty, registration and other charges are extra. Ask Asraa Realty for the current floor-wise sheet.
What is the carpet area at Sonam Opulence?
The carpet areas are 1,730.73 sq. ft. for the 3 BHK, 2,100.79 sq. ft. for the 4 BHK and 3,446.22 sq. ft. for the 5 BHK (RERA carpet), plus a deck of 58.77 sq. ft. (119.47 sq. ft. in the 5 BHK).
What is the price per square foot at Sonam Opulence?
About ₹ 21,600 per sq. ft. of RERA carpet, based on the starting base prices, before taxes and charges.
When is possession of Sonam Opulence?
The RERA-registered possession date is December 2028; the developer is targeting December 2027. The tower was reported about 63% complete in mid-2026.
What is the MahaRERA number for Sonam Opulence?
P51700031137. You can verify it and the quarterly progress on the MahaRERA portal.
Where exactly is Sonam Opulence located?
On 100 Feet Road, Bhayandar East (401105), opposite Mithalal Jain Bungalow, in the Golden Nest pocket next to Queens Park and Mira Road East. It is about 1.5 km from Meditya Nagar metro station, 1.9 km from Bhayandar East station, 2.8 km from Mira Road East station and 1.8 km from Maxus Mall.
Who is the developer of Sonam Opulence?
The Sonam Group (Sonam Builders), one of Mira-Bhayandar’s established developers, with 280-plus completed projects across the micro-market.
How many towers and floors does Sonam Opulence have?
One tower: 2 basements, a ground and a first floor of shops, a service floor, an amenity floor, and residences from the 2nd to the 25th floor. It has 3 high-speed lifts plus a fire lift.
What is the payment plan at Sonam Opulence?
A 25:25:25:25 construction-linked plan — four equal instalments released against construction milestones — with home loans possible up to 90% of the agreement value. The minimum down payment on a 3 BHK is around ₹ 66 lakh inclusive of taxes.
How big is the 5 BHK at Sonam Opulence?
3,446.22 sq. ft. RERA carpet plus a 119.47 sq. ft. deck. It has five bedrooms, including a 518.92 sq. ft. master bedroom (the developer says it is the largest bedroom in the micro-market), a living-dining space of 1,015 sq. ft., and a 235 sq. ft. kitchen with a dry balcony.
Does Sonam Opulence have a swimming pool and clubhouse?
Yes. The amenity floor has a swimming pool, gym, yoga, spinning and crossfit areas, a movie theater, a library, kids’ play areas, a multipurpose hall, a café and game rooms. The terrace has a football/cricket turf and a viewing deck.
Is Sonam Opulence the same as One Arc?
Yes. The Sonam Group first launched this project as One Arc, and it is registered under the same MahaRERA number, P51700031137. It is now marketed as Sonam Opulence.
Is Sonam Opulence a good buy?
That depends on the floor, your budget, and how the price compares with registered deals in Golden Nest, Bhayandar East and the wider Mira Road market. Asraa Realty can pull the transacted rates and set them against other large-format homes in Mira Road and Bhayandar East, at no cost to you.
Are there 1 or 2 BHK options at Sonam Opulence?
No. The project has only 3, 4 and 5 BHK homes.
What is the price of a 4 BHK or 5 BHK at Sonam Opulence?
The 4 BHK (2,100.79 sq. ft.) starts around ₹ 4.52 Cr and the 5 BHK (3,446.22 sq. ft.) around ₹ 7.48 Cr, depending on floor and view. GST, stamp duty, registration and other charges are extra.
How many units are there in Sonam Opulence?
The residences run from the 2nd to the 25th floor of a single tower. The typical floor plan shows four homes per floor. Confirm the exact count and the unit mix on the MahaRERA filing.
Is Sonam Opulence RERA-approved?
Yes. It is registered with MahaRERA under P51700031137, and the QR code on all marketing material links to the official project page with the approved plans and the progress reports.
What is the minimum booking amount at Sonam Opulence?
The initial token is small; the down payment builds to around ₹ 66 lakh (inclusive of taxes) for a 3 BHK within the agreement window, after which the 25:25:25:25 schedule takes over.
Can NRIs buy a flat at Sonam Opulence?
Yes. An NRI or OCI can buy residential property in India under FEMA, paying through NRE, NRO or FCNR funds. Asraa Realty’s NRI desk handles the power of attorney, the remittance route and the TDS on purchase.
Is a home loan available for Sonam Opulence?
Yes — up to 90% of the agreement value. Ask Asraa which banks and housing-finance companies have completed project approval (APF) for this tower so the loan moves faster.
Is construction at Sonam Opulence on track?
The tower was reported about 63% complete in mid-2026, against a RERA possession date of December 2028 and a developer target of December 2027. Check the latest quarterly progress report for the current slab before booking.
What flooring and fittings does Sonam Opulence have?
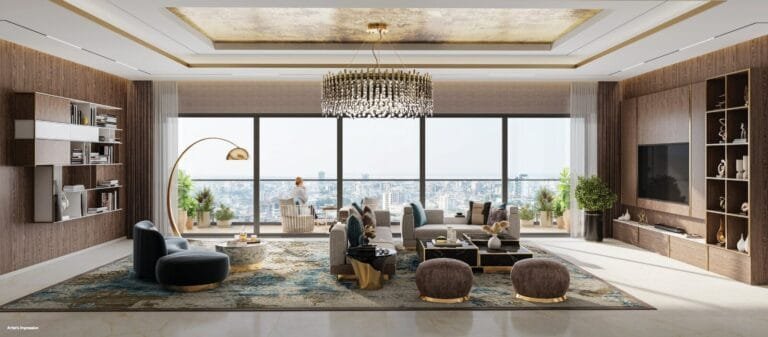
Italian marble in the living room, dining room and entrance, wooden flooring in the master bedroom, vitrified tiles elsewhere, a modular kitchen with hob, chimney and sink, branded CP and sanitary fittings with dual flush, and tinted aluminium French windows.
Does Sonam Opulence have covered and EV parking?
Yes. Parking is covered, in two basements, with EV chargers and a valet parking service. Confirm the allotment per flat and the parking charge with an advisor.
What are the maintenance charges at Sonam Opulence?
These are set by the developer and then the society at handover — usually a per-sq-ft monthly charge plus a one-time sinking-fund deposit. Ask for the current figure and how many months are collected in advance.
How does Sonam Opulence compare with other large homes in Mira Road?
Very few Mira Road or Bhayandar towers offer 1,700 sq. ft.-plus 3 BHKs; the trade-off is a rate of about ₹ 21,600 per sq. ft. of carpet before taxes, well above the local average. Asraa can line it up against the alternatives in Mira Road and Bhayandar and against the registered deal rates.
How do I get the Sonam Opulence floor plans and prices?
The 3, 4 and 5 BHK floor plans, the typical floor plan and the amenity and terrace plans are in the gallery on this page. For current prices and a site visit, enter your name and number or WhatsApp us, and an Asraa advisor will send them to you.
What is near Sonam Opulence?
Nearby: Don Bosco School (750 m), Eurokids (850 m), Mira Bhayandar Road (1 km), Meditya Nagar metro (1.5 km), Lotus Multispeciality Hospital (1.6 km), Maxus Mall and D-Mart (1.8 km), Bhayandar East station (1.9 km), Wockhardt Hospital (2.1 km) and Mira Road East station (2.8 km). A Jain temple is seconds away.
Talk to Asraa Realty About Sonam Opulence
Asraa Realty helps you explore Sonam Opulence with clear, up-to-date information: the latest current prices, floor plans and payment plan, site-visit slots, and support with home loans and paperwork through to booking. There is no brokerage charge to buyers. NRI buyers can reach our NRI property desk. Request a callback above.
Sonam Opulence: 100 फीट रोड, भायंदर ईस्ट (मीरा रोड) पर बड़े 3, 4 और 5 BHK घर
Sonam Opulence, भायंदर ईस्ट के गोल्डन नेस्ट में 100 फीट रोड पर Sonam Group का एक टावर वाला लग्ज़री प्रोजेक्ट है — गोल्डन नेस्ट और क्वींस पार्क इलाके की मीरा रोड–भायंदर वाली तरफ। प्रोजेक्ट पहले One Arc के नाम से लॉन्च हुआ था और उसी MahaRERA नंबर से पंजीकृत है।
यहां केवल बड़े घर हैं: 1,730.73 वर्ग फुट RERA कार्पेट के 3 BHK, 2,100.79 वर्ग फुट के 4 BHK और 3,446.22 वर्ग फुट का 5 BHK, एक टावर में जिसमें दो बेसमेंट, दो-स्तरीय रिटेल पोडियम, सर्विस फ्लोर, सुविधा फ्लोर और दूसरी से 25वीं मंज़िल तक घर हैं।
डेवलपर इसे इस इलाके का पहला “उबर लग्ज़री” टावर कहता है, 11.98 फुट फ्लोर-टू-फ्लोर ऊंचाई और भव्य डबल-हाइट प्रवेश लॉबी के साथ।
मीरा रोड की अन्य प्रॉपर्टी देखें, सभी मौजूदा लिस्टिंग देखें, या पूछताछ से पहले अनुमानित प्रॉपर्टी मूल्यांकन करें।
Sonam Opulence: कॉन्फ़िगरेशन और कीमत
Sonam Opulence केवल 3, 4 और 5 BHK प्रोजेक्ट है — यहां कोई छोटी यूनिट नहीं। नीचे के कार्पेट एरिया RERA कार्पेट हैं। कीमतें मंज़िल और व्यू के साथ बदलती हैं; आंकड़े 2026 की सार्वजनिक लिस्टिंग की शुरुआती बेस (फ्लैट वैल्यू) कीमतें हैं।
GST, स्टांप ड्यूटी, रजिस्ट्रेशन और अन्य शुल्क अलग हैं। ताज़ा मंज़िल-वार शीट और 25:25:25:25 निर्माण-आधारित पेमेंट प्लान के लिए Asraa Realty से संपर्क करें।
| कॉन्फ़िगरेशन | RERA कार्पेट एरिया (वर्ग फुट) | डेक (वर्ग फुट) | अनुमानित कीमत |
|---|---|---|---|
| 3 BHK | 1,730.73 | 58.77 | ₹3.74 करोड़ से शुरू + शुल्क और टैक्स |
| 4 BHK | 2,100.79 | 58.77 | ₹4.52 करोड़ से शुरू + शुल्क और टैक्स |
| 5 BHK | 3,446.22 | 119.47 | ₹7.48 करोड़ से शुरू + शुल्क और टैक्स |
यह टैक्स और शुल्क से पहले लगभग ₹21,600 प्रति वर्ग फुट RERA कार्पेट बैठता है।
संदर्भ के लिए अन्य निर्माणाधीन प्रोजेक्ट या मीरा रोड के और घरों से तुलना करें, और गोल्डन नेस्ट इलाके के रजिस्टर्ड एग्रीमेंट मूल्य महाराष्ट्र पंजीयन एवं मुद्रांक विभाग के पोर्टल पर जांचें।
Sonam Opulence की कीमत आसपास के हाल के रजिस्टर्ड सौदों से कैसी है, यह Asraa सलाहकार से पूछें।
Sonam Opulence फ्लोर प्लान और लेआउट
ऊपर गैलरी के फ्लोर प्लान में टिपिकल फ्लोर, 3, 4 और 5 BHK प्लेट, सुविधा फ्लोर और टेरेस शामिल हैं। नीचे कमरों के साइज़ कार्पेट एरिया हैं।
| कमरा | 3 BHK | 4 BHK | 5 BHK |
|---|---|---|---|
| RERA कार्पेट एरिया | 1,730.73 | 2,100.79 | 3,446.22 |
| लिविंग और डाइनिंग | 510.10 | 562.90 | 1,015.45 |
| मास्टर बेडरूम 1 | 276.85 | 276.30 | 518.92 |
| बेडरूम 2 | 225.62 | 221.51 | 225.62 |
| बेडरूम 3 | 176.87 | 230.07 | 225.62 |
| बेडरूम 4 | — | 161.52 | 276.85 |
| बेडरूम 5 | — | — | 176.87 |
| किचन और ड्राई बालकनी | 217.26 | 201.75 | 234.85 |
| डेक | 58.77 | 58.77 | 119.47 |
सभी आंकड़े वर्ग फुट में हैं। 5 BHK में इलाके का सबसे बड़ा बेडरूम है, लगभग 519 वर्ग फुट का मास्टर सुइट, और 1,000 वर्ग फुट से ज़्यादा का लिविंग-डाइनिंग। 3 और 4 BHK प्लेट में तीन या चार बेडरूम, ड्राई बालकनी के साथ अलग किचन, और लिविंग रूम से जुड़ा डेक है।
डेवलपर के अनुसार कमरों के साइज़ बिना फिनिश दीवारों पर मापे गए हैं, दिखाया गया फर्नीचर सांकेतिक है, और प्लान मंज़ूरी के अधीन हैं। जिस मंज़िल और व्यू पर आप विचार कर रहे हैं उसका प्लान Asraa सलाहकार से मांगें।
डिज़ाइन, निर्माण और विशेषताएं
Sonam Opulence रोशनी और हवा के लिए डिज़ाइन किया गया है — 11.98 फुट फ्लोर-टू-फ्लोर ऊंचाई, खुले प्लान और टिंटेड ग्लास के साथ फ्रेंच या हाफ-फिक्स्ड एल्युमिनियम खिड़कियां — एक भव्य डबल-हाइट प्रवेश लॉबी के पीछे। Sonam Group के अनुसार 2026 के मध्य में ढांचा लगभग 63% पूरा था, RERA पज़ेशन तारीख दिसंबर 2028 और डेवलपर का लक्ष्य दिसंबर 2027।
विशेषताएं – घर के अंदर
- फ्लोरिंग: लिविंग रूम, डाइनिंग रूम और फ्लैट प्रवेश में इटालियन मार्बल; मास्टर बेडरूम में वुडन फ्लोरिंग; अन्य बेडरूम, टॉयलेट और किचन की दीवारों पर ब्रांडेड विट्रिफाइड टाइल
- किचन: हॉब, चिमनी और सिंक के साथ मॉड्यूलर किचन, साथ में वॉशिंग मशीन
- खिड़कियां: टिंटेड ग्लास के साथ फ्रेंच या हाफ-फिक्स्ड एल्युमिनियम खिड़कियां, लिविंग रूम और बेडरूम में मच्छरदानी के साथ स्लाइडिंग खिड़कियां, और लिविंग रूम में ग्लास रेलिंग
- बाथरूम: ड्यूल फ्लश के साथ ब्रांडेड CP और सैनिटरी फिटिंग, सभी बाथरूम में आईने, और पाउडर टॉयलेट को छोड़कर सभी बाथरूम में गीज़र
- पेंट: दीवारों पर रॉयल पेंट और छत पर प्लास्टिक पेंट (सर्वेंट रूम को छोड़कर)
- दरवाज़े और बिजली: डेकोरेटिव दरवाज़े, मॉड्यूलर स्विच के साथ कॉपर वायरिंग, हर कमरे में TV, टेलीफोन और इंटरनेट पॉइंट, लिविंग रूम और बेडरूम में AC पॉइंट, और वीडियो डोर फोन या मोबाइल पर वीडियो के साथ इंटरकॉम
डेवलपर रॉ या बेयर-शेल विकल्प भी देता है। इसमें ऊपर की तारांकित फिटिंग नहीं दी जातीं: अंदर के दरवाज़े या मॉड्यूलर स्विच नहीं होते, हालांकि मुख्य दरवाज़ा और कॉपर वायरिंग दी जाती है।
विशेषताएं – प्रोजेक्ट
- एक टावर: 2 बेसमेंट + ग्राउंड फ्लोर (कमर्शियल) + पहली मंज़िल (कमर्शियल) + सर्विस फ्लोर + सुविधा फ्लोर + दूसरी से 25वीं मंज़िल तक घर
- भव्य डबल-हाइट प्रवेश लॉबी
- 3 हाई-स्पीड लिफ्ट और एक फायर लिफ्ट
- कवर्ड कार पार्किंग, वैले पार्किंग सेवा और EV चार्जर
- DG पावर बैकअप, कॉमन एरिया में CCTV, केंद्रीय सुरक्षा नियंत्रण कक्ष और अग्निशमन उपकरण
- पर्यावरण-अनुकूल डिज़ाइन: वर्षा जल संचयन, सीवेज ट्रीटमेंट प्लांट और सोलर सिस्टम
- रिटेल पोडियम: ग्राउंड और पहली मंज़िल पर दुकानें, 9 मीटर सड़क की ओर
लाइफस्टाइल और सुविधाएं
डेवलपर 25 से ज़्यादा सुविधाएं बताता है, जो एक अलग सुविधा फ्लोर और टेरेस पर हैं।
सुविधाएं – फिटनेस और खेल
- स्विमिंग पूल
- जिम, स्पिनिंग-क्लास एरिया और क्रॉसफिट एरिया
- योग एरिया
- टेरेस पर फुटबॉल/क्रिकेट टर्फ
- वॉकिंग ट्रैक, मून वॉक और रिफ्लेक्सोलॉजी पाथ
सुविधाएं – परिवार और मनोरंजन
- मूवी थिएटर और लाइब्रेरी
- इनडोर और आउटडोर बच्चों के खेल क्षेत्र
- मल्टीपर्पज़ हॉल, कार्ड रूम, कैरम, शतरंज एरिया, टेबल टेनिस और पूल टेबल रूम
- कैफे, जूस बार, पैंट्री और सैलून
- टेरेस पर व्यूइंग डेक, कबाना, गज़ेबो और गपशप कोना
Sonam Opulence: लोकेशन और कनेक्टिविटी
Sonam Opulence भायंदर ईस्ट में 100 फीट रोड पर, मिठालाल जैन बंगले के सामने है, जहां गोल्डन नेस्ट और क्वींस पार्क इलाका मीरा रोड ईस्ट से मिलता है। एक जैन मंदिर कुछ ही कदम दूर है। मुंबई महानगर क्षेत्र विकास प्राधिकरण (MMRDA) द्वारा प्रस्तावित मेट्रो लाइन 9 (दहिसर–मीरा भायंदर) पास में मीरा भायंदर रोड के साथ चलती है। नीचे दी गई दूरियां अनुमानित हैं।
| स्थान | अनुमानित दूरी | श्रेणी |
|---|---|---|
| मीरा भायंदर रोड | 1 किमी | रोड |
| मेडिट्या नगर मेट्रो स्टेशन (लाइन 9) | 1.5 किमी | मेट्रो |
| भायंदर ईस्ट रेलवे स्टेशन | 1.9 किमी | लोकल ट्रेन |
| मीरा रोड ईस्ट रेलवे स्टेशन | 2.8 किमी | लोकल ट्रेन |
| वेस्टर्न एक्सप्रेस हाईवे | 4.3 किमी | हाईवे |
| मुंबई–अहमदाबाद हाईवे | 6.3 किमी | हाईवे |
| Maxus मॉल | 1.8 किमी | शॉपिंग |
| D-Mart | 1.8 किमी | शॉपिंग |
| ठाकुर मॉल | 5.9 किमी | शॉपिंग |
| डॉन बॉस्को स्कूल | 750 मीटर | स्कूल |
| Eurokids | 850 मीटर | प्री-स्कूल |
| R.B.K. ग्लोबल स्कूल | 1.5 किमी | स्कूल |
| लोटस मल्टीस्पेशियलिटी हॉस्पिटल | 1.6 किमी | अस्पताल |
| वॉकहार्ट हॉस्पिटल | 2.1 किमी | अस्पताल |
| भक्तिवेदांत हॉस्पिटल | 4.7 किमी | अस्पताल |
Sonam Opulence: पेमेंट प्लान और खरीद की लागत
Sonam Opulence 25:25:25:25 निर्माण-आधारित प्लान पर उपलब्ध है — चौथाई-चौथाई की चार किस्तें, निर्माण के पड़ावों पर, और एग्रीमेंट मूल्य के 90% तक होम लोन संभव।
सार्वजनिक लिस्टिंग पर 3 BHK पर न्यूनतम डाउन पेमेंट टैक्स सहित लगभग ₹66 लाख है।
एग्रीमेंट मूल्य के ऊपर बजट रखें: 5% GST (यह निर्माणाधीन घर है), मुंबई में लगभग 6–7% स्टांप ड्यूटी और रजिस्ट्रेशन, फ्लोर-राइज़ और व्यू प्रीमियम, कवर्ड कार पार्किंग, एकमुश्त सोसाइटी और कानूनी शुल्क, और एडवांस मेंटेनेंस।
Asraa Realty फ्लोर राइज़, पार्किंग और भुगतान शेड्यूल सहित हर शुल्क समझाता है।
Sonam Opulence क्यों
- मीरा रोड में दुर्लभ पूरी तरह बड़े घरों वाला टावर — केवल 3, 4 और 5 BHK, 1,731 से 3,446 वर्ग फुट RERA कार्पेट
- कम घनत्व: एक टावर, 3 हाई-स्पीड लिफ्ट और फायर लिफ्ट, और 11.98 फुट फ्लोर-टू-फ्लोर ऊंचाई
- भव्य डबल-हाइट लॉबी, इटालियन मार्बल वाले लिविंग एरिया, और टर्फ व व्यूइंग डेक वाला टेरेस
- 25 से ज़्यादा सुविधाएं, EV चार्जर, सोलर पावर, STP और वर्षा जल संचयन
- 90% तक फंडिंग के साथ खरीदार-अनुकूल 25:25:25:25 निर्माण-आधारित प्लान
- MahaRERA-पंजीकृत (P51700031137); RERA पज़ेशन दिसंबर 2028, डेवलपर लक्ष्य दिसंबर 2027
Sonam Opulence: फायदे और कमियां
शॉर्टलिस्ट करने से पहले एक छोटा सारांश।
क्या अच्छा है
- पश्चिमी उपनगरों के लिए सचमुच बड़े कार्पेट — 1,731 वर्ग फुट का 3 BHK सामान्य मीरा रोड 3 BHK से ज़्यादा साउथ मुंबई के 3 BHK जैसा है
- पूरे सुविधा फ्लोर, टेरेस टर्फ और 5 BHK में 519 वर्ग फुट मास्टर सुइट वाला एक टावर
- साफ, चरणबद्ध 25:25:25:25 पेमेंट प्लान और ज़्यादा लोन पात्रता
- गोल्डन नेस्ट एक स्थापित रिहायशी इलाका है: डॉन बॉस्को स्कूल 750 मीटर, लोटस हॉस्पिटल 1.6 किमी और भायंदर ईस्ट स्टेशन 1.9 किमी
किन बातों पर ध्यान दें
- टैक्स से पहले लगभग ₹21,600 प्रति वर्ग फुट कार्पेट पर, कीमत मीरा रोड के औसत से काफी ऊपर है — आप पश्चिमी किनारे पर साउथ बॉम्बे जैसी दरें दे रहे हैं
- भायंदर ईस्ट स्टेशन लगभग 1.9 किमी और मीरा रोड स्टेशन 2.8 किमी है, और मेट्रो अभी पूरी हो रही है, इसलिए फिलहाल ज़्यादातर कार से आना-जाना होगा
- केवल 3, 4 और 5 BHK — कोई छोटी शुरुआती यूनिट नहीं, और इस कीमत पर रीसेल का छोटा बाज़ार
- पज़ेशन 2027–28 है और 2026 के मध्य में टावर लगभग 63% बना था, इसलिए निर्माण-आधारित भुगतान के साथ दो-तीन साल का इंतज़ार
Sonam Opulence: RERA और पज़ेशन
Sonam Opulence महाराष्ट्र रियल एस्टेट नियामक प्राधिकरण में पंजीकरण संख्या P51700031137 से पंजीकृत है। 2026 के मध्य में टावर लगभग 63% पूरा बताया गया; RERA में पंजीकृत पज़ेशन तारीख दिसंबर 2028 है, और डेवलपर का लक्ष्य दिसंबर 2027।
पंजीकरण, स्वीकृत प्लान और तिमाही निर्माण प्रगति MahaRERA पोर्टल पर जांचें, और बुकिंग से पहले मौजूदा टावर स्थिति, मंज़िल उपलब्धता और पेमेंट प्लान Asraa सलाहकार से पुष्टि करें।
Sonam Opulence: कानूनी स्थिति और जांच-पड़ताल
टोकन देने से पहले Asraa Realty Sonam Opulence पर ये जांच करता है और पूरी फाइल आपके साथ साझा करता है।
रिकॉर्ड पर क्या जांचें
- MahaRERA पंजीकरण P51700031137, इसकी स्थिति और नवीनतम तिमाही प्रगति रिपोर्ट
- मौजूदा स्लैब तक कमेंसमेंट सर्टिफिकेट और IOD, स्वीकृत लेआउट और बिल्डिंग प्लान के साथ
- सटीक फ्लैट और मंज़िल का स्वीकृत फ्लोर प्लान, एग्रीमेंट के कार्पेट एरिया से मिलाकर
- टाइटल सर्टिफिकेट और 30 साल की टाइटल सर्च; डेवलपर के नाम पर 7/12 उतारा या प्रॉपर्टी कार्ड
- एनकम्ब्रेंस स्थिति — ज़मीन किसी प्रोजेक्ट लेंडर के पास गिरवी है या नहीं, और बिक्री पर रिलीज़ की शर्तें
- निर्माण-वित्त व्यवस्था और किन बैंकों ने प्रोजेक्ट को होम लोन के लिए मंज़ूरी (APF) दी है
मुकदमेबाज़ी
बुकिंग से पहले MahaRERA पर मुकदमे और शिकायतों वाला टैब जांचें — पूछताछ के समय Asraa डेवलपर इकाई के लिए MahaRERA शिकायत टैब, उपभोक्ता फोरम और हाई कोर्ट रिकॉर्ड देखता है।
Sonam Opulence: दस्तावेज़ और MahaRERA QR
हर MahaRERA-पंजीकृत प्रोजेक्ट को अपना पंजीकरण नंबर और एक QR कोड दिखाना होता है जो आधिकारिक प्रोजेक्ट पेज खोलता है। Sonam Opulence के लिए QR, MahaRERA पंजीकरण P51700031137 पर खुलता है। बुकिंग राशि देने से पहले सेल्स टीम से नीचे के दस्तावेज़ मांगें — Asraa Realty आपके लिए इन्हें इकट्ठा करके जांचता है।
प्रोजेक्ट स्तर के दस्तावेज़ जो जांचने हैं
- MahaRERA पंजीकरण प्रमाणपत्र और नवीनतम तिमाही प्रगति रिपोर्ट (QPR)
- कमेंसमेंट सर्टिफिकेट / प्लिंथ CC और कोई स्वीकृत संशोधन
- IOD और स्वीकृत लेआउट व बिल्डिंग प्लान
- वकील का टाइटल सर्टिफिकेट और 30 साल की टाइटल सर्च / सर्च रिपोर्ट
- डेवलपर के नाम पर 7/12 उतारा या प्रॉपर्टी कार्ड, और NA आदेश
- ULC / सक्षम प्राधिकरण NOC और अस्थायी फायर NOC
फ्लैट स्तर के दस्तावेज़ जो आपको मिलने चाहिए
- सटीक फ्लैट नंबर, मंज़िल, RERA कार्पेट एरिया और कीमत विवरण के साथ अलॉटमेंट लेटर
- MahaRERA मॉडल फॉर्म पर बिक्री का मसौदा एग्रीमेंट, आपके वकील की जांच के लिए
- 25:25:25:25 निर्माण-आधारित प्लान से जुड़ा भुगतान शेड्यूल
- प्रोजेक्ट को होम लोन के लिए मंज़ूरी (APF) देने वाले बैंकों की सूची
- विस्तृत कॉस्ट शीट — बेस, फ्लोर राइज़, पार्किंग, GST, स्टांप ड्यूटी, रजिस्ट्रेशन, सोसाइटी और कानूनी शुल्क, एडवांस मेंटेनेंस
- एग्रीमेंट के साथ जुड़ने वाला सुविधा और विशेषता परिशिष्ट
आप P51700031137 नंबर खोजकर MahaRERA पोर्टल पर पंजीकरण की ताज़ा स्थिति और अपलोड किए दस्तावेज़ खुद देख सकते हैं।
Sonam Opulence भायंदर ईस्ट (मीरा रोड): अक्सर पूछे जाने वाले सवाल
Sonam Opulence में 3 BHK की कीमत क्या है?
3 BHK (1,730.73 वर्ग फुट RERA कार्पेट) लगभग ₹3.74 करोड़, 4 BHK लगभग ₹4.52 करोड़ और 5 BHK लगभग ₹7.48 करोड़ से शुरू होता है। GST, स्टांप ड्यूटी, रजिस्ट्रेशन और अन्य शुल्क अलग हैं। ताज़ा मंज़िल-वार शीट के लिए Asraa Realty से पूछें।
Sonam Opulence में कार्पेट एरिया कितना है?
कार्पेट एरिया 3 BHK के लिए 1,730.73 वर्ग फुट, 4 BHK के लिए 2,100.79 वर्ग फुट और 5 BHK के लिए 3,446.22 वर्ग फुट (RERA कार्पेट) है, साथ में 58.77 वर्ग फुट का डेक (5 BHK में 119.47 वर्ग फुट)।
Sonam Opulence में प्रति वर्ग फुट कीमत क्या है?
शुरुआती बेस कीमतों के आधार पर, टैक्स और शुल्क से पहले लगभग ₹21,600 प्रति वर्ग फुट RERA कार्पेट।
Sonam Opulence का पज़ेशन कब है?
RERA में पंजीकृत पज़ेशन तारीख दिसंबर 2028 है; डेवलपर का लक्ष्य दिसंबर 2027 है। 2026 के मध्य में टावर लगभग 63% पूरा बताया गया।
Sonam Opulence का MahaRERA नंबर क्या है?
P51700031137। आप इसे और तिमाही प्रगति को MahaRERA पोर्टल पर जांच सकते हैं।
Sonam Opulence ठीक कहां है?
100 फीट रोड, भायंदर ईस्ट (401105) पर, मिठालाल जैन बंगले के सामने, क्वींस पार्क और मीरा रोड ईस्ट के पास गोल्डन नेस्ट इलाके में। यह मेडिट्या नगर मेट्रो स्टेशन से लगभग 1.5 किमी, भायंदर ईस्ट स्टेशन से 1.9 किमी, मीरा रोड ईस्ट स्टेशन से 2.8 किमी और Maxus मॉल से 1.8 किमी है।
Sonam Opulence का डेवलपर कौन है?
Sonam Group (Sonam Builders), मीरा-भायंदर के स्थापित डेवलपर्स में से एक, इलाके में 280 से ज़्यादा पूरे प्रोजेक्ट के साथ।
Sonam Opulence में कितने टावर और मंज़िलें हैं?
एक टावर: 2 बेसमेंट, दुकानों वाली ग्राउंड और पहली मंज़िल, सर्विस फ्लोर, सुविधा फ्लोर, और दूसरी से 25वीं मंज़िल तक घर। इसमें 3 हाई-स्पीड लिफ्ट और एक फायर लिफ्ट है।
Sonam Opulence में पेमेंट प्लान क्या है?
25:25:25:25 निर्माण-आधारित प्लान — निर्माण के पड़ावों पर चार बराबर किस्तें — एग्रीमेंट मूल्य के 90% तक होम लोन के साथ। 3 BHK पर न्यूनतम डाउन पेमेंट टैक्स सहित लगभग ₹66 लाख है।
Sonam Opulence में 5 BHK कितना बड़ा है?
3,446.22 वर्ग फुट RERA कार्पेट और 119.47 वर्ग फुट डेक। इसमें पांच बेडरूम हैं, जिनमें 518.92 वर्ग फुट का मास्टर बेडरूम (डेवलपर के अनुसार इलाके का सबसे बड़ा बेडरूम), 1,015 वर्ग फुट का लिविंग-डाइनिंग, और ड्राई बालकनी के साथ 235 वर्ग फुट का किचन है।
क्या Sonam Opulence में स्विमिंग पूल और क्लब हाउस है?
हां। सुविधा फ्लोर पर स्विमिंग पूल, जिम, योग, स्पिनिंग और क्रॉसफिट एरिया, मूवी थिएटर, लाइब्रेरी, बच्चों के खेल क्षेत्र, मल्टीपर्पज़ हॉल, कैफे और गेम रूम हैं। टेरेस पर फुटबॉल/क्रिकेट टर्फ और व्यूइंग डेक है।
क्या Sonam Opulence और One Arc एक ही हैं?
हां। Sonam Group ने यह प्रोजेक्ट पहले One Arc के नाम से लॉन्च किया था, और यह उसी MahaRERA नंबर P51700031137 से पंजीकृत है। अब इसे Sonam Opulence नाम से बेचा जाता है।
क्या Sonam Opulence अच्छी खरीद है?
यह मंज़िल, आपके बजट, और कीमत गोल्डन नेस्ट, भायंदर ईस्ट और पूरे मीरा रोड बाज़ार के रजिस्टर्ड सौदों से कैसी है, इस पर निर्भर करता है। Asraa Realty वास्तविक सौदों के रेट निकालकर मीरा रोड और भायंदर ईस्ट के अन्य बड़े घरों से तुलना कर सकता है, आपके लिए मुफ्त।
क्या Sonam Opulence में 1 या 2 BHK विकल्प हैं?
नहीं। प्रोजेक्ट में केवल 3, 4 और 5 BHK घर हैं।
Sonam Opulence में 4 BHK या 5 BHK की कीमत क्या है?
4 BHK (2,100.79 वर्ग फुट) लगभग ₹4.52 करोड़ और 5 BHK (3,446.22 वर्ग फुट) लगभग ₹7.48 करोड़ से शुरू होता है, मंज़िल और व्यू के अनुसार। GST, स्टांप ड्यूटी, रजिस्ट्रेशन और अन्य शुल्क अलग हैं।
Sonam Opulence में कितनी यूनिट हैं?
घर एक टावर की दूसरी से 25वीं मंज़िल तक हैं। टिपिकल फ्लोर प्लान में हर मंज़िल पर चार घर दिखते हैं। सटीक संख्या और यूनिट मिश्रण MahaRERA फाइलिंग पर पुष्टि करें।
क्या Sonam Opulence RERA-स्वीकृत है?
हां। यह MahaRERA में P51700031137 के तहत पंजीकृत है, और सभी मार्केटिंग सामग्री पर QR कोड स्वीकृत प्लान और प्रगति रिपोर्ट वाले आधिकारिक प्रोजेक्ट पेज से जुड़ा है।
Sonam Opulence में न्यूनतम बुकिंग राशि क्या है?
शुरुआती टोकन छोटा है; एग्रीमेंट अवधि के भीतर 3 BHK के लिए डाउन पेमेंट लगभग ₹66 लाख (टैक्स सहित) तक पहुंचता है, जिसके बाद 25:25:25:25 शेड्यूल लागू होता है।
क्या NRI, Sonam Opulence में फ्लैट खरीद सकते हैं?
हां। NRI या OCI, FEMA के तहत भारत में रिहायशी प्रॉपर्टी खरीद सकते हैं, NRE, NRO या FCNR फंड से भुगतान करके। Asraa Realty का NRI डेस्क पावर ऑफ अटॉर्नी, रेमिटेंस का तरीका और खरीद पर TDS संभालता है।
क्या Sonam Opulence के लिए होम लोन मिलता है?
हां — एग्रीमेंट मूल्य के 90% तक। इस टावर के लिए किन बैंकों और हाउसिंग फाइनेंस कंपनियों ने प्रोजेक्ट मंज़ूरी (APF) पूरी की है, यह Asraa से पूछें ताकि लोन जल्दी हो।
क्या Sonam Opulence का निर्माण समय पर है?
2026 के मध्य में टावर लगभग 63% पूरा बताया गया, जबकि RERA पज़ेशन तारीख दिसंबर 2028 और डेवलपर का लक्ष्य दिसंबर 2027 है। बुकिंग से पहले मौजूदा स्लैब के लिए नवीनतम तिमाही प्रगति रिपोर्ट जांचें।
Sonam Opulence में फ्लोरिंग और फिटिंग क्या हैं?
लिविंग रूम, डाइनिंग रूम और प्रवेश में इटालियन मार्बल, मास्टर बेडरूम में वुडन फ्लोरिंग, बाकी जगह विट्रिफाइड टाइल, हॉब, चिमनी और सिंक के साथ मॉड्यूलर किचन, ड्यूल फ्लश के साथ ब्रांडेड CP और सैनिटरी फिटिंग, और टिंटेड एल्युमिनियम फ्रेंच खिड़कियां।
क्या Sonam Opulence में कवर्ड और EV पार्किंग है?
हां। पार्किंग दो बेसमेंट में कवर्ड है, EV चार्जर और वैले पार्किंग सेवा के साथ। प्रति फ्लैट आवंटन और पार्किंग शुल्क सलाहकार से पुष्टि करें।
Sonam Opulence में मेंटेनेंस शुल्क कितना है?
ये डेवलपर और फिर हैंडओवर पर सोसाइटी तय करती है — आमतौर पर प्रति वर्ग फुट मासिक शुल्क और एकमुश्त सिंकिंग-फंड डिपॉज़िट। मौजूदा आंकड़ा और कितने महीने एडवांस लिए जाते हैं, यह पूछें।
Sonam Opulence मीरा रोड के अन्य बड़े घरों से कैसे तुलना करता है?
मीरा रोड या भायंदर के बहुत कम टावर 1,700 वर्ग फुट से बड़े 3 BHK देते हैं; समझौता टैक्स से पहले लगभग ₹21,600 प्रति वर्ग फुट कार्पेट की दर है, जो स्थानीय औसत से काफी ऊपर है। Asraa इसे मीरा रोड और भायंदर के विकल्पों और रजिस्टर्ड सौदों की दरों से तुलना कर सकता है।
Sonam Opulence के फ्लोर प्लान और कीमत कैसे मिलेंगी?
3, 4 और 5 BHK फ्लोर प्लान, टिपिकल फ्लोर प्लान और सुविधा व टेरेस प्लान इस पेज की गैलरी में हैं। ताज़ा कीमतों और साइट विज़िट के लिए अपना नाम और नंबर डालें या हमें WhatsApp करें, Asraa सलाहकार आपको भेज देंगे।
Sonam Opulence के पास क्या है?
पास में: डॉन बॉस्को स्कूल (750 मीटर), Eurokids (850 मीटर), मीरा भायंदर रोड (1 किमी), मेडिट्या नगर मेट्रो (1.5 किमी), लोटस मल्टीस्पेशियलिटी हॉस्पिटल (1.6 किमी), Maxus मॉल और D-Mart (1.8 किमी), भायंदर ईस्ट स्टेशन (1.9 किमी), वॉकहार्ट हॉस्पिटल (2.1 किमी) और मीरा रोड ईस्ट स्टेशन (2.8 किमी)। एक जैन मंदिर कुछ ही कदम दूर है।
Sonam Opulence के बारे में Asraa Realty से बात करें
Asraa Realty आपको Sonam Opulence के बारे में साफ और ताज़ा जानकारी देता है: ताज़ा कीमतें, फ्लोर प्लान और पेमेंट प्लान, साइट विज़िट के समय, और बुकिंग तक होम लोन व कागज़ी काम में मदद। खरीदारों से कोई ब्रोकरेज नहीं लिया जाता। NRI खरीदार हमारे NRI प्रॉपर्टी डेस्क से संपर्क कर सकते हैं। ऊपर कॉलबैक का अनुरोध करें।
Sonam Opulence: 100 फूट रोड, भाईंदर पूर्व (मीरा रोड) येथे मोठी 3, 4 आणि 5 BHK घरे
Sonam Opulence हा भाईंदर पूर्वेतील गोल्डन नेस्टमध्ये 100 फूट रोडवर Sonam Group चा एक टॉवरचा आलिशान प्रकल्प आहे — गोल्डन नेस्ट व क्वीन्स पार्क परिसराची मीरा रोड–भाईंदर बाजू. प्रकल्प प्रथम One Arc या नावाने लॉन्च झाला होता आणि त्याच MahaRERA क्रमांकाने नोंदणीकृत आहे.
येथे फक्त मोठी घरे आहेत: 1,730.73 चौ. फूट RERA कार्पेटचे 3 BHK, 2,100.79 चौ. फूटचे 4 BHK आणि 3,446.22 चौ. फूटचा 5 BHK, अशा टॉवरमध्ये ज्यात दोन तळघरे, दोन-स्तरीय रिटेल पोडियम, सर्व्हिस मजला, सुविधा मजला आणि दुसऱ्या ते 25व्या मजल्यापर्यंत घरे आहेत.
विकासक याला या परिसरातील पहिला “उबर लक्झरी” टॉवर म्हणतो, 11.98 फूट मजला-ते-मजला उंची आणि भव्य दुहेरी उंचीच्या प्रवेश लॉबीसह.
मीरा रोडमधील इतर मालमत्ता पहा, सर्व सध्याच्या लिस्टिंग पहा, किंवा चौकशीपूर्वी अंदाजे मालमत्ता मूल्यांकन करा.
Sonam Opulence: कॉन्फिगरेशन आणि किंमत
Sonam Opulence हा फक्त 3, 4 आणि 5 BHK प्रकल्प आहे — येथे लहान युनिट नाहीत. खालील कार्पेट एरिया RERA कार्पेट आहेत. किमती मजला व दृश्यानुसार बदलतात; आकडे 2026 मधील सार्वजनिक लिस्टिंगवरील सुरुवातीच्या मूळ (फ्लॅट किंमत) किमती आहेत.
GST, स्टॅम्प ड्युटी, नोंदणी आणि इतर शुल्क वेगळे. सध्याच्या मजल्यानुसार यादी व 25:25:25:25 बांधकाम-आधारित पेमेंट प्लॅनसाठी Asraa Realty शी संपर्क साधा.
| कॉन्फिगरेशन | RERA कार्पेट एरिया (चौ. फूट) | डेक (चौ. फूट) | अंदाजे किंमत |
|---|---|---|---|
| 3 BHK | 1,730.73 | 58.77 | ₹3.74 कोटींपासून + शुल्क व कर |
| 4 BHK | 2,100.79 | 58.77 | ₹4.52 कोटींपासून + शुल्क व कर |
| 5 BHK | 3,446.22 | 119.47 | ₹7.48 कोटींपासून + शुल्क व कर |
हे कर व शुल्कांपूर्वी सुमारे ₹21,600 प्रति चौ. फूट RERA कार्पेट पडते.
संदर्भासाठी इतर बांधकामाधीन प्रकल्प किंवा मीरा रोडमधील आणखी घरांशी तुलना करा, आणि गोल्डन नेस्ट परिसरातील नोंदणीकृत करार मूल्ये नोंदणी व मुद्रांक विभाग, महाराष्ट्र पोर्टलवर तपासा.
Sonam Opulence ची किंमत जवळपासच्या अलीकडील नोंदणीकृत व्यवहारांशी कशी आहे, हे Asraa सल्लागाराला विचारा.
Sonam Opulence फ्लोर प्लॅन आणि लेआउट
वरील गॅलरीतील फ्लोर प्लॅनमध्ये टिपिकल मजला, 3, 4 आणि 5 BHK प्लेट, सुविधा मजला आणि टेरेस समाविष्ट आहेत. खालील खोल्यांचे आकार कार्पेट एरिया आहेत.
| खोली | 3 BHK | 4 BHK | 5 BHK |
|---|---|---|---|
| RERA कार्पेट एरिया | 1,730.73 | 2,100.79 | 3,446.22 |
| लिव्हिंग आणि डायनिंग | 510.10 | 562.90 | 1,015.45 |
| मास्टर बेडरूम 1 | 276.85 | 276.30 | 518.92 |
| बेडरूम 2 | 225.62 | 221.51 | 225.62 |
| बेडरूम 3 | 176.87 | 230.07 | 225.62 |
| बेडरूम 4 | — | 161.52 | 276.85 |
| बेडरूम 5 | — | — | 176.87 |
| स्वयंपाकघर आणि ड्राय बाल्कनी | 217.26 | 201.75 | 234.85 |
| डेक | 58.77 | 58.77 | 119.47 |
सर्व आकडे चौ. फूटमध्ये आहेत. 5 BHK मध्ये परिसरातील सर्वात मोठी बेडरूम आहे, सुमारे 519 चौ. फूटचा मास्टर सुइट, आणि 1,000 चौ. फूटपेक्षा मोठी लिव्हिंग-डायनिंग जागा. 3 आणि 4 BHK प्लेटमध्ये तीन किंवा चार बेडरूम, ड्राय बाल्कनीसह स्वतंत्र स्वयंपाकघर, आणि लिव्हिंग रूमला जोडलेला डेक आहे.
विकासकाच्या मते खोल्यांचे आकार अपूर्ण भिंतींवर मोजलेले आहेत, दाखवलेले फर्निचर सूचक आहे, आणि आराखडे मंजुरीच्या अधीन आहेत. तुम्ही विचार करत असलेल्या मजल्याचा व दृश्याचा प्लॅन Asraa सल्लागाराकडे मागा.
डिझाइन, बांधकाम आणि वैशिष्ट्ये
Sonam Opulence प्रकाश व हवेसाठी डिझाइन केलेला आहे — 11.98 फूट मजला-ते-मजला उंची, मोकळे आराखडे आणि टिंटेड काचेसह फ्रेंच किंवा हाफ-फिक्स्ड ॲल्युमिनियम खिडक्या — भव्य दुहेरी उंचीच्या प्रवेश लॉबीमागे. Sonam Group नुसार 2026 च्या मध्यात रचना सुमारे 63% पूर्ण होती, RERA ताबा तारीख डिसेंबर 2028 आणि विकासकाचे लक्ष्य डिसेंबर 2027.
वैशिष्ट्ये – घराच्या आत
- फ्लोअरिंग: लिव्हिंग रूम, डायनिंग रूम आणि फ्लॅटच्या प्रवेशात इटालियन मार्बल; मास्टर बेडरूममध्ये लाकडी फ्लोअरिंग; इतर बेडरूम, टॉयलेट आणि स्वयंपाकघराच्या भिंतींवर ब्रँडेड व्हिट्रिफाइड टाइल
- स्वयंपाकघर: हॉब, चिमणी आणि सिंकसह मॉड्युलर किचन, तसेच वॉशिंग मशीन
- खिडक्या: टिंटेड काचेसह फ्रेंच किंवा हाफ-फिक्स्ड ॲल्युमिनियम खिडक्या, लिव्हिंग रूम व बेडरूममध्ये मच्छरजाळीसह स्लायडिंग खिडक्या, आणि लिव्हिंग रूममध्ये काचेचे रेलिंग
- बाथरूम: ड्युअल फ्लशसह ब्रँडेड CP व सॅनिटरी फिटिंग, सर्व बाथरूममध्ये आरसे, आणि पावडर टॉयलेट वगळता सर्व बाथरूममध्ये गीझर
- रंग: भिंतींना रॉयल पेंट आणि छताला प्लास्टिक पेंट (नोकर खोली वगळता)
- दरवाजे व विद्युत: सजावटीचे दरवाजे, मॉड्युलर स्विचसह कॉपर वायरिंग, प्रत्येक खोलीत TV, टेलिफोन व इंटरनेट पॉइंट, लिव्हिंग रूम व बेडरूममध्ये AC पॉइंट, आणि व्हिडिओ डोअर फोन किंवा मोबाइलवर व्हिडिओसह इंटरकॉम
विकासक रॉ किंवा बेअर-शेल पर्यायही देतो. त्यात वरील तारांकित फिटिंग दिल्या जात नाहीत: आतील दरवाजे किंवा मॉड्युलर स्विच नसतात, मात्र मुख्य दरवाजा आणि कॉपर वायरिंग दिली जाते.
वैशिष्ट्ये – प्रकल्प
- एक टॉवर: 2 तळघरे + तळमजला (व्यावसायिक) + पहिला मजला (व्यावसायिक) + सर्व्हिस मजला + सुविधा मजला + दुसऱ्या ते 25व्या मजल्यापर्यंत घरे
- भव्य दुहेरी उंचीची प्रवेश लॉबी
- 3 हाय-स्पीड लिफ्ट आणि एक फायर लिफ्ट
- बंदिस्त कार पार्किंग, व्हॅले पार्किंग सेवा आणि EV चार्जर
- DG पॉवर बॅकअप, सामायिक जागेत CCTV, केंद्रीय सुरक्षा नियंत्रण कक्ष आणि अग्निशमन उपकरणे
- पर्यावरणपूरक रचना: पावसाचे पाणी साठवण, सांडपाणी प्रक्रिया प्रकल्प आणि सौर यंत्रणा
- रिटेल पोडियम: तळमजला व पहिल्या मजल्यावर दुकाने, 9 मीटर रस्त्याकडे
जीवनशैली आणि सुविधा
विकासक 25 पेक्षा जास्त सुविधा सांगतो, ज्या स्वतंत्र सुविधा मजला आणि टेरेसवर आहेत.
सुविधा – फिटनेस आणि खेळ
- जलतरण तलाव
- जिम, स्पिनिंग-क्लास क्षेत्र आणि क्रॉसफिट क्षेत्र
- योग क्षेत्र
- टेरेसवर फुटबॉल/क्रिकेट टर्फ
- चालण्याचा ट्रॅक, मून वॉक आणि रिफ्लेक्सोलॉजी पाथ
सुविधा – कुटुंब आणि मनोरंजन
- मूव्ही थिएटर आणि वाचनालय
- इनडोअर व आउटडोअर मुलांची खेळाची क्षेत्रे
- बहुउद्देशीय हॉल, कार्ड रूम, कॅरम, बुद्धिबळ क्षेत्र, टेबल टेनिस आणि पूल टेबल रूम
- कॅफे, ज्यूस बार, पॅन्ट्री आणि सलून
- टेरेसवर दृश्य डेक, कबाना, गझेबो आणि गप्पांचा कोपरा
Sonam Opulence: स्थान आणि कनेक्टिव्हिटी
Sonam Opulence भाईंदर पूर्वेत 100 फूट रोडवर, मिठालाल जैन बंगल्यासमोर आहे, जिथे गोल्डन नेस्ट व क्वीन्स पार्क परिसर मीरा रोड पूर्वेला मिळतो. एक जैन मंदिर काही पावलांवर आहे. मुंबई महानगर प्रदेश विकास प्राधिकरणाने (MMRDA) नियोजित केलेली मेट्रो लाइन 9 (दहिसर–मीरा भाईंदर) जवळच मीरा भाईंदर रोडलगत जाते. खालील अंतरे अंदाजे आहेत.
| ठिकाण | अंदाजे अंतर | प्रकार |
|---|---|---|
| मीरा भाईंदर रोड | 1 किमी | रस्ता |
| मेडित्या नगर मेट्रो स्टेशन (लाइन 9) | 1.5 किमी | मेट्रो |
| भाईंदर पूर्व रेल्वे स्टेशन | 1.9 किमी | लोकल ट्रेन |
| मीरा रोड पूर्व रेल्वे स्टेशन | 2.8 किमी | लोकल ट्रेन |
| वेस्टर्न एक्सप्रेस हायवे | 4.3 किमी | महामार्ग |
| मुंबई–अहमदाबाद महामार्ग | 6.3 किमी | महामार्ग |
| Maxus मॉल | 1.8 किमी | खरेदी |
| D-Mart | 1.8 किमी | खरेदी |
| ठाकूर मॉल | 5.9 किमी | खरेदी |
| डॉन बॉस्को स्कूल | 750 मीटर | शाळा |
| Eurokids | 850 मीटर | प्री-स्कूल |
| R.B.K. ग्लोबल स्कूल | 1.5 किमी | शाळा |
| लोटस मल्टीस्पेशालिटी हॉस्पिटल | 1.6 किमी | रुग्णालय |
| वॉकहार्ट हॉस्पिटल | 2.1 किमी | रुग्णालय |
| भक्तिवेदांत हॉस्पिटल | 4.7 किमी | रुग्णालय |
Sonam Opulence: पेमेंट प्लॅन आणि खरेदी खर्च
Sonam Opulence 25:25:25:25 बांधकाम-आधारित प्लॅनवर उपलब्ध आहे — प्रत्येकी एक चतुर्थांशाचे चार हप्ते, बांधकामाच्या टप्प्यांनुसार, आणि करार मूल्याच्या 90% पर्यंत गृहकर्ज शक्य.
सार्वजनिक लिस्टिंगवर 3 BHK वर किमान डाउन पेमेंट करांसह सुमारे ₹66 लाख आहे.
करार मूल्याशिवाय बजेट ठेवा: 5% GST (हे बांधकामाधीन घर आहे), मुंबईत सुमारे 6–7% स्टॅम्प ड्युटी व नोंदणी, फ्लोर-राइज व दृश्य प्रीमियम, बंदिस्त कार पार्किंग, एकरकमी सोसायटी व कायदेशीर शुल्क, आणि आगाऊ देखभाल.
Asraa Realty फ्लोर राइज, पार्किंग आणि पेमेंट वेळापत्रकासह प्रत्येक शुल्क समजावून सांगते.
Sonam Opulence का निवडावे
- मीरा रोडमधील दुर्मीळ पूर्णपणे मोठ्या घरांचा टॉवर — फक्त 3, 4 आणि 5 BHK, 1,731 ते 3,446 चौ. फूट RERA कार्पेट
- कमी घनता: एक टॉवर, 3 हाय-स्पीड लिफ्ट आणि फायर लिफ्ट, आणि 11.98 फूट मजला-ते-मजला उंची
- भव्य दुहेरी उंचीची लॉबी, इटालियन मार्बलचे लिव्हिंग एरिया, आणि टर्फ व दृश्य डेक असलेली टेरेस
- 25 पेक्षा जास्त सुविधा, EV चार्जर, सौरऊर्जा, STP आणि पावसाचे पाणी साठवण
- 90% पर्यंत निधीसह खरेदीदार-अनुकूल 25:25:25:25 बांधकाम-आधारित प्लॅन
- MahaRERA-नोंदणीकृत (P51700031137); RERA ताबा डिसेंबर 2028, विकासकाचे लक्ष्य डिसेंबर 2027
Sonam Opulence: फायदे आणि तोटे
शॉर्टलिस्ट करण्यापूर्वी थोडक्यात सारांश.
काय चांगले आहे
- पश्चिम उपनगरांसाठी खरोखर मोठे कार्पेट — 1,731 चौ. फूटचा 3 BHK सामान्य मीरा रोड 3 BHK पेक्षा दक्षिण मुंबईच्या 3 BHK सारखा
- संपूर्ण सुविधा मजला, टेरेस टर्फ आणि 5 BHK मध्ये 519 चौ. फूट मास्टर सुइट असलेला एक टॉवर
- स्पष्ट, टप्प्याटप्प्याचा 25:25:25:25 पेमेंट प्लॅन आणि जास्त कर्ज पात्रता
- गोल्डन नेस्ट हा प्रस्थापित निवासी परिसर आहे: डॉन बॉस्को स्कूल 750 मीटर, लोटस हॉस्पिटल 1.6 किमी आणि भाईंदर पूर्व स्टेशन 1.9 किमी
कशाचा विचार करावा
- करांपूर्वी सुमारे ₹21,600 प्रति चौ. फूट कार्पेटवर, किंमत मीरा रोडच्या सरासरीपेक्षा खूप जास्त आहे — तुम्ही पश्चिम टोकावर दक्षिण मुंबईसारखे दर देत आहात
- भाईंदर पूर्व स्टेशन सुमारे 1.9 किमी आणि मीरा रोड स्टेशन 2.8 किमी आहे, आणि मेट्रो अजून पूर्ण होत आहे, त्यामुळे सध्या बहुतेक प्रवास कारने होईल
- फक्त 3, 4 आणि 5 BHK — लहान सुरुवातीचे युनिट नाही, आणि या किमतीत रीसेलचा लहान बाजार
- ताबा 2027–28 आहे आणि 2026 च्या मध्यात टॉवर सुमारे 63% बांधून झाला होता, त्यामुळे बांधकाम-आधारित पैशांसह दोन-तीन वर्षांची प्रतीक्षा
Sonam Opulence: RERA आणि ताबा
Sonam Opulence महाराष्ट्र स्थावर संपदा नियामक प्राधिकरणाकडे नोंदणी क्रमांक P51700031137 ने नोंदणीकृत आहे. 2026 च्या मध्यात टॉवर सुमारे 63% पूर्ण असल्याचे सांगितले गेले; RERA नोंदणीकृत ताबा तारीख डिसेंबर 2028 आहे, आणि विकासकाचे लक्ष्य डिसेंबर 2027.
नोंदणी, मंजूर आराखडे आणि तिमाही बांधकाम प्रगती MahaRERA पोर्टलवर तपासा, आणि बुकिंगपूर्वी सध्याची टॉवर स्थिती, मजला उपलब्धता आणि पेमेंट प्लॅन Asraa सल्लागाराकडून निश्चित करा.
Sonam Opulence: कायदेशीर स्थिती आणि तपासणी
टोकन देण्यापूर्वी Asraa Realty Sonam Opulence वर पुढील तपासण्या करते आणि संपूर्ण फाइल तुमच्यासोबत शेअर करते.
नोंदीवर काय तपासावे
- MahaRERA नोंदणी P51700031137, तिची स्थिती आणि नवीनतम तिमाही प्रगती अहवाल
- सध्याच्या स्लॅबपर्यंत बांधकाम प्रारंभ प्रमाणपत्र आणि IOD, मंजूर लेआउट व इमारत आराखड्यांसह
- नेमक्या फ्लॅट व मजल्याचा मंजूर फ्लोर प्लॅन, करारातील कार्पेट एरियाशी जुळवून
- टायटल प्रमाणपत्र आणि 30 वर्षांचा टायटल शोध; विकासकाच्या नावावर 7/12 उतारा किंवा प्रॉपर्टी कार्ड
- बोजा स्थिती — जमीन प्रकल्प कर्जदात्याकडे गहाण आहे का, आणि विक्रीवर सुटकेच्या अटी
- बांधकाम-वित्त व्यवस्था आणि कोणत्या बँकांनी प्रकल्पाला गृहकर्जासाठी मंजुरी (APF) दिली आहे
खटले
बुकिंगपूर्वी MahaRERA वरील खटले व तक्रारींचा विभाग तपासा — चौकशीच्या वेळी Asraa विकासक संस्थेसाठी MahaRERA तक्रार विभाग, ग्राहक मंच आणि उच्च न्यायालयाच्या नोंदी पाहते.
Sonam Opulence: कागदपत्रे आणि MahaRERA QR
प्रत्येक MahaRERA-नोंदणीकृत प्रकल्पाने आपला नोंदणी क्रमांक आणि अधिकृत प्रकल्प पान उघडणारा QR कोड दाखवणे आवश्यक आहे. Sonam Opulence साठी QR, MahaRERA नोंदणी P51700031137 वर उघडतो. बुकिंग रक्कम भरण्यापूर्वी विक्री टीमकडे खालील कागदपत्रे मागा — Asraa Realty तुमच्यासाठी ती गोळा करून तपासते.
प्रकल्प स्तरावरील तपासण्याची कागदपत्रे
- MahaRERA नोंदणी प्रमाणपत्र आणि नवीनतम तिमाही प्रगती अहवाल (QPR)
- बांधकाम प्रारंभ प्रमाणपत्र / प्लिंथ CC आणि कोणतेही मंजूर बदल
- IOD आणि मंजूर लेआउट व इमारत आराखडे
- वकिलांचे टायटल प्रमाणपत्र आणि 30 वर्षांचा टायटल शोध / शोध अहवाल
- विकासकाच्या नावावर 7/12 उतारा किंवा प्रॉपर्टी कार्ड, आणि NA आदेश
- ULC / सक्षम प्राधिकरण NOC आणि तात्पुरता फायर NOC
तुम्हाला मिळायला हवीत अशी फ्लॅट स्तरावरील कागदपत्रे
- नेमका फ्लॅट क्रमांक, मजला, RERA कार्पेट एरिया आणि किंमत तपशीलासह वाटप पत्र
- MahaRERA आदर्श नमुन्यावरील विक्रीचा मसुदा करार, तुमच्या वकिलांच्या तपासणीसाठी
- 25:25:25:25 बांधकाम-आधारित प्लॅनशी जोडलेले पेमेंट वेळापत्रक
- प्रकल्पाला गृहकर्जासाठी मंजुरी (APF) दिलेल्या बँकांची यादी
- सविस्तर खर्च यादी — मूळ, फ्लोर राइज, पार्किंग, GST, स्टॅम्प ड्युटी, नोंदणी, सोसायटी व कायदेशीर शुल्क, आगाऊ देखभाल
- करारासोबत जोडला जाणारा सुविधा व वैशिष्ट्य परिशिष्ट
P51700031137 हा क्रमांक शोधून तुम्ही MahaRERA पोर्टलवर नोंदणीची सद्यस्थिती आणि अपलोड केलेली कागदपत्रे स्वतः पाहू शकता.
Sonam Opulence भाईंदर पूर्व (मीरा रोड): नेहमी विचारले जाणारे प्रश्न
Sonam Opulence मध्ये 3 BHK ची किंमत किती आहे?
3 BHK (1,730.73 चौ. फूट RERA कार्पेट) सुमारे ₹3.74 कोटी, 4 BHK सुमारे ₹4.52 कोटी आणि 5 BHK सुमारे ₹7.48 कोटींपासून सुरू होतो. GST, स्टॅम्प ड्युटी, नोंदणी आणि इतर शुल्क वेगळे. सध्याच्या मजल्यानुसार यादीसाठी Asraa Realty ला विचारा.
Sonam Opulence मध्ये कार्पेट एरिया किती आहे?
कार्पेट एरिया 3 BHK साठी 1,730.73 चौ. फूट, 4 BHK साठी 2,100.79 चौ. फूट आणि 5 BHK साठी 3,446.22 चौ. फूट (RERA कार्पेट) आहे, तसेच 58.77 चौ. फूटचा डेक (5 BHK मध्ये 119.47 चौ. फूट).
Sonam Opulence मध्ये प्रति चौ. फूट किंमत किती आहे?
सुरुवातीच्या मूळ किमतींनुसार, कर व शुल्कांपूर्वी सुमारे ₹21,600 प्रति चौ. फूट RERA कार्पेट.
Sonam Opulence चा ताबा कधी आहे?
RERA नोंदणीकृत ताबा तारीख डिसेंबर 2028 आहे; विकासकाचे लक्ष्य डिसेंबर 2027 आहे. 2026 च्या मध्यात टॉवर सुमारे 63% पूर्ण असल्याचे सांगितले गेले.
Sonam Opulence चा MahaRERA क्रमांक काय आहे?
P51700031137. तुम्ही तो आणि तिमाही प्रगती MahaRERA पोर्टलवर तपासू शकता.
Sonam Opulence नेमके कुठे आहे?
100 फूट रोड, भाईंदर पूर्व (401105) येथे, मिठालाल जैन बंगल्यासमोर, क्वीन्स पार्क व मीरा रोड पूर्वेजवळील गोल्डन नेस्ट परिसरात. ते मेडित्या नगर मेट्रो स्टेशनपासून सुमारे 1.5 किमी, भाईंदर पूर्व स्टेशनपासून 1.9 किमी, मीरा रोड पूर्व स्टेशनपासून 2.8 किमी आणि Maxus मॉलपासून 1.8 किमी आहे.
Sonam Opulence चा विकासक कोण आहे?
Sonam Group (Sonam Builders), मीरा-भाईंदरमधील प्रस्थापित विकासकांपैकी एक, परिसरात 280 पेक्षा जास्त पूर्ण प्रकल्पांसह.
Sonam Opulence मध्ये किती टॉवर आणि मजले आहेत?
एक टॉवर: 2 तळघरे, दुकानांचा तळमजला व पहिला मजला, सर्व्हिस मजला, सुविधा मजला, आणि दुसऱ्या ते 25व्या मजल्यापर्यंत घरे. यात 3 हाय-स्पीड लिफ्ट आणि एक फायर लिफ्ट आहे.
Sonam Opulence मध्ये पेमेंट प्लॅन काय आहे?
25:25:25:25 बांधकाम-आधारित प्लॅन — बांधकामाच्या टप्प्यांनुसार चार समान हप्ते — करार मूल्याच्या 90% पर्यंत गृहकर्जासह. 3 BHK वर किमान डाउन पेमेंट करांसह सुमारे ₹66 लाख आहे.
Sonam Opulence मधील 5 BHK किती मोठा आहे?
3,446.22 चौ. फूट RERA कार्पेट आणि 119.47 चौ. फूट डेक. यात पाच बेडरूम आहेत, ज्यात 518.92 चौ. फूटची मास्टर बेडरूम (विकासकाच्या मते परिसरातील सर्वात मोठी बेडरूम), 1,015 चौ. फूटची लिव्हिंग-डायनिंग जागा, आणि ड्राय बाल्कनीसह 235 चौ. फूटचे स्वयंपाकघर आहे.
Sonam Opulence मध्ये जलतरण तलाव आणि क्लब हाऊस आहे का?
होय. सुविधा मजल्यावर जलतरण तलाव, जिम, योग, स्पिनिंग व क्रॉसफिट क्षेत्र, मूव्ही थिएटर, वाचनालय, मुलांची खेळाची क्षेत्रे, बहुउद्देशीय हॉल, कॅफे आणि गेम रूम आहेत. टेरेसवर फुटबॉल/क्रिकेट टर्फ आणि दृश्य डेक आहे.
Sonam Opulence आणि One Arc एकच आहेत का?
होय. Sonam Group ने हा प्रकल्प प्रथम One Arc या नावाने लॉन्च केला होता, आणि तो त्याच MahaRERA क्रमांक P51700031137 ने नोंदणीकृत आहे. आता तो Sonam Opulence या नावाने विकला जातो.
Sonam Opulence चांगली खरेदी आहे का?
हे मजला, तुमचे बजेट, आणि किंमत गोल्डन नेस्ट, भाईंदर पूर्व व संपूर्ण मीरा रोड बाजारातील नोंदणीकृत व्यवहारांशी कशी आहे यावर अवलंबून आहे. Asraa Realty प्रत्यक्ष व्यवहार दर काढून मीरा रोड व भाईंदर पूर्वेतील इतर मोठ्या घरांशी तुलना करू शकते, तुमच्यासाठी मोफत.
Sonam Opulence मध्ये 1 किंवा 2 BHK पर्याय आहेत का?
नाही. प्रकल्पात फक्त 3, 4 आणि 5 BHK घरे आहेत.
Sonam Opulence मध्ये 4 BHK किंवा 5 BHK ची किंमत किती आहे?
4 BHK (2,100.79 चौ. फूट) सुमारे ₹4.52 कोटी आणि 5 BHK (3,446.22 चौ. फूट) सुमारे ₹7.48 कोटींपासून सुरू होतो, मजला व दृश्यानुसार. GST, स्टॅम्प ड्युटी, नोंदणी आणि इतर शुल्क वेगळे.
Sonam Opulence मध्ये किती युनिट आहेत?
घरे एका टॉवरच्या दुसऱ्या ते 25व्या मजल्यापर्यंत आहेत. टिपिकल मजला आराखड्यात प्रत्येक मजल्यावर चार घरे दिसतात. नेमकी संख्या व युनिट मिश्रण MahaRERA फाइलिंगवर निश्चित करा.
Sonam Opulence RERA-मंजूर आहे का?
होय. तो MahaRERA मध्ये P51700031137 अंतर्गत नोंदणीकृत आहे, आणि सर्व विपणन साहित्यावरील QR कोड मंजूर आराखडे व प्रगती अहवाल असलेल्या अधिकृत प्रकल्प पानाशी जोडलेला आहे.
Sonam Opulence मध्ये किमान बुकिंग रक्कम किती आहे?
सुरुवातीचे टोकन लहान आहे; कराराच्या कालावधीत 3 BHK साठी डाउन पेमेंट सुमारे ₹66 लाखांपर्यंत (करांसह) पोहोचते, त्यानंतर 25:25:25:25 वेळापत्रक लागू होते.
NRI, Sonam Opulence मध्ये फ्लॅट घेऊ शकतात का?
होय. NRI किंवा OCI, FEMA अंतर्गत भारतात निवासी मालमत्ता घेऊ शकतात, NRE, NRO किंवा FCNR निधीतून पैसे भरून. Asraa Realty चा NRI डेस्क मुखत्यारपत्र, पैसे पाठवण्याचा मार्ग आणि खरेदीवरील TDS हाताळतो.
Sonam Opulence साठी गृहकर्ज मिळते का?
होय — करार मूल्याच्या 90% पर्यंत. या टॉवरसाठी कोणत्या बँका व गृहवित्त कंपन्यांनी प्रकल्प मंजुरी (APF) पूर्ण केली आहे हे Asraa ला विचारा, म्हणजे कर्ज लवकर होईल.
Sonam Opulence चे बांधकाम वेळेवर आहे का?
2026 च्या मध्यात टॉवर सुमारे 63% पूर्ण असल्याचे सांगितले गेले, तर RERA ताबा तारीख डिसेंबर 2028 आणि विकासकाचे लक्ष्य डिसेंबर 2027 आहे. बुकिंगपूर्वी सध्याच्या स्लॅबसाठी नवीनतम तिमाही प्रगती अहवाल तपासा.
Sonam Opulence मध्ये फ्लोअरिंग आणि फिटिंग काय आहेत?
लिव्हिंग रूम, डायनिंग रूम व प्रवेशात इटालियन मार्बल, मास्टर बेडरूममध्ये लाकडी फ्लोअरिंग, इतरत्र व्हिट्रिफाइड टाइल, हॉब, चिमणी व सिंकसह मॉड्युलर किचन, ड्युअल फ्लशसह ब्रँडेड CP व सॅनिटरी फिटिंग, आणि टिंटेड ॲल्युमिनियम फ्रेंच खिडक्या.
Sonam Opulence मध्ये बंदिस्त आणि EV पार्किंग आहे का?
होय. पार्किंग दोन तळघरांमध्ये बंदिस्त आहे, EV चार्जर व व्हॅले पार्किंग सेवेसह. प्रति फ्लॅट वाटप व पार्किंग शुल्क सल्लागाराकडून निश्चित करा.
Sonam Opulence मध्ये देखभाल शुल्क किती आहे?
हे विकासक आणि नंतर हस्तांतरावेळी सोसायटी ठरवते — सहसा प्रति चौ. फूट मासिक शुल्क आणि एकरकमी सिंकिंग-फंड ठेव. सध्याचा आकडा आणि किती महिन्यांचे आगाऊ घेतले जाते, ते विचारा.
Sonam Opulence ची मीरा रोडमधील इतर मोठ्या घरांशी तुलना कशी आहे?
मीरा रोड किंवा भाईंदरमधील फार कमी टॉवर 1,700 चौ. फूटपेक्षा मोठे 3 BHK देतात; तडजोड म्हणजे करांपूर्वी सुमारे ₹21,600 प्रति चौ. फूट कार्पेट दर, जो स्थानिक सरासरीपेक्षा खूप जास्त आहे. Asraa त्याची मीरा रोड व भाईंदरमधील पर्यायांशी आणि नोंदणीकृत व्यवहार दरांशी तुलना करू शकते.
Sonam Opulence चे फ्लोर प्लॅन आणि किमती कशा मिळतील?
3, 4 आणि 5 BHK फ्लोर प्लॅन, टिपिकल मजला प्लॅन आणि सुविधा व टेरेस प्लॅन या पानाच्या गॅलरीत आहेत. सध्याच्या किमती व साइट भेटीसाठी तुमचे नाव व नंबर द्या किंवा आम्हाला WhatsApp करा, Asraa सल्लागार ते तुम्हाला पाठवतील.
Sonam Opulence जवळ काय आहे?
जवळ: डॉन बॉस्को स्कूल (750 मीटर), Eurokids (850 मीटर), मीरा भाईंदर रोड (1 किमी), मेडित्या नगर मेट्रो (1.5 किमी), लोटस मल्टीस्पेशालिटी हॉस्पिटल (1.6 किमी), Maxus मॉल व D-Mart (1.8 किमी), भाईंदर पूर्व स्टेशन (1.9 किमी), वॉकहार्ट हॉस्पिटल (2.1 किमी) आणि मीरा रोड पूर्व स्टेशन (2.8 किमी). एक जैन मंदिर काही पावलांवर आहे.
Sonam Opulence बद्दल Asraa Realty शी बोला
Asraa Realty तुम्हाला Sonam Opulence बद्दल स्पष्ट आणि अद्ययावत माहिती देते: सध्याच्या किमती, फ्लोर प्लॅन आणि पेमेंट प्लॅन, साइट भेटींच्या वेळा, आणि बुकिंगपर्यंत गृहकर्ज व कागदपत्रांत मदत. खरेदीदारांकडून कोणतीही ब्रोकरेज घेतली जात नाही. NRI खरेदीदार आमच्या NRI मालमत्ता डेस्कशी संपर्क साधू शकतात. वर कॉलबॅकची विनंती करा.
Amenities
Specifications
Specifications – Inside the Home
- Flooring: Italian marble in the living room, dining room and flat entrance; wooden flooring in the master bedroom; branded vitrified tiles in the other bedrooms, the toilets and on the kitchen walls
- Kitchen: modular kitchen with hob, chimney and sink, plus a washing machine
- Windows: French or half-fixed aluminium windows with tinted glass, sliding windows with mosquito nets in the living room and bedrooms, and a glass railing in the living room
- Bathrooms: branded CP and sanitary fittings with dual flush, mirrors in all bathrooms, and geysers in all bathrooms except the powder toilets
- Paint: royal paint on walls and plastic paint on ceilings (except the servant room)
Specifications – The Development
- Single tower: 2 basements + ground floor (commercial) + first floor (commercial) + service floor + amenity floor + residences from the 2nd to the 25th floor
- Grand double-height entrance lobby
- 3 high-speed elevators plus a fire lift
- Covered car parking, valet parking service and EV chargers
- DG power backup, CCTV in common areas, a central security control room and fire-fighting equipment
- Environment-friendly design: rainwater harvesting, a sewage treatment plant and a solar system
- Retail podium: shops on the ground and first floors, facing a 9 m road
Floor plans (6)
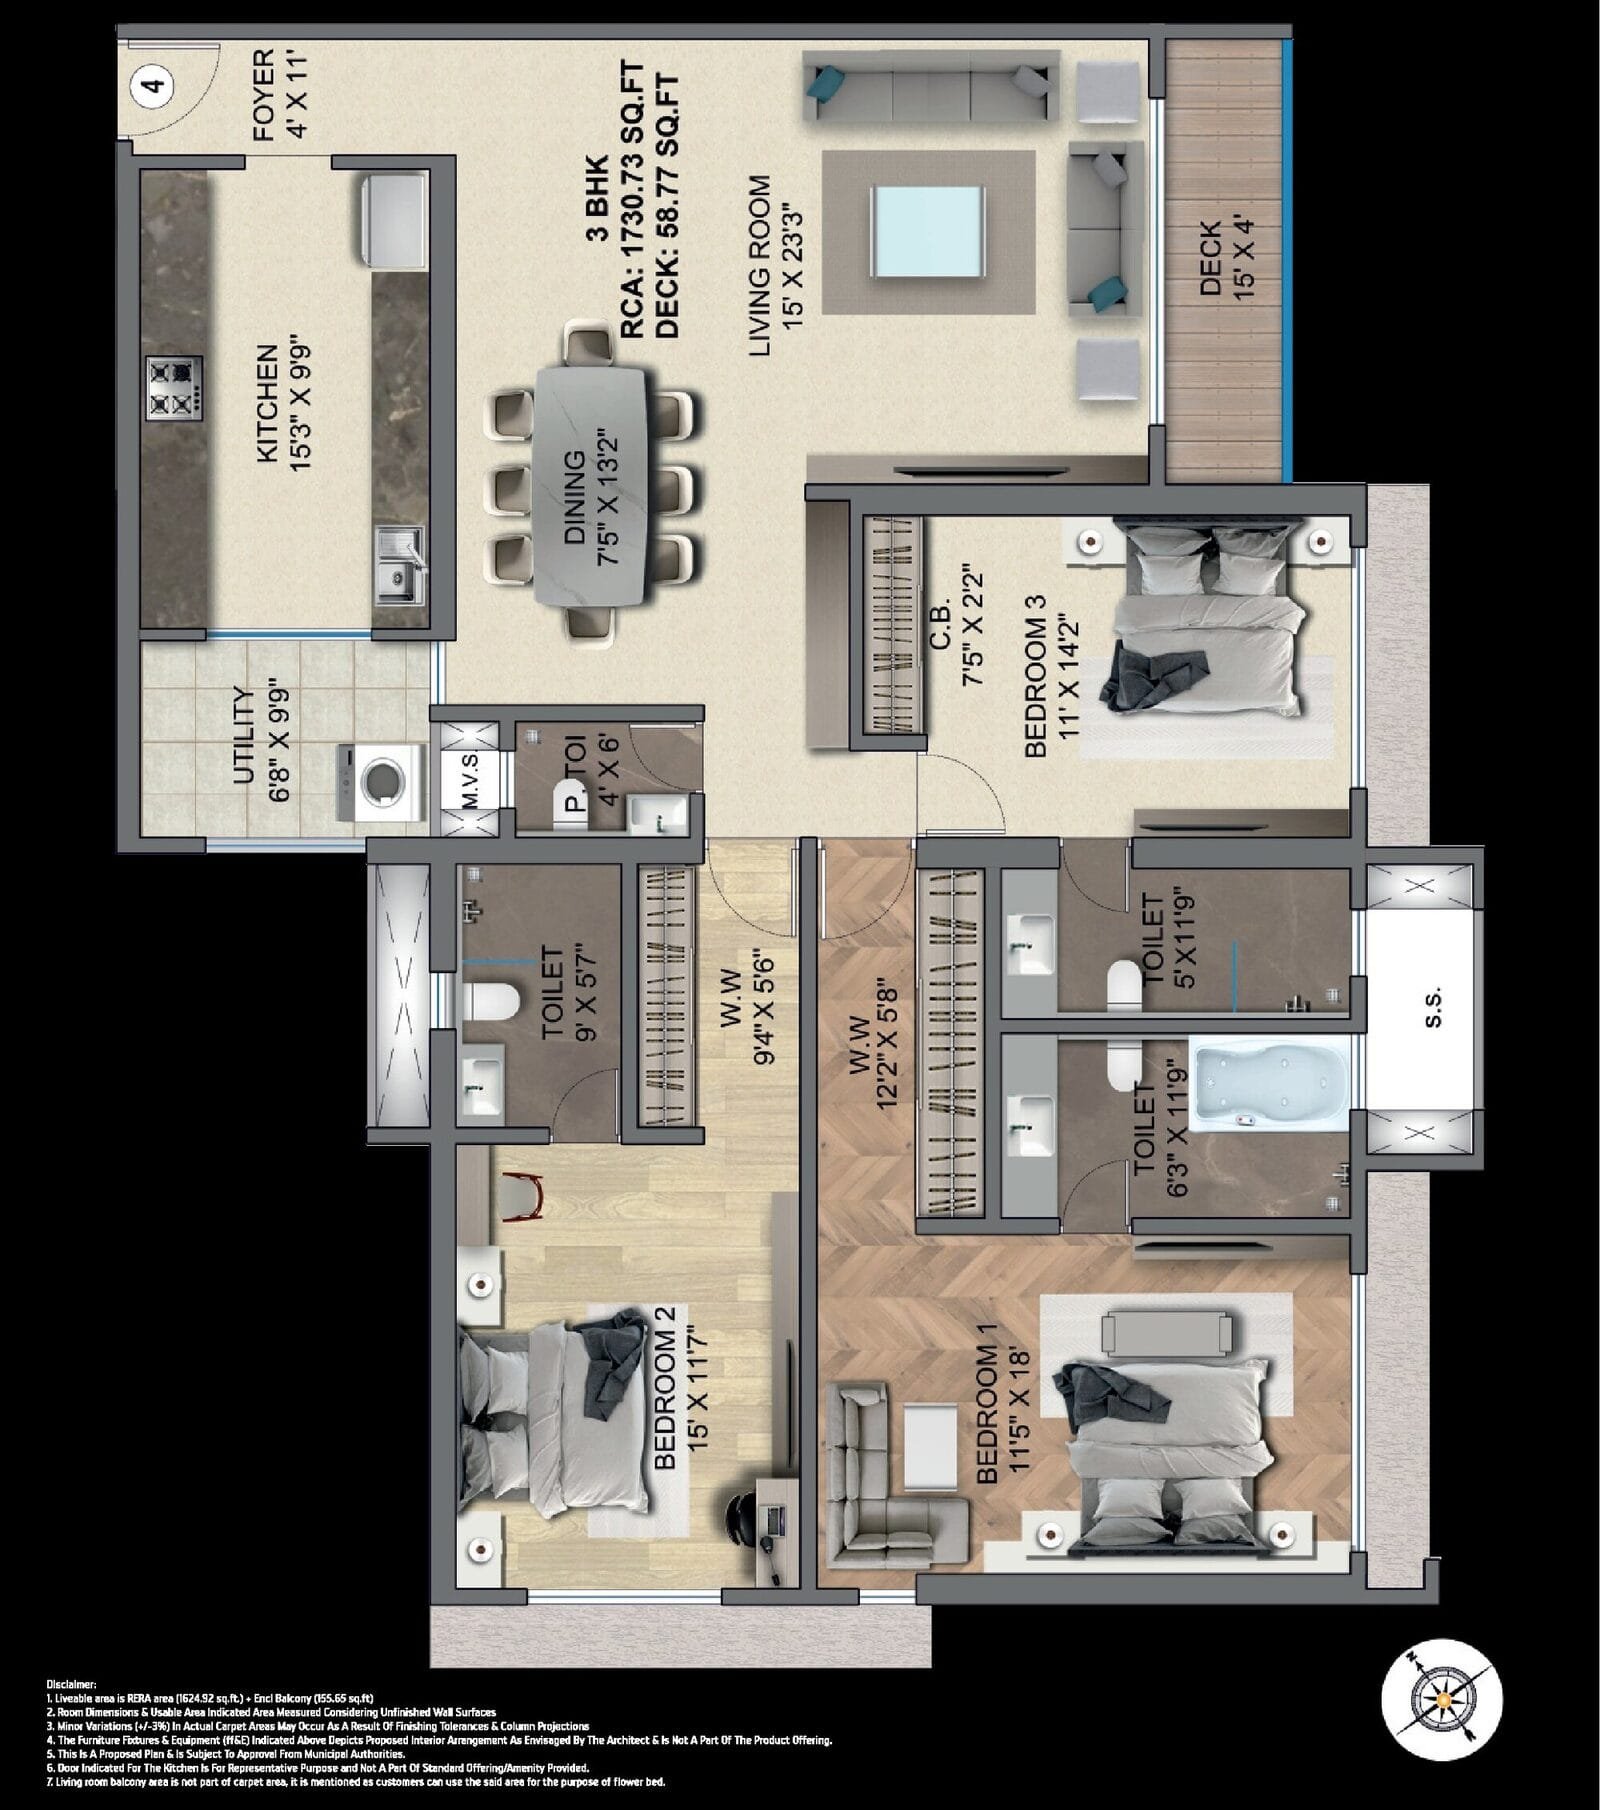
Enter your name and number — the detailed floor plans open right away.
Location
Sonam Opulence, 100 Feet Road, Golden Nest, Bhayandar East, Mira Bhayandar, Maharashtra 401105
New to the area? Read our Mira Road area guide — connectivity, localities, schools, hospitals and how the market is priced.
Documents & verification
- RERA registration Registered · P51700031137
- Construction status Under Construction
- • Payment plan On request
- • Title / ownership documents Shared after advisor call
- • Sanctioned building plan Shared after advisor call
- • Development / allotment agreement Shared after advisor call
- • OC / CC (on completion) On request
Registration by phase
| Phase / tower | RERA no. | Possession | Status |
|---|---|---|---|
| Sonam Opulence, Bhayandar East (Mira Road): 3, 4 & 5 BHK | P51700031137 | Dec 2028 | Under Construction |
Nothing above is marked verified unless the registration or status data confirms it. An advisor shares the full document set once you speak with them.
How it compares
Against other properties in Bhayandar East & nearby. Why the price differs? Talk to an advisor →
 This property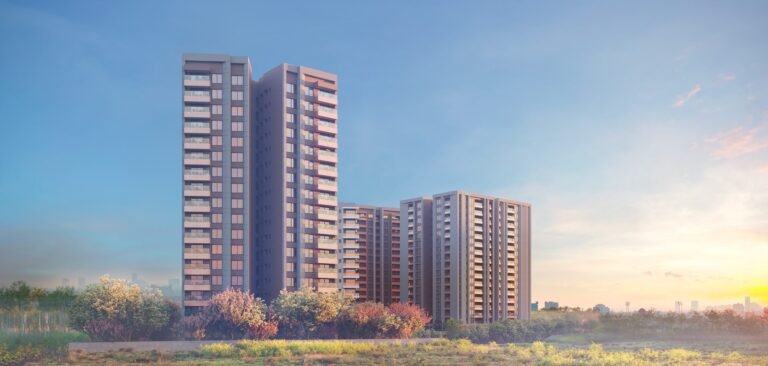
Rates only; an advisor pulls payment plans and inclusions side by side.
The Asraa advisory difference
What an Asraa advisor does for you here
Asraa helps you understand this property and plan your purchase, at no cost to you.
- Compare similar properties
- Work out the total acquisition cost
- Review available documentation
- Ask the right questions
- Check it fits your needs and budget
- Arrange the site visit
- Help with booking, loans and paperwork
Frequently asked
What will it actually cost me?
₹3.74 Cr Onwards is the ask. Stamp duty, registration and (for under-construction) GST add roughly 10–13% on top — the full breakdown is in the cost panel on this page. Asraa charges buyers no brokerage.
How do I get the floor plans?
Enter your name and number on this page — the detailed floor plans unlock immediately, and an advisor follows up with current prices.
Is the RERA registration verified?
Yes — this project is registered as P51700031137. See "Documents & verification" on this page for the current status, or check it directly on the RERA website.
Planning to rent, not buy?
Rent here after possession
Sonam Opulence, Bhayandar East (Mira Road): 3, 4 & 5 BHK is still under construction, with possession around December 2028. If you would rather rent here than buy, register your requirement and we’ll get in touch the moment units come up for rent — with the same free advice.
Ready to take the next step?
Pick whichever fits where you are right now.