Properties / Vasai East / Skyland Basera Garden, Vasai East: 2 BHK Flats

2 bhk in vasai east 1 / 7
2 bhk in vasai east
2 bhk in vasai east
2 bhk in vasai east
2 bhk in vasai east +2 photos
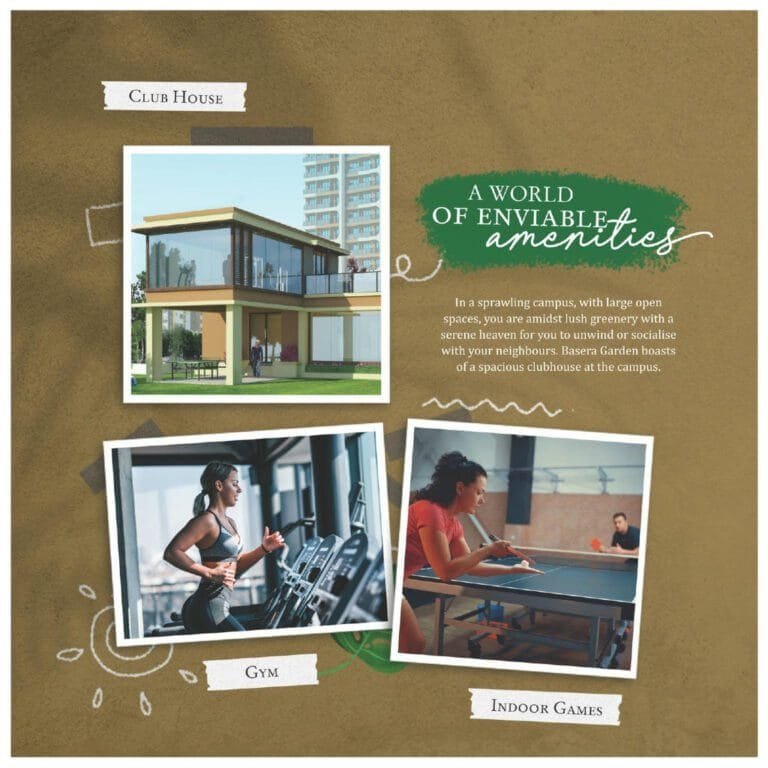
7+ amenities Air Conditioning Citizen Garden Area Club Deck Gym Lawn
Skyland Basera Garden, Vasai East

Skyland Basera Garden, Waliv

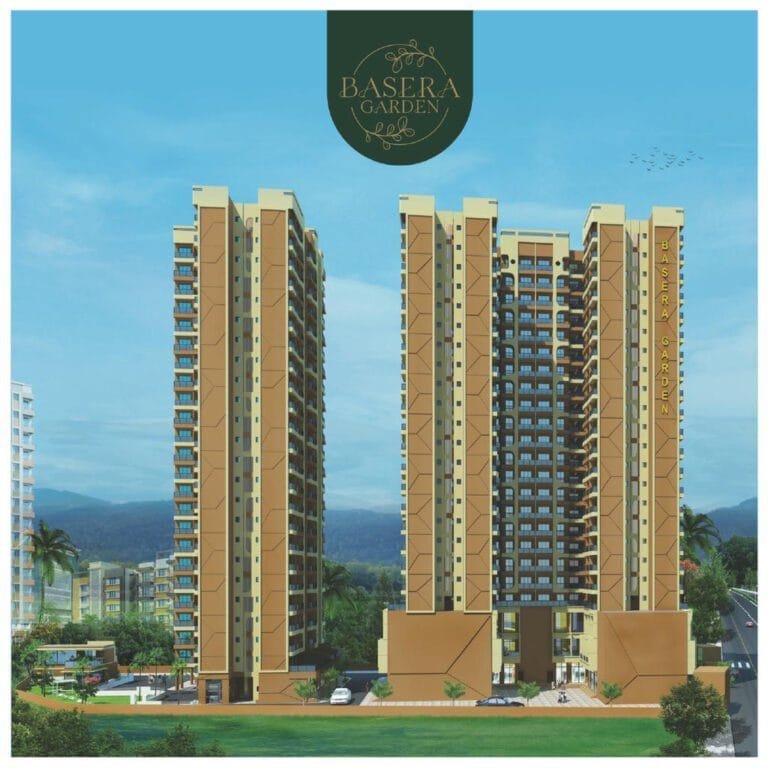
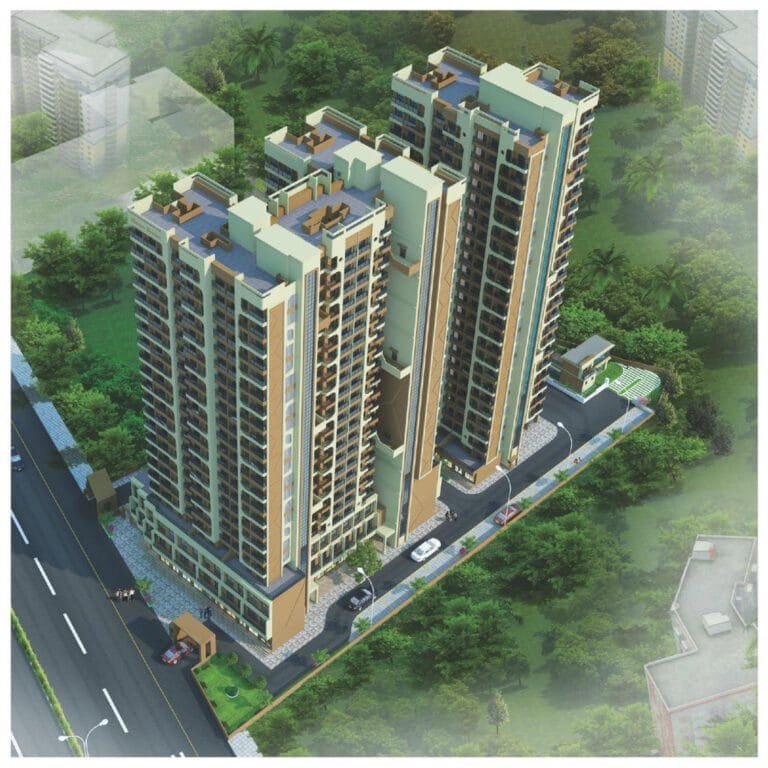
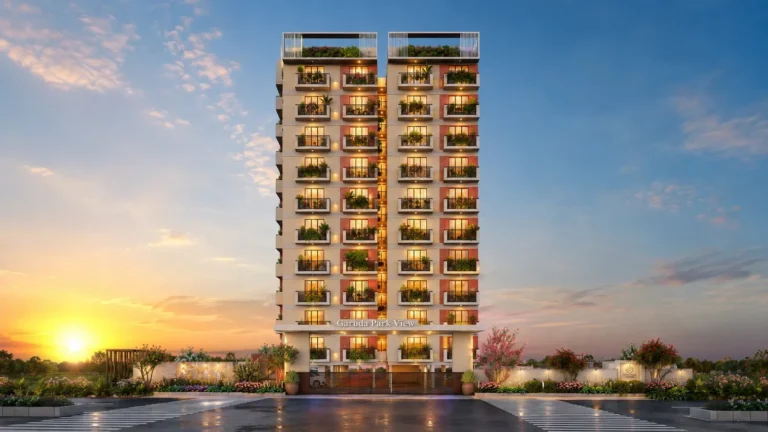
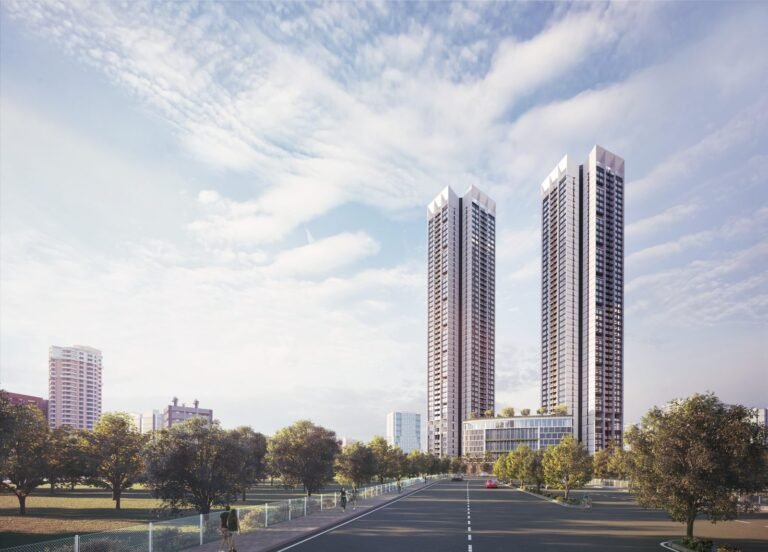
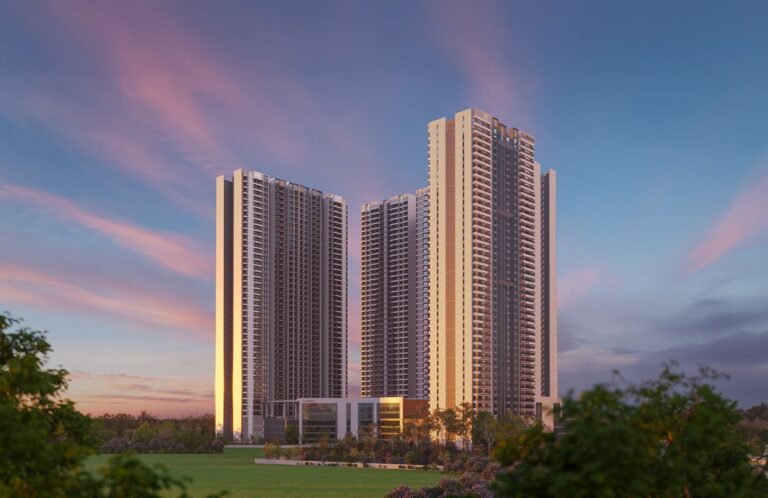
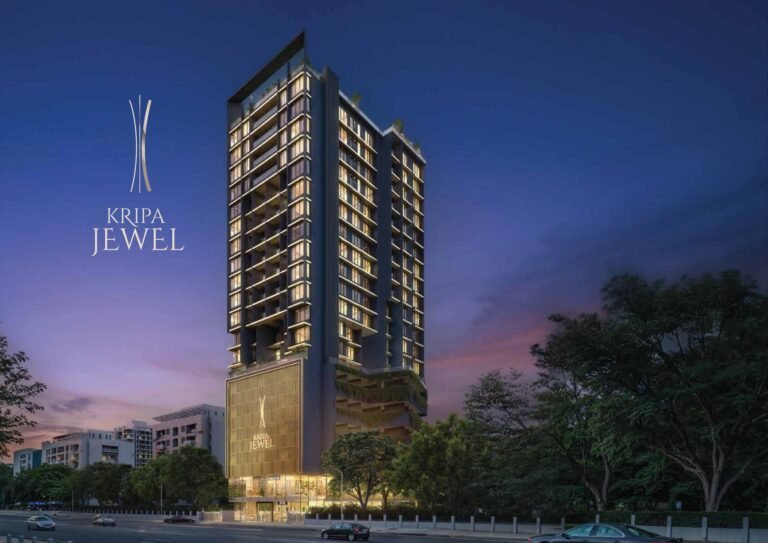
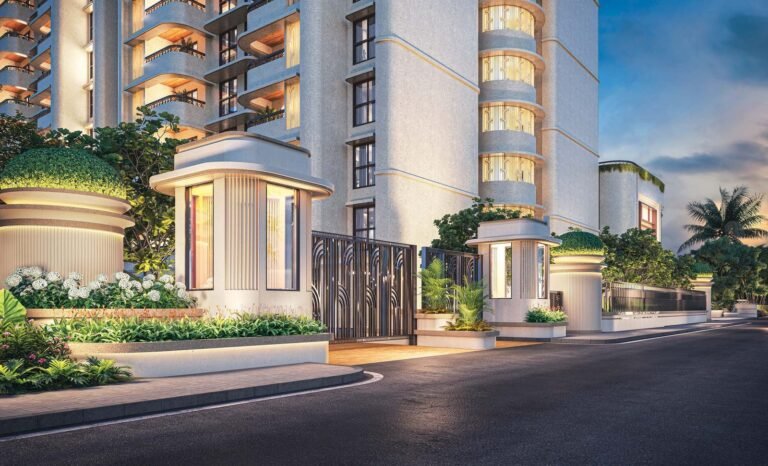
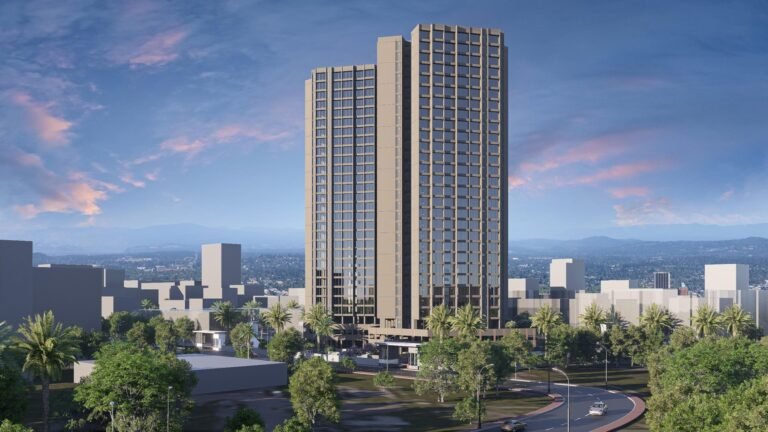
Skyland Basera Garden is a residential project by Skyland Developers at Waliv, Vasai East, off NH-48 (old NH-8). It is planned as three towers of 2 BHK apartments of about 655 sq. ft. RERA carpet, with a landscaped podium and a compact amenity set. The project is registered with MahaRERA under P99000045304 and sits in an affordable Vasai East pocket well connected to the highway and the Vasai–Virar rail belt.

Location benefits

6 KM Vasai Road Railway Station (Western line)
2 KM NH-48 (Mumbai–Ahmedabad Highway)
0.5 KM Fr. Angel School, Waliv
6 KM D-Mart, Vasai East
4 KM Riddhi Siddhi Multispeciality Hospital
12 KM Mira Road
45 MINS Chhatrapati Shivaji Maharaj Int’l Airport

Property snapshot

ApartmentProperty type
Dec 2026Possession
Under ConstructionStatus
P99000045304RERA
1Parking

Configuration & pricing

₹ 65 L – ₹ 75 L2 BHK · 655 sq.ft

*Prices are indicative and subject to change without prior notice. They exclude GST, stamp duty, registration and other charges unless stated. Please confirm the final price and terms before booking. T&C apply.

Areas are approximate carpet areas; your advisor confirms exact figures.

About this property

Amenities

Air Conditioning
Citizen Garden Area
Club Deck
Gym
Lawn
Modular Kitchen
Rain Harvesting System

Key features

An affordable 2 BHK entry point in a developing Vasai East pocket
Efficient ~655 sq. ft. carpet with a full amenity podium
Close to Waliv schools and the NH-48 corridor
Three-tower gated layout with lifts and power backup
By Skyland Developers, with MahaRERA registration P99000045304
Vasai Road station and the highway within a short drive

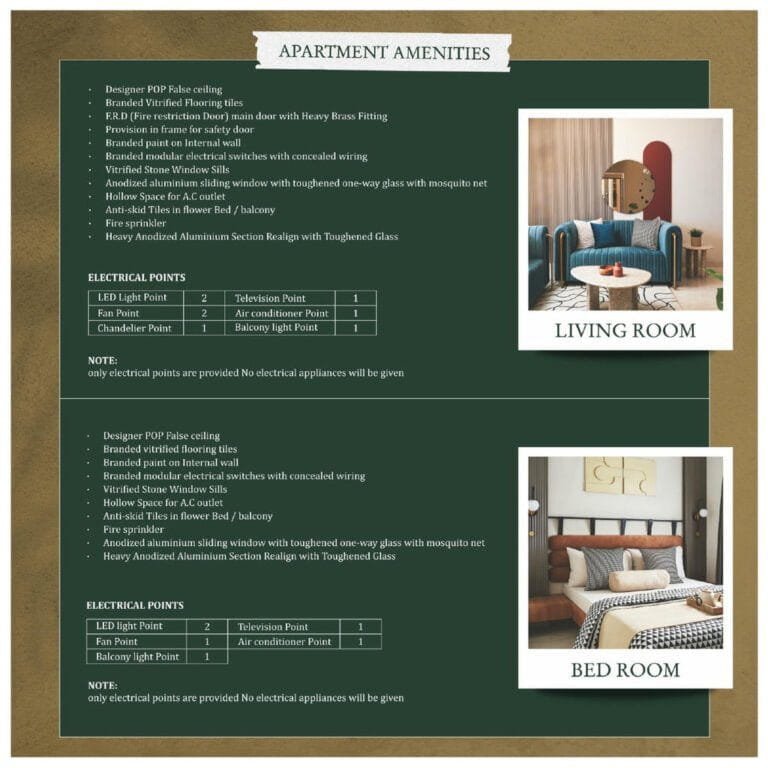
Specifications – Inside the Home

Vitrified tile flooring in living, dining and bedrooms
Modular kitchen provision with a granite counter and stainless-steel sink
Laminated flush doors and powder-coated aluminium windows
Designer bathroom tiling with branded CP fittings
Concealed copper wiring with MCB protection

Specifications – The Development

Three residential towers on a landscaped podium
MahaRERA registration under P99000045304
Lifts in every tower with common-area power backup
Stilt and podium car parking
CCTV surveillance, access control and fire-fighting systems

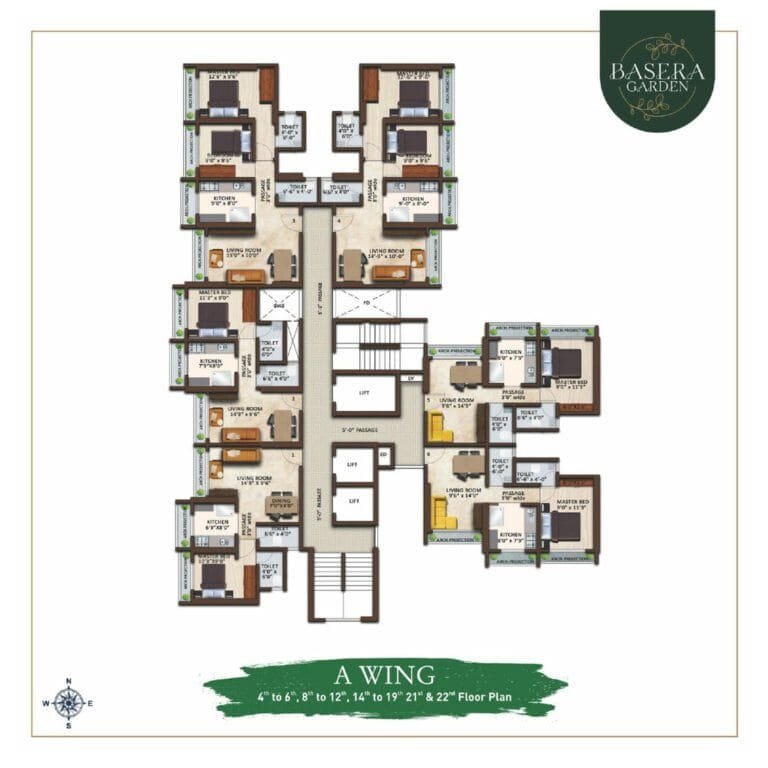
Floor plans (2)

Unlock the detailed floor plans

Enter your name and number — the detailed floor plans open right away.

Location

Basera Garden, Skyland Structures, opposite to vitthal mandir, Golani Naka, Vasai East, Waliv, Maharashtra, India

Open in Google Maps
Suburban rail Vasai Road Railway Station (Western line) 6 km
Highway NH-48 (Mumbai–Ahmedabad Highway) 2 km
School Fr. Angel School, Waliv 0.5 km
Retail D-Mart, Vasai East 6 km
Healthcare Riddhi Siddhi Multispeciality Hospital 4 km
Neighbouring hub Mira Road 12 km
Airport Chhatrapati Shivaji Maharaj Int’l Airport 45 min

How it compares

Against other properties in Vasai East & nearby. Why the price differs? Talk to an advisor →

Rates only; an advisor pulls payment plans and inclusions side by side.

Frequently asked

What will it actually cost me?

₹65.50 Lakh Onwards is the ask. Stamp duty, registration and (for under-construction) GST add roughly 10–13% on top — the full breakdown is in the cost panel on this page. Asraa charges buyers no brokerage.

How do I get the floor plans?

Enter your name and number on this page — the detailed floor plans unlock immediately, and an advisor follows up with current prices.

Is the RERA registration verified?

Yes — this project is registered as P99000045304. See "Documents & verification" on this page for the current status, or check it directly on the RERA website.

Ready to take the next step?

Pick whichever fits where you are right now.