
Properties / Devanahalli / SOBHA Oakshire Devanahalli: Luxury 4 BHK Row Houses off Bellary Road
Tudor-Style 4 BHK Row Houses off Bellary Road
SOBHA Oakshire is a gated community of 80 luxury 4 BHK row houses on IVC Road, off Bellary Road, in Devanahalli, North Bengaluru. It is close to Kempegowda International Airport. The homes take their style from the English countryside, with steep gabled roofs, timber and brick details and ornate windows.
Location benefits
Property snapshot
Configuration & pricing
*Prices are indicative and subject to change without prior notice. They exclude GST, stamp duty, registration and other charges unless stated. Please confirm the final price and terms before booking. T&C apply.
Areas are approximate carpet areas; your advisor confirms exact figures.
About this property
Amenities
Gallery
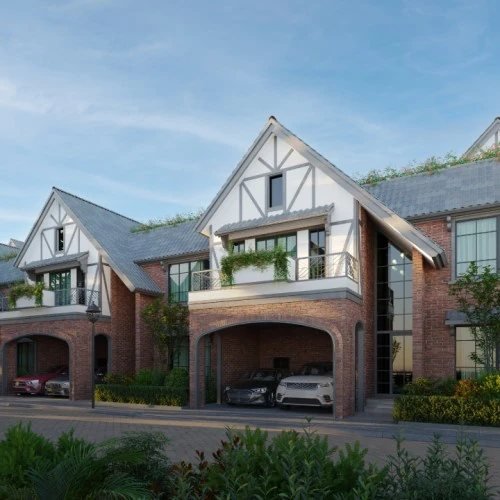
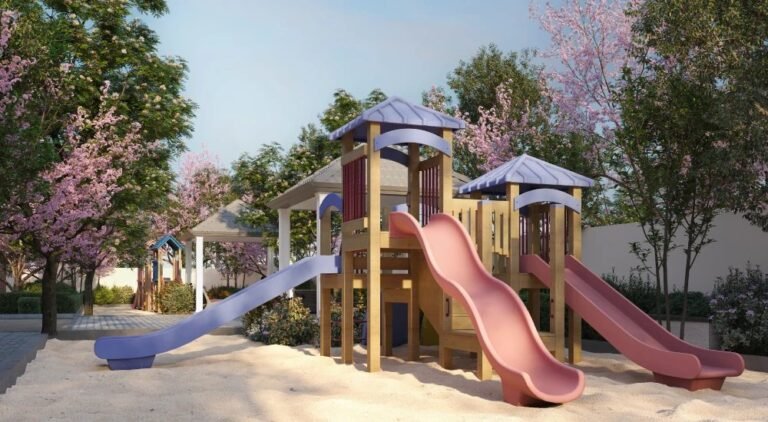
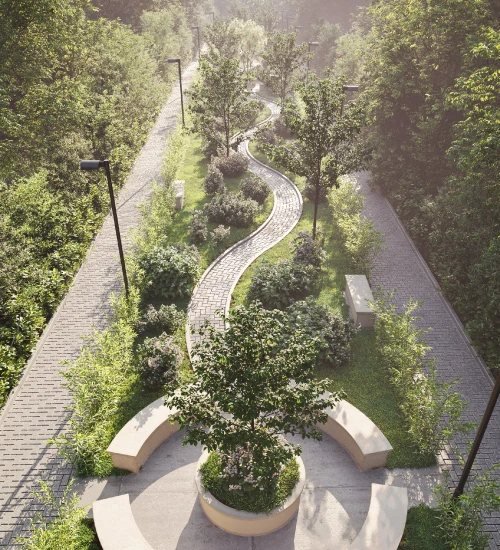
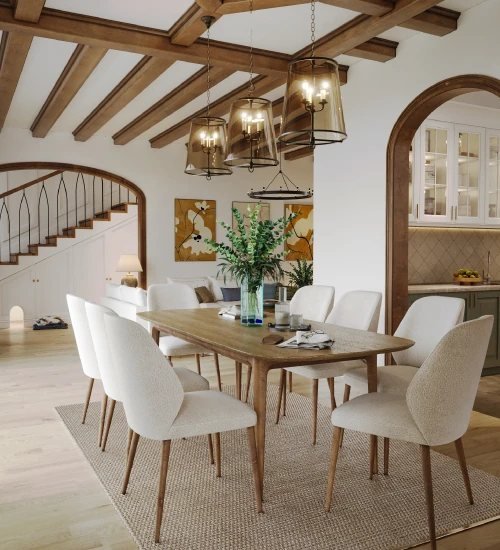
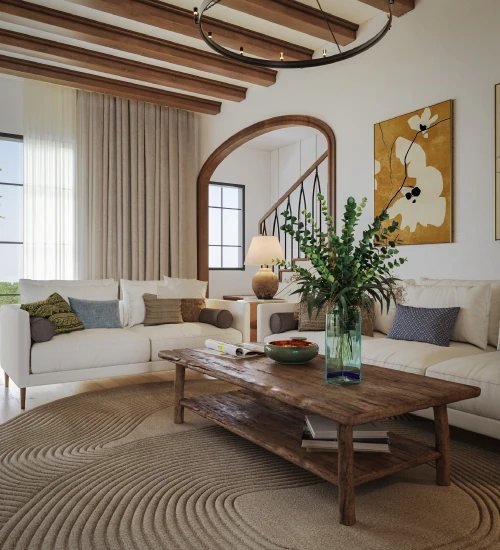 +3 photos
Key features
Building Specifications
Floor plans (3)
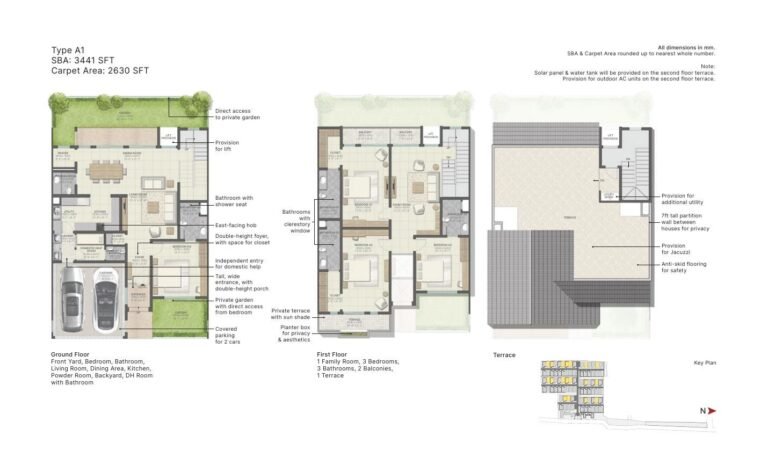
Enter your name and number — the floor plans and the brochure open together.
Brochure & payment plan
 PDF
Free download
SOBHA Oakshire Devanahalli brochure
- Floor plans
- Payment plan
- Amenities
- Specifications
The brochure opens right away — the floor plans unlock too.
Location
How it compares
Against other properties in Devanahalli & nearby. Why the price differs? Talk to an advisor →
This property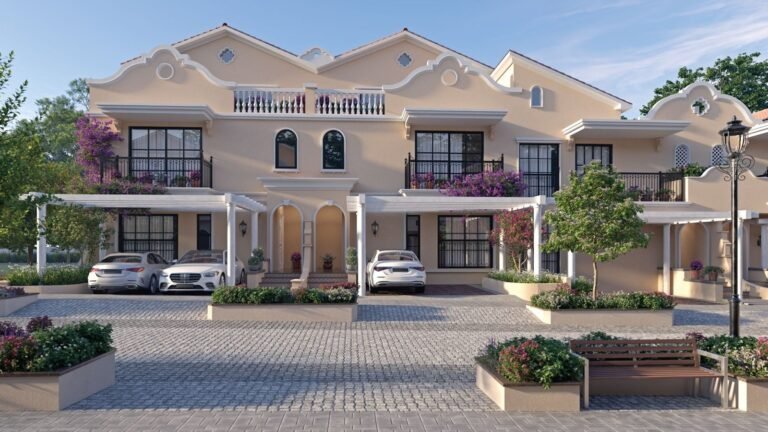
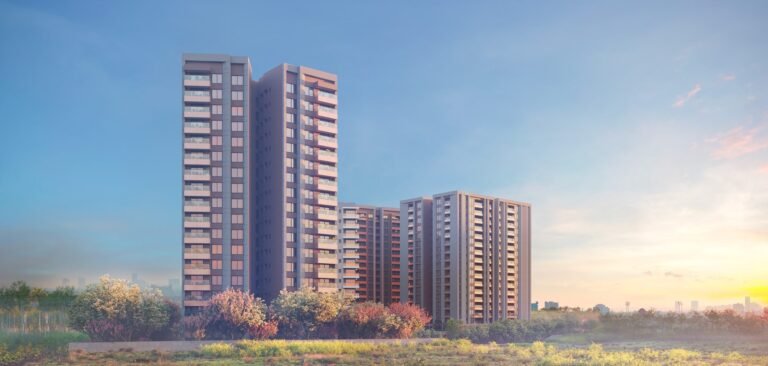
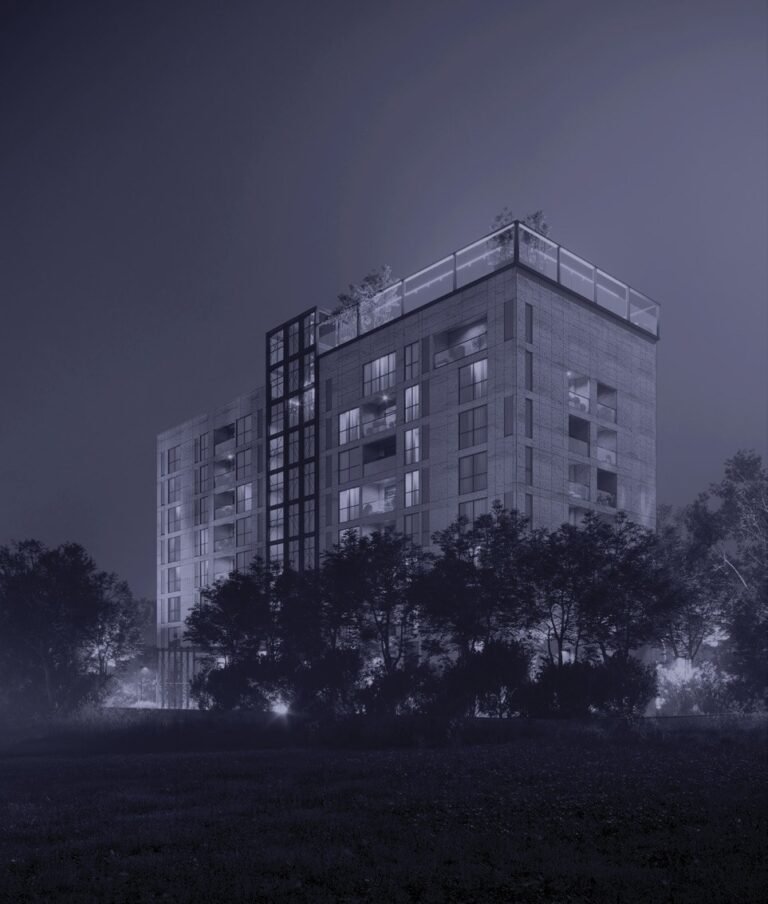
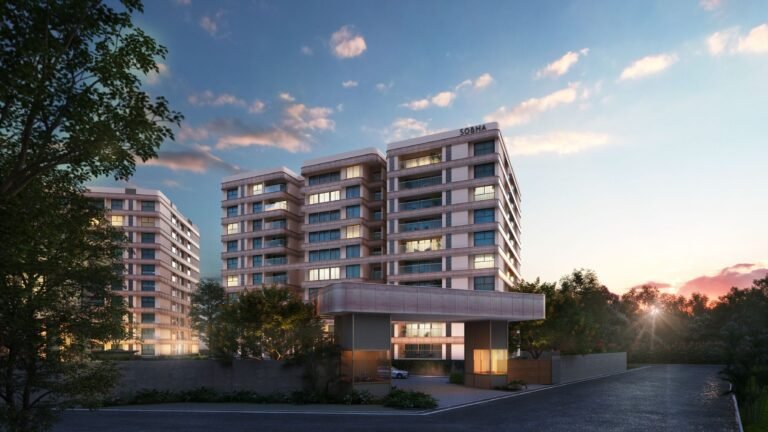

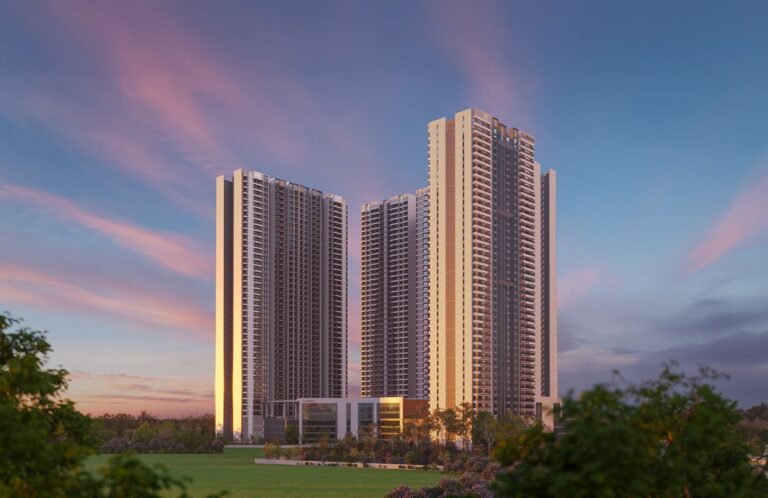
Rates only; an advisor pulls payment plans and inclusions side by side.
Compare these side by side →Frequently asked
What will it actually cost me?
₹5.30 Cr Onwards is the ask. Stamp duty, registration and (for under-construction) GST add roughly 10–13% on top — the full breakdown is in the cost panel on this page. Asraa charges buyers no brokerage.
How do I get the brochure and floor plans?
Enter your name and number on this page — the brochure, payment plan and detailed floor plans unlock immediately, and an advisor follows up.
Is the RERA registration verified?
Yes — this project is registered as PRM/KA/RERA/1250/303/PR/270323/005821. See "Documents & verification" on this page for the current status, or check it directly on the RERA website.
Ready to take the next step?
Pick whichever fits where you are right now.